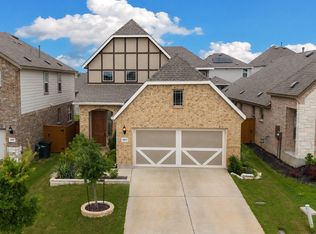
QUICK MOVE-IN - NO BUILDER WAIT! Why wait for new construction when this beautifully upgraded Contour floor plan in Del Webb is complete and ready for its new owner now? Enjoy the benefits of a newer home without the construction timeline, with desirable upgrades already in place. This thoughtfully designed home offers an open, easy-living floor plan filled with natural light and stylish finishes. The kitchen features granite countertops and flows seamlessly into the main living and dining areas, while the tray ceiling accented with beautiful wood beams adds warmth and architectural character. Additional upgrades include modern matte-black fixtures, smart-home features, an extended covered patio, and an upgraded wrought-iron fenced backyard-perfect for relaxing outdoors and enjoying the Texas weather. Located in Del Webb, this home offers the opportunity to become part of a growing 55+ community while skipping the builder wait. Whether you're relocating, downsizing, or simply ready to start your next chapter, 2091 Green Ash Ave. is ready when you are. Completed. Upgraded. Available now. Come see why waiting to build may not be necessary!
For sale
Price cut: $10K (7/4)
$469,500
2091 Green Ash, New Braunfels, TX 78132
2beds
1,351sqft
Single Family Residence
Built in 2025
6,534 Square Feet Lot
$-- Zestimate®
$348/sqft
$256/mo HOA
What's special
Modern matte-black fixturesStylish finishesExtended covered patioKitchen features granite countertopsSmart-home featuresUpgraded wrought-iron fenced backyard
- 69 days |
- 153 |
- 4 |
Zillow last checked:
Listing updated:
Listed by:
Diana Colbath TREC #580071 (210) 355-0302,
Century 21 River & Ridge
Source: LERA MLS,MLS#: 1991721
Facts & features
Interior
Bedrooms & bathrooms
- Bedrooms: 2
- Bathrooms: 2
- Full bathrooms: 2
Primary bedroom
- Features: Walk-In Closet(s), Full Bath
- Area: 182
- Dimensions: 14 x 13
Bedroom 2
- Area: 110
- Dimensions: 11 x 10
Primary bathroom
- Features: Shower Only, Double Vanity
- Area: 90
- Dimensions: 10 x 9
Kitchen
- Area: 196
- Dimensions: 14 x 14
Living room
- Area: 182
- Dimensions: 14 x 13
Office
- Area: 81
- Dimensions: 9 x 9
Heating
- Central, Natural Gas
Cooling
- Central Air
Appliances
- Included: Washer, Dryer, Cooktop, Built-In Oven, Microwave, Range, Gas Cooktop, Refrigerator, Disposal, Dishwasher, Water Softener Rented, Vented Exhaust Fan, Gas Water Heater, Tankless Water Heater, ENERGY STAR Qualified Appliances
- Laundry: Laundry Room
Features
- One Living Area, Kitchen Island, Study/Library, Utility Room Inside, 1st Floor Lvl/No Steps, High Ceilings, Open Floorplan, High Speed Internet, Walk-In Closet(s), Solid Counter Tops, Programmable Thermostat
- Flooring: Ceramic Tile, Laminate
- Windows: Double Pane Windows
- Has basement: No
- Attic: Attic - Radiant Barrier Decking
- Has fireplace: No
- Fireplace features: Not Applicable
Interior area
- Total interior livable area: 1,351 sqft
Property
Parking
- Total spaces: 2
- Parking features: Two Car Garage, Garage Door Opener
- Garage spaces: 2
Accessibility
- Accessibility features: Accessible Entrance, Entry Slope less than 1 foot, No Carpet, Level Lot
Features
- Levels: One
- Stories: 1
- Patio & porch: Patio, Covered
- Exterior features: Sprinkler System, Rain Gutters
- Pool features: None
- Fencing: Wrought Iron
Lot
- Size: 6,534 Square Feet
- Features: Corner Lot, Cul-De-Sac, Sidewalks
Details
- Parcel number: 550981135900
Construction
Type & style
- Home type: SingleFamily
- Property subtype: Single Family Residence
Materials
- Brick, 4 Sides Masonry, Radiant Barrier
- Foundation: Slab
- Roof: Composition
Condition
- As-Is,Pre-Owned
- New construction: No
- Year built: 2025
Details
- Builder name: Pulte Homes
Utilities & green energy
- Electric: NBU
- Gas: CPS
- Sewer: NBU, Sewer System
- Water: NBU, Water System
- Utilities for property: Cable Available, City Garbage service
Green energy
- Green verification: ENERGY STAR Certified Homes
Community & HOA
Community
- Features: None
- Security: Smoke Detector(s), Prewired, Carbon Monoxide Detector(s)
- Senior community: Yes
- Subdivision: Del Webb Veramendi
HOA
- Has HOA: Yes
- HOA fee: $3,072 annually
- HOA name: VERAMENDI
Location
- Region: New Braunfels
Financial & listing details
- Price per square foot: $348/sqft
- Tax assessed value: $64,390
- Annual tax amount: $896
- Price range: $469.5K - $469.5K
- Date on market: 6/13/2026
- Cumulative days on market: 73 days
- Listing terms: Conventional,FHA,VA Loan,Cash,USDA Loan
- Road surface type: Paved
Estimated market value
Not available
Estimated sales range
Not available
Not available
Price history
| Date | Event | Price |
|---|---|---|
| 7/4/2026 | Price change | $469,500-2.1%$348/sqft |
Source:  LERA MLS #1991721 Report a problem LERA MLS #1991721 Report a problem | ||
| 6/13/2026 | Listed for sale | $479,500+36.6%$355/sqft |
Source: LERA MLS #1991721 Report a problem | ||
| 10/10/2025 | Sold | -- |
Source: LERA MLS #1882732 Report a problem | ||
| 8/24/2025 | Price change | $350,990-18.9%$260/sqft |
Source:  Del Webb Report a problem Del Webb Report a problem | ||
| 7/24/2025 | Price change | $433,000+0.2%$321/sqft |
Source: LERA MLS #1882732 Report a problem | ||
| 7/2/2025 | Price change | $432,000+0.5%$320/sqft |
Source: Del Webb Report a problem | ||
| 6/27/2025 | Price change | $430,000-0.1%$318/sqft |
Source: Del Webb Report a problem | ||
| 6/13/2025 | Listed for sale | $430,390$319/sqft |
Source: Del Webb Report a problem | ||
Public tax history
| Year | Property taxes | Tax assessment |
|---|---|---|
| 2025 | $896 | $64,390 |
Find assessor info on the county website
Monthly payment
Est. payment
Payment breakdown
Explore the cost of this home by adjusting the details. Changes won't be saved.Climate risks
Neighborhood: 78132
Nearby schools
GreatSchools rating
- 7/10Lamar Elementary SchoolGrades: PK-5Distance: 2.4 mi
- 6/10Oakrun Middle SchoolGrades: 6-8Distance: 2.5 mi
- 7/10New Braunfels High SchoolGrades: 9-12Distance: 1.9 mi
Schools provided by the listing agent
- District: Comal
Source: LERA MLS. This data may not be complete. We recommend contacting the local school district to confirm school assignments for this home.
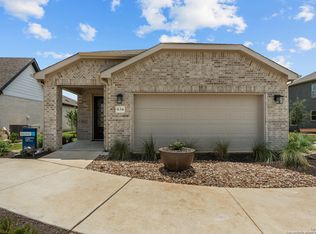
- $--2 bd2 ba1.5k sqft2087 Green Ash Ave, New Braunfels, TX 78132Sold
- $94,8306,098 sqft2147 Pinyon Dr, New Braunfels, TX 78132Off Market
- $61,640-- bd-- ba-- sqft2147 Pinyon Dr, New Braunfels, TX 78132Off Market
- $--2 bd2 ba1.4k sqft2083 Green Ash Ave, New Braunfels, TX 78132Sold
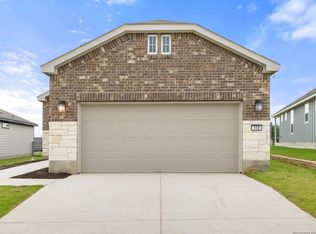
- $386,1802 bd2 ba1.5k sqft2079 Green Ash Ave, New Braunfels, TX 78132New Construction
- $76,2208,712 sqft608 Madera St, New Braunfels, TX 78132Off Market
- $--2 bd2 ba1.8k sqft2151 Pinyon Dr, New Braunfels, TX 78132Sold
- $360,0002 bd2 ba1.4k sqft2093 Pinyon Dr, New Braunfels, TX 78132Off Market
A local agent can set up tours, give advice and negotiate with sellers.
Similar homes
- $513,7102 bd2 ba1.8k sqft629 DAYFLOWER, New Braunfels, TX 78132New Construction
 LERA MLS
 - $386,1802 bd2 ba1.5k sqft2079 GREEN ASH AVENUE, New Braunfels, TX 78132New Construction
 LERA MLS
 - $419,0003 bd2 ba1.8k sqft2225 STEERHEAD TRL, New Braunfels, TX 78132For Sale
 MLS ID #1972853, Maria Rivera TREC #787517, Phyllis Browning Company. LERA MLS
 - $374,9003 bd3 ba1.8k sqft2013 Flametree Ave, New Braunfels, TX 78132For Sale
 MLS ID #28330614, Alec Belcher, Keller Williams Realty Metropolitan. HAR
 - $370,0004 bd2 ba1.8k sqft1325 Cool River, New Braunfels, TX 78132For SaleMLS ID #1908962, Richelle Rundberg TREC #621339, All City San Antonio Registered Series. LERA MLS
- $398,5003 bd2 ba1.9k sqft2926 Alster, New Braunfels, TX 78130For SaleMLS ID #1993359, Anna Almanza TREC #827678, Clark Realty & Associates,LLC. LERA MLS
- $459,0003 bd2 ba1.7k sqft1039 Primrose Path, Canyon Lake, TX 78133For SaleMLS ID #2002380, Erin Rodriguez TREC #587889, Rodriguez Collective. LERA MLS
- $310,0003 bd2 ba1.4k sqft2979 Panther Spg, New Braunfels, TX 78130For SaleMLS ID #1997171, Michael Floyd TREC #799087, Real Broker, LLC. LERA MLS
- $399,9994 bd3 ba1.9k sqft1921 Grey Wagtail, New Braunfels, TX 78130For SaleMLS ID #1965129, Karen Wesler TREC #515538, Sterling Real Estate Services. LERA MLS
- $439,9903 bd2 ba1.8k sqft5802 Reagan, Schertz, TX 78108For SaleMLS ID #2007933, Catherine Sandifer-Robertson TREC #745583, Coldwell Banker D'Ann Harper. LERA MLS
- $495,0003 bd2 ba2k sqft22811 Grande Vista, San Antonio, TX 78261For SaleMLS ID #2007367, Michael Daniell TREC #582885, Century 21 Scott Myers, REALTORS. LERA MLS
- $435,0003 bd2 ba1.7k sqft1111 Rocky Ridge Loop, Canyon Lake, TX 78133New ConstructionMLS ID #1999482, Crystal Woods TREC #709699, Real Broker, LLC. LERA MLS
- $364,9904 bd3 ba2k sqft868 Casetta Trail, New Braunfels, TX 78130New ConstructionLERA MLS
- $313,0003 bd2 ba1.6k sqft1008 Windflower, New Braunfels, TX 78130For SaleMLS ID #2002666, Meredith OBannion TREC #674240, JLA Realty. LERA MLS
- $474,0004 bd3 ba1.9k sqft4956 Park Cape, Marion, TX 78124For SaleMLS ID #2007981, Dayton Schrader TREC #312921, eXp Realty. LERA MLS
- $279,4003 bd2 ba1.5k sqft3232 Field Thistle, New Braunfels, TX 78130For SaleMLS ID #1998818, Lorraine Bryant TREC #811878, Phyllis Browning Company. LERA MLS
- $326,4002 bd2 ba1k sqft2150 Hofstaat #77, New Braunfels, TX 78130Active
 Central Texas MLS
 - from $373,9903 bd2 ba1.5k sqftAvril Plan, Meyer Ranch 45's, New Braunfels, TX 78132New ConstructionChesmar Homes
- $319,0003 bd2 ba1.9k sqft721 Rain Dance, New Braunfels, TX 78130For SaleMLS ID #2001496, Collin Barr TREC #737824, eXp Realty. LERA MLS
- $354,9904 bd2 ba1.8k sqft3645 Meteor Road, New Braunfels, TX 78130New ConstructionLERA MLS
