Escape to the heart of the Hill Country with this stunning retreat in the highly sought-after River Chase community. Situated on a sprawling 1.5-acre lot shaded by a canopy of mature oak trees, this property offers the perfect blend of natural beauty and refined living. Inside, the home greets you with an open and airy floor plan designed to maximize every square inch. Massive windows throughout the living spaces invite a flood of natural light, creating a bright, cheerful atmosphere that brings the outdoors in. The layout is as functional as it is beautiful, featuring three spacious bedrooms and a dedicated private office-perfect for those who need a quiet space to focus without sacrificing style. Life in River Chase feels like a year-round vacation. Residents enjoy exclusive access to a spectacular 75-acre private River Park on the Guadalupe, perfect for tubing, kayaking, or relaxing by the water. The community amenities are second to none, including a clubhouse, refreshing pools, a fitness center, a fishing pond, and miles of scenic jogging and nature trails. From community fireworks celebrations to quiet afternoons under the oaks, this home offers a lifestyle defined by connection and recreation.
For sale
$644,900
806 SHADY HOLW, New Braunfels, TX 78132
3beds
2,311sqft
:
Get pre-qualified$4,369/mo
Single Family Residence
Built in 2017
1.49 Acres Lot
$622,400 Zestimate®
$279/sqft
$25/mo HOA
What's special
- 11 days |
- 760 |
- 65 |
Likely to sell faster than
Zillow last checked:
Listing updated:
Listed by:
Brittany Simpson TREC #609388 (830) 708-1466,
Compass RE Texas, LLC.
Source: LERA MLS,MLS#: 2003061
Facts & features
Interior
Bedrooms & bathrooms
- Bedrooms: 3
- Bathrooms: 3
- Full bathrooms: 2
- 1/2 bathrooms: 1
Primary bedroom
- Features: Walk-In Closet(s), Multi-Closets, Ceiling Fan(s), Full Bath, Half Bath
- Area: 320
- Dimensions: 20 x 16
Bedroom 2
- Area: 192
- Dimensions: 12 x 16
Bedroom 3
- Area: 192
- Dimensions: 12 x 16
Primary bathroom
- Features: Tub/Shower Separate
- Area: 180
- Dimensions: 15 x 12
Kitchen
- Area: 600
- Dimensions: 40 x 15
Living room
- Area: 1050
- Dimensions: 35 x 30
Heating
- Central, Electric
Cooling
- Central Air, Heat Pump
Appliances
- Included: Cooktop, Built-In Oven, Microwave, Refrigerator, Disposal, Dishwasher, Plumbed For Ice Maker, Electric Water Heater
- Laundry: Main Level, Washer Hookup, Dryer Connection
Features
- One Living Area, Liv/Din Combo, Eat-in Kitchen, Two Eating Areas, Breakfast Bar, Pantry, High Speed Internet, Telephone, Walk-In Closet(s), Ceiling Fan(s), Solid Counter Tops, Custom Cabinets
- Flooring: Carpet, Wood
- Windows: Window Coverings
- Has basement: No
- Number of fireplaces: 1
- Fireplace features: One
Interior area
- Total interior livable area: 2,311 sqft
Property
Parking
- Parking features: Attached, Garage Door Opener
- Has attached garage: Yes
Features
- Levels: One
- Stories: 1
- Exterior features: Outdoor Kitchen
- Pool features: None, Community
Lot
- Size: 1.49 Acres
- Features: 1 - 2 Acres
- Residential vegetation: Partially Wooded
Details
- Parcel number: 450695107800
Construction
Type & style
- Home type: SingleFamily
- Property subtype: Single Family Residence
Materials
- 4 Sides Masonry, Stone, Stucco
- Foundation: Slab
- Roof: Composition
Condition
- Pre-Owned
- New construction: No
- Year built: 2017
Utilities & green energy
- Sewer: Septic
- Utilities for property: Private Garbage Service
Community & HOA
Community
- Features: Waterfront Access, Tennis Court(s), Clubhouse, Playground, Jogging Trails, Sports Court, BBQ/Grill, Basketball Court, Lake/River Park
- Subdivision: River Chase
HOA
- Has HOA: Yes
- HOA fee: $300 annually
- HOA name: RIVER CHASE POA
Location
- Region: New Braunfels
Financial & listing details
- Price per square foot: $279/sqft
- Tax assessed value: $724,700
- Annual tax amount: $10,900
- Price range: $644.9K - $644.9K
- Date on market: 7/24/2026
- Cumulative days on market: 12 days
- Listing terms: Conventional,FHA,VA Loan,Cash
Estimated market value
$622,400
$591,000 - $654,000
$2,975/mo
Price history
| Date | Event | Price |
|---|---|---|
| 7/24/2026 | Listed for sale | $644,900+1336.3%$279/sqft |
Source:  LERA MLS #2003061 Report a problem LERA MLS #2003061 Report a problem | ||
| 1/11/2023 | Listing removed | -- |
Source:  LGI Homes Report a problem LGI Homes Report a problem | ||
| 12/15/2017 | Sold | -- |
Source:  Central Texas MLS #329767 Report a problem Central Texas MLS #329767 Report a problem | ||
| 6/2/2015 | Listing removed | $44,900$19/sqft |
Source: San Antonio Board of Realtors #1062007 Report a problem | ||
| 2/27/2015 | Price change | $44,900-4.3%$19/sqft |
Source: Real Estate Haus #1062007 Report a problem | ||
| 6/14/2014 | Price change | $46,900-9.6%$20/sqft |
Source: Real Estate Haus #1062007 Report a problem | ||
| 2/10/2011 | Listed for sale | $51,900$22/sqft |
Source: SellSmart Real Estate #169388 Report a problem | ||
Public tax history
| Year | Property taxes | Tax assessment |
|---|---|---|
| 2025 | $7,084 +8.7% | $704,051 +10% |
| 2024 | $6,514 +16.3% | $640,046 +10% |
| 2023 | $5,599 -11.8% | $581,860 +10% |
| 2022 | $6,349 -5.8% | $528,964 +10% |
| 2021 | $6,743 -14.1% | $480,876 +10% |
| 2020 | $7,850 -4.2% | $437,160 -0.7% |
| 2019 | $8,197 +8.6% | $440,070 +11.5% |
| 2018 | $7,546 | $394,590 +541.3% |
| 2017 | -- | $61,530 +26.7% |
| 2016 | $912 +17.7% | $48,570 +17.6% |
| 2015 | $775 | $41,290 |
| 2014 | $775 | $41,290 |
Find assessor info on the county website
Monthly payment
Est. payment
Payment breakdown
Explore the cost of this home by adjusting the details. Changes won't be saved.Climate risks
Neighborhood: 78132
Getting around
0 / 100
Car-DependentNearby schools
GreatSchools rating
- 10/10Hoffmann Lane Elementary SchoolGrades: PK-5Distance: 2.9 mi
- 7/10Church Hill Middle SchoolGrades: 6-8Distance: 8.7 mi
- 7/10Canyon High SchoolGrades: 9-12Distance: 8.4 mi
Schools provided by the listing agent
- Elementary: Hoffman Lane
- Middle: Church Hill
- High: Canyon
- District: Comal
Source: LERA MLS. This data may not be complete. We recommend contacting the local school district to confirm school assignments for this home.
- $628,8004 bd3 ba2.2k sqft782 Shady Holw, New Braunfels, TX 78132Off Market
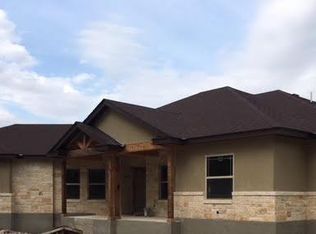
- $809,5001.71 acres812 Shady Holw, New Braunfels, TX 78132Off Market

- $517,100-- bd2 ba1.9k sqft776 Shady Holw, New Braunfels, TX 78132Off Market
- $583,4004 bd2 ba2.2k sqft770 Shady Holw, New Braunfels, TX 78132Off Market
- $583,6001.12 acres805 Shady Holw, New Braunfels, TX 78132Off Market
- $204,440-- bd-- ba-- sqft128 Oak Pass Way, New Braunfels, TX 78132Off Market
- $711,6003 bd3 ba2.7k sqft134 Oak Pass Way, New Braunfels, TX 78132Off Market
- $717,6003 bd3 ba2.3k sqft242 Summer Hl, New Braunfels, TX 78132Off Market
A local agent can set up tours, give advice and negotiate with sellers.
Similar homes
- $635,0004 bd3 ba2.2k sqft277 TEXAS COUNTRY DR, New Braunfels, TX 78132For Sale

 MLS ID #1972671, Misty Hickman TREC #609310, Epique Realty LLC. LERA MLS
 - $649,9504 bd3 ba2.8k sqft1621 Angolo, New Braunfels, TX 78132For Sale
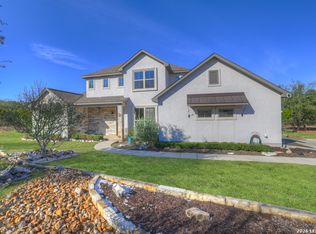 MLS ID #2003046, Mary Swinney TREC #604153, Keller Williams Realty. LERA MLS
 - $698,9993 bd3 ba2.5k sqft10222 Kopplin, New Braunfels, TX 78132For Sale
 MLS ID #1890677, Courtney Maxwell TREC #652171, Local Realty. LERA MLS
 - $680,0003 bd3 ba2.8k sqft1218 Yaupon, New Braunfels, TX 78132For Sale
 MLS ID #1958139, Jessica Sosa TREC #786790, Stag & Stone Realty LLC. LERA MLS
 - $624,9004 bd3 ba2.3k sqft710 Caballo, Canyon Lake, TX 78133For SaleMLS ID #1962974, Kendra Kahl TREC #583466, Redfin Corporation. LERA MLS
- $769,0003 bd3 ba2.7k sqft26206 Lewis Ranch, New Braunfels, TX 78132For SaleMLS ID #1992373, Trish Engle TREC #731394, JB Goodwin, REALTORS. LERA MLS
- $595,0004 bd3 ba3.3k sqft2230 Steerhead Trail, New Braunfels, TX 78132For SaleMLS ID #2002398, Josh Boggs TREC #563487, Keller Williams Heritage. LERA MLS
- $539,9003 bd3 ba2.6k sqft2224 Sur Ave, New Braunfels, TX 78132For SaleMLS ID #1994051, Catherine Naiser TREC #534225, Keller Williams City-View. LERA MLS
- $549,0004 bd2 ba2.4k sqft110 Liberty Bell, Fischer, TX 78623For SaleMLS ID #2005680, Brittany Bailey TREC #565961, Sky Realty. LERA MLS
- $649,5003 bd3 ba2.4k sqft156 GULL LN, Spring Branch, TX 78070For SaleMLS ID #1963235, Cheryl Carpenter-Bourgeois TREC #695906, LPT Realty, LLC. LERA MLS
- $889,0004 bd3 ba3.2k sqft1150 DIRETTO DR, New Braunfels, TX 78132For SaleMLS ID #1998011, Angela Walls TREC #477232, Century 21 River & Ridge. LERA MLS
- $499,5004 bd3 ba2.3k sqft615 Coral Berry, New Braunfels, TX 78132For SaleMLS ID #1992427, Viki Wernert TREC #475505, Century 21 River & Ridge. LERA MLS
- $729,0003 bd3 ba2.6k sqft416 Williams Way, New Braunfels, TX 78130Active
 MLS ID #613044, Kimberly Brandsma, RCL Texas Property Advisors. Central Texas MLS
 - $458,9003 bd2 ba2.2k sqft230 Sigel Ave, New Braunfels, TX 78132ActiveMLS ID #620148, Scott Bettersworth, Bettersworth Realty. Central Texas MLS
- $715,0003 bd3 ba2.5k sqft1336 Mystic Shores Blvd, Spring Branch, TX 78070For SaleMLS ID #1990984, Michelle Smith TREC #756610, Exquisite Properties, LLC. LERA MLS
- $500,0004 bd3 ba2.5k sqft436 Sweetleaf, New Braunfels, TX 78132For SaleMLS ID #1933721, Teresa Johnson TREC #697336, Epique Realty LLC. LERA MLS
- $569,5003 bd3 ba1.9k sqft1210 & 1230 PERSIMMON PASS, Fischer, TX 78623For SaleMLS ID #1991985, Angela Row TREC #779127, Keller Williams Heritage. LERA MLS
- $695,0004 bd4 ba3k sqft619 Painted Creek Way, Kyle, TX 78640Active
 MLS ID #4917613, Rebecca Vita, Pure Realty. Unlock MLS
 - $515,0003 bd2 ba2.1k sqft1838 Luna, New Braunfels, TX 78132For SaleMLS ID #1996981, Misty Hickman TREC #609310, Epique Realty LLC. LERA MLS
- $837,9004 bd4 ba2.9k sqft25867 LEWIS RANCH RD, New Braunfels, TX 78132For SaleMLS ID #1961320, Shila Egalite TREC #677835, Engel & Volkers San Antonio. LERA MLS
