Tucked away in a peaceful cul-de-sac located in Vintage Oaks, this beautifully maintained 4 bedroom, 2.5 bathroom home sits on an oversized lot, offering exceptional space, privacy, and endless possibilities. Thoughtfully designed for both comfort and functionality, the open concept floor plan creates a seamless connection between the kitchen, dining area, and spacious living room, making everyday living and entertaining effortless. Inside, you'll find quality finishes throughout, creating a warm and inviting atmosphere. The spacious primary suite serves as a private retreat and features a well-appointed en-suite bathroom. Three additional bedrooms provide flexibility for family, guests, hobbies, or a dedicated home office. Step outside to discover one of the property's most impressive features, an expansive backyard with plenty of room to bring your vision to life! Whether you dream of creating an outdoor entertaining space, adding a pool, cultivating a garden, or simply enjoying the wide-open space, this backyard offers the perfect canvas. Enjoy the incredible resort-style amenities, including sparkling pools, a relaxing lazy river, miles of scenic walking trails, a state-of-the-art fitness center, sports courts, playgrounds, neighborhood parks, and a stunning Tuscan-inspired clubhouse. This is Hill Country living at its finest, combining comfort, community, and an exceptional lifestyle.
Under contract
$499,500
615 Coral Berry, New Braunfels, TX 78132
4beds
2,361sqft
Single Family Residence
Built in 2018
0.28 Acres Lot
$490,000 Zestimate®
$212/sqft
$69/mo HOA
What's special
Open concept floor planQuality finishes throughoutWell-appointed en-suite bathroomOversized lotPeaceful cul-de-sacWarm and inviting atmosphereSpacious primary suite
- 63 days |
- 694 |
- 54 |
Likely to sell faster than
Zillow last checked:
Listing updated:
Listed by:
Viki Wernert TREC #475505 (830) 223-5263,
Century 21 River & Ridge
Source: LERA MLS,MLS#: 1992427
Facts & features
Interior
Bedrooms & bathrooms
- Bedrooms: 4
- Bathrooms: 3
- Full bathrooms: 2
- 1/2 bathrooms: 1
Primary bedroom
- Features: Walk-In Closet(s), Ceiling Fan(s), Full Bath
- Area: 272
- Dimensions: 16 x 17
Bedroom 2
- Area: 132
- Dimensions: 12 x 11
Bedroom 3
- Area: 132
- Dimensions: 12 x 11
Bedroom 4
- Area: 204
- Dimensions: 12 x 17
Primary bathroom
- Features: Shower Only, Double Vanity
- Area: 192
- Dimensions: 16 x 12
Dining room
- Area: 120
- Dimensions: 12 x 10
Kitchen
- Area: 238
- Dimensions: 17 x 14
Living room
- Area: 380
- Dimensions: 19 x 20
Heating
- Central, Electric
Cooling
- 13-15 SEER AX, Ceiling Fan(s), Central Air
Appliances
- Included: Cooktop, Built-In Oven, Self Cleaning Oven, Microwave, Disposal, Dishwasher, Plumbed For Ice Maker, Water Softener Owned, Vented Exhaust Fan, Electric Water Heater, Plumb for Water Softener, Electric Cooktop, ENERGY STAR Qualified Appliances
- Laundry: Main Level, Lower Level, Laundry Room, Washer Hookup, Dryer Connection
Features
- One Living Area, Liv/Din Combo, Separate Dining Room, Eat-in Kitchen, Two Eating Areas, Kitchen Island, Breakfast Bar, Pantry, Utility Room Inside, 1st Floor Lvl/No Steps, Open Floorplan, High Speed Internet, All Bedrooms Downstairs, Walk-In Closet(s), Master Downstairs, Ceiling Fan(s), Chandelier, Solid Counter Tops, Programmable Thermostat
- Flooring: Carpet, Ceramic Tile
- Windows: Double Pane Windows, Low Emissivity Windows, Window Coverings
- Has basement: No
- Attic: 12"+ Attic Insulation,Pull Down Storage,Partially Floored,Pull Down Stairs,Attic - Radiant Barrier Decking,Storage Only
- Number of fireplaces: 1
- Fireplace features: One, Gas Logs Included, Gas
Interior area
- Total interior livable area: 2,361 sqft
Video & virtual tour
Property
Parking
- Total spaces: 2
- Parking features: Two Car Garage, Attached, Garage Door Opener
- Attached garage spaces: 2
Accessibility
- Accessibility features: Int Door Opening 32"+, Accessible Entrance, Doors-Swing-In, Entry Slope less than 1 foot, Grab Bars in Bathroom(s), Low Bathroom Mirrors, Low Pile Carpet, No Steps Down, Other Main Level Modifications, Level Lot, Level Drive, No Stairs, First Floor Bedroom, Stall Shower, Wheelchair Accessible
Features
- Levels: One
- Stories: 1
- Pool features: None
- Has view: Yes
- View description: County VIew
Lot
- Size: 0.28 Acres
- Features: Cul-De-Sac, Level
- Residential vegetation: Mature Trees (ext feat)
Details
- Parcel number: 560163162800
Construction
Type & style
- Home type: SingleFamily
- Architectural style: Texas Hill Country
- Property subtype: Single Family Residence
Materials
- 4 Sides Masonry
- Foundation: Slab
- Roof: Composition
Condition
- Pre-Owned
- New construction: No
- Year built: 2018
Details
- Builder name: Monticello
Utilities & green energy
- Sewer: Sewer System
- Utilities for property: Cable Available, Private Garbage Service
Green energy
- Green verification: ENERGY STAR Certified Homes
- Water conservation: Water-Smart Landscaping, Rain/Freeze Sensors
Community & HOA
Community
- Features: Tennis Court(s), Clubhouse, Playground, Jogging Trails, Sports Court, BBQ/Grill, Basketball Court, Volleyball Court, Cluster Mail Box, School Bus
- Security: Smoke Detector(s), Security System Owned, Prewired, Carbon Monoxide Detector(s)
- Subdivision: Vintage Oaks
HOA
- Has HOA: Yes
- HOA fee: $825 annually
- HOA name: THE NEIGHBORHOOD COMPANY
Location
- Region: New Braunfels
Financial & listing details
- Price per square foot: $212/sqft
- Tax assessed value: $583,290
- Annual tax amount: $5,409
- Price range: $499.5K - $499.5K
- Date on market: 6/16/2026
- Cumulative days on market: 64 days
- Listing terms: Conventional,VA Loan,Cash
- Road surface type: Paved
Estimated market value
$490,000
$466,000 - $515,000
$2,847/mo
Price history
| Date | Event | Price |
|---|---|---|
| 8/6/2026 | Contingent | $499,500$212/sqft |
Source:  LERA MLS #1992427 Report a problem LERA MLS #1992427 Report a problem | ||
| 6/16/2026 | Listed for sale | $499,500$212/sqft |
Source: LERA MLS #1992427 Report a problem | ||
Public tax history
| Year | Property taxes | Tax assessment |
|---|---|---|
| 2025 | $5,410 -14.1% | $583,290 +7.2% |
| 2024 | $6,299 +3.4% | $544,280 +10% |
| 2023 | $6,090 -1.5% | $494,800 +10% |
| 2022 | $6,180 -0.9% | $449,818 +10% |
| 2021 | $6,237 +0.7% | $408,925 +10% |
| 2020 | $6,196 -1.2% | $371,750 +4.2% |
| 2019 | $6,273 +340.6% | $356,846 +857.7% |
| 2018 | $1,424 | $37,260 |
Find assessor info on the county website
Monthly payment
Est. payment
Payment breakdown
Explore the cost of this home by adjusting the details. Changes won't be saved.Climate risks
Neighborhood: 78132
Nearby schools
GreatSchools rating
- 7/10Veramendi Elementary SchoolGrades: PK-5Distance: 6.2 mi
- 6/10Oakrun Middle SchoolGrades: 6-8Distance: 6 mi
- 7/10New Braunfels High SchoolGrades: 9-12Distance: 7.4 mi
- $540,5004 bd3 ba2.7k sqft611 Coral Berry, New Braunfels, TX 78132Off Market
- $507,3003 bd3 ba2.6k sqft1178 Yaupon Loop, New Braunfels, TX 78132Off Market
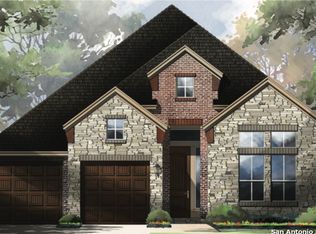
- $484,500-- bd3 ba2.5k sqft1170 Yaupon Loop, New Braunfels, TX 78132Off Market
- $--3 bd2 ba2.2k sqft619 Coral Berry, New Braunfels, TX 78132Sold

- $--4 bd3 ba3.3k sqft618 Coral Berry, New Braunfels, TX 78132Sold
- $560,0004 bd3 ba2.5k sqft1186 Yaupon Loop, New Braunfels, TX 78132For Sale
- $589,4004 bd3 ba3k sqft1243 Yaupon Loop, New Braunfels, TX 78132Off Market
- $612,1004 bd4 ba3.3k sqft614 Coral Berry, New Braunfels, TX 78132Off Market
A local agent can set up tours, give advice and negotiate with sellers.
Similar homes
- $615,0004 bd3 ba2.7k sqft1307 YAUPON LOOP, New Braunfels, TX 78132For Sale

 MLS ID #1991382, Marisa Jackson TREC #662936, Compass RE Texas, LLC - SA. LERA MLS
 - $499,0003 bd3 ba2.2k sqft1420 Quarry Rock, New Braunfels, TX 78132For Sale
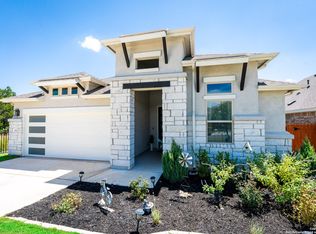 MLS ID #1945749, Lindsey Vitek TREC #780014, JLA Realty. LERA MLS
 - $680,0003 bd3 ba2.8k sqft1218 Yaupon, New Braunfels, TX 78132For Sale
 MLS ID #1958139, Jessica Sosa TREC #786790, Stag & Stone Realty LLC. LERA MLS
 - $490,0004 bd3 ba2.5k sqft436 Sweetleaf, New Braunfels, TX 78132For Sale
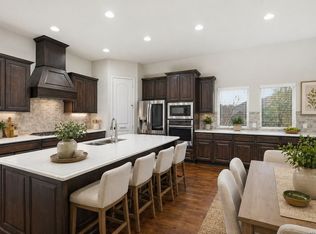 MLS ID #1933721, Teresa Johnson TREC #697336, Epique Realty LLC. LERA MLS
 - $528,0004 bd3 ba2.7k sqft222 Sigel, New Braunfels, TX 78132For SaleMLS ID #1941178, Michelle Camargo TREC #648825, Black Label RE Advisors, LLC. LERA MLS
- $440,0003 bd2 ba2k sqft1617 Craftsman, New Braunfels, TX 78132For SaleMLS ID #1964089, Audrey Ethridge TREC #555282, eXp Realty. LERA MLS
- $399,9994 bd4 ba2.7k sqft1708 Kneupper Farm, New Braunfels, TX 78132Active
 MLS ID #608835, Shelby Renfeld, Keller Williams Heritage. Central Texas MLS
 - $469,7004 bd3 ba2.2k sqft1858 Nettletree, New Braunfels, TX 78132For SaleMLS ID #1939147, Jesus Meave TREC #701123, M Effect Realty. LERA MLS
- $537,9905 bd4 ba2.4k sqft1823 Weinnacht, New Braunfels, TX 78132New ConstructionLERA MLS
- $624,0003 bd3 ba2.3k sqft806 SHADY HOLW, New Braunfels, TX 78132For SaleMLS ID #2003061, Brittany Simpson TREC #609388, Compass RE Texas, LLC.. LERA MLS
- $499,5004 bd3 ba2.4k sqft3657 BRISCOE WAY, Bulverde, TX 78163For SaleMLS ID #1962246, Chad Nall TREC #550904, Suburban Spaces, LLC. LERA MLS
- $459,9004 bd3 ba2.3k sqft31752 Meander Ln, Bulverde, TX 78163For SaleMLS ID #2005518, Victoria Westermann TREC #714413, SERHANT.. LERA MLS
- $624,9004 bd3 ba2.3k sqft710 Caballo, Canyon Lake, TX 78133For SaleMLS ID #1962974, Kendra Kahl TREC #583466, Redfin Corporation. LERA MLS
- $514,5004 bd3 ba2.5k sqft337 Misty Sails, Cibolo, TX 78108For SaleMLS ID #1991339, Sebastiano Formica TREC #693859, eXp Realty. LERA MLS
- $479,0004 bd4 ba2.8k sqft30615 Horseshoe Path, Bulverde, TX 78163For SaleMLS ID #1997317, Emily Beall TREC #812430, Fathom Realty. LERA MLS
- $529,0004 bd4 ba3.1k sqft31805 Acacia Vista, Bulverde, TX 78163For SaleMLS ID #1999700, Karolina Dudek TREC #775485, LPT Realty, LLC. LERA MLS
- $569,0004 bd4 ba3.3k sqft3519 CREST NOCHE DR, San Antonio, TX 78261For SaleMLS ID #2008500, Melisa Fitchett TREC #703328, Coldwell Banker D'Ann Harper. LERA MLS
- $439,9994 bd3 ba2.8k sqft2932 Sunridge Dr, Schertz, TX 78108For SaleMLS ID #1970391, Tom Betsill TREC #719903, Texas Edge Realty. LERA MLS
- $445,0004 bd3 ba2.4k sqft444 Whistlers Way, Spring Branch, TX 78070For SaleMLS ID #2002410, Kristy Williams TREC #835480, HOMEROCK REALTY. LERA MLS
- $517,0004 bd4 ba3.3k sqft3219 BLENHEIM PARK, Bulverde, TX 78163For SaleMLS ID #1970527, Kaylee Miller TREC #794919, Epique Realty LLC. LERA MLS
