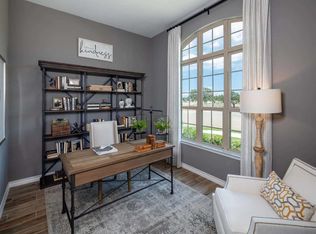
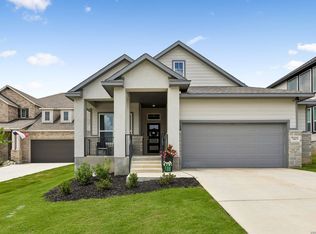
Enjoy enhanced privacy with just one neighboring property and is a 2 minute walk to the pool! This meticulously crafted home features 3 bedrooms, 3 bathrooms, a dedicated office space/bonus room, and an huge primary walk-in closet all thoughtfully designed to provide private sanctuaries within. The heart of this home showcases dramatic 12-foot ceilings and $65,000 in premium finishes throughout. A chef's kitchen, complete with a professional GAS cooktop, flows seamlessly into an expansive living area - perfect for both entertaining and daily living. Custom permanent exterior lighting illuminates this beautiful home. Privacy, high ceilings, bonus room, and a 2 minute walk to the pool, this home offers it all!
For sale
$499,000
1420 Quarry Rock, New Braunfels, TX 78132
3beds
2,241sqft
:
Get pre-qualified$3,447/mo
Single Family Residence
Built in 2023
6,098 Square Feet Lot
$485,900 Zestimate®
$223/sqft
$50/mo HOA
What's special
Huge primary walk-in closetCustom permanent exterior lightingProfessional gas cooktop
- 153 days |
- 128 |
- 9 |
Zillow last checked:
Listing updated:
Listed by:
Lindsey Vitek TREC #780014 (830) 822-3389,
JLA Realty
Source: LERA MLS,MLS#: 1945749
Facts & features
Interior
Bedrooms & bathrooms
- Bedrooms: 3
- Bathrooms: 3
- Full bathrooms: 3
Primary bedroom
- Features: Walk-In Closet(s), Ceiling Fan(s), Full Bath
- Area: 221
- Dimensions: 13 x 17
Bedroom 2
- Area: 110
- Dimensions: 10 x 11
Bedroom 3
- Area: 110
- Dimensions: 11 x 10
Primary bathroom
- Features: Tub/Shower Separate, Separate Vanity, Double Vanity
- Area: 162
- Dimensions: 18 x 9
Dining room
- Area: 72
- Dimensions: 12 x 6
Kitchen
- Area: 117
- Dimensions: 13 x 9
Living room
- Area: 240
- Dimensions: 15 x 16
Office
- Area: 121
- Dimensions: 11 x 11
Heating
- Central, Electric
Cooling
- Central Air
Appliances
- Included: Cooktop, Built-In Oven, Self Cleaning Oven, Gas Cooktop, Refrigerator, Disposal, Dishwasher
- Laundry: Laundry Room, Washer Hookup, Dryer Connection
Features
- One Living Area, Liv/Din Combo, Eat-in Kitchen, Kitchen Island, Pantry, Study/Library, Utility Room Inside, 1st Floor Lvl/No Steps, High Ceilings, All Bedrooms Downstairs, Walk-In Closet(s), Ceiling Fan(s), Solid Counter Tops, Custom Cabinets
- Flooring: Carpet, Ceramic Tile
- Windows: Window Coverings
- Has basement: No
- Has fireplace: No
- Fireplace features: Not Applicable
Interior area
- Total interior livable area: 2,241 sqft
Video & virtual tour
Property
Parking
- Total spaces: 2
- Parking features: Two Car Garage, Garage Door Opener
- Garage spaces: 2
Features
- Levels: One
- Stories: 1
- Pool features: None, Community
Lot
- Size: 6,098 Square Feet
Details
- Parcel number: 202306039944
Construction
Type & style
- Home type: SingleFamily
- Property subtype: Single Family Residence
Materials
- 3 Sides Masonry, Siding
- Foundation: Slab
- Roof: Composition
Condition
- Pre-Owned
- New construction: No
- Year built: 2023
Details
- Builder name: Brightland
Utilities & green energy
Green energy
- Water conservation: Water-Smart Landscaping, Rain/Freeze Sensors
Community & HOA
Community
- Features: Clubhouse, Playground, Jogging Trails, Bike Trails
- Security: Smoke Detector(s), Security System Leased
- Subdivision: Meyer Ranch
HOA
- Has HOA: Yes
- HOA fee: $150 quarterly
- HOA name: KITH MANAGEMENT
Location
- Region: New Braunfels
Financial & listing details
- Price per square foot: $223/sqft
- Tax assessed value: $473,040
- Annual tax amount: $8,971
- Price range: $499K - $499K
- Date on market: 3/4/2026
- Cumulative days on market: 260 days
- Listing terms: Conventional,VA Loan,Cash
Estimated market value
$485,900
$462,000 - $510,000
$2,648/mo
Price history
| Date | Event | Price |
|---|---|---|
| 3/4/2026 | Listed for sale | $499,000$223/sqft |
Source:  LERA MLS #1945749 Report a problem LERA MLS #1945749 Report a problem | ||
| 1/28/2026 | Listing removed | $499,000$223/sqft |
Source: LERA MLS #1915240 Report a problem | ||
| 10/25/2025 | Price change | $499,000-9.1%$223/sqft |
Source: LERA MLS #1915240 Report a problem | ||
| 9/10/2025 | Price change | $549,000-2.8%$245/sqft |
Source:  Central Texas MLS #590415 Report a problem Central Texas MLS #590415 Report a problem | ||
| 8/22/2025 | Listed for sale | $565,000$252/sqft |
Source: Central Texas MLS #590415 Report a problem | ||
Public tax history
| Year | Property taxes | Tax assessment |
|---|---|---|
| 2025 | $8,777 -2.2% | $473,040 +1.3% |
| 2024 | $8,972 +496.2% | $467,140 +657.9% |
| 2023 | $1,505 -39.7% | $61,639 -35% |
| 2022 | $2,497 | $94,830 |
Find assessor info on the county website
Monthly payment
Est. payment
Payment breakdown
Explore the cost of this home by adjusting the details. Changes won't be saved.Climate risks
Neighborhood: 78132
Nearby schools
GreatSchools rating
- 10/10Bill Brown Elementary SchoolGrades: PK-5Distance: 8.2 mi
- 9/10Smithson Valley Middle SchoolGrades: 6-8Distance: 4.5 mi
- 8/10Smithson Valley High SchoolGrades: 9-12Distance: 4.5 mi
Schools provided by the listing agent
- Elementary: Bill Brown
- Middle: Smithson Valley
- High: Smithson Valley
- District: Comal
Source: LERA MLS. This data may not be complete. We recommend contacting the local school district to confirm school assignments for this home.
- $377,5003 bd2 ba1.7k sqft1416 Quarry Rock, New Braunfels, TX 78132Off Market

- $--4 bd3 ba2.2k sqft1408 Quarry Rock, New Braunfels, TX 78132Sold
- $489,0004 bd4 ba3k sqft1421 Quarry Rock, New Braunfels, TX 78132Off Market

- $--4 bd3 ba1.9k sqft1425 Quarry Rock, New Braunfels, TX 78132Sold

- $--3 bd2 ba1.9k sqft1413 Quarry Rock, New Braunfels, TX 78132Sold
- $378,800-- bd2 ba1.8k sqft1429 Quarry Rock, New Braunfels, TX 78132Off Market
- $--3 bd3 ba2.2k sqft1404 Quarry Rock, New Braunfels, TX 78132Sold
- $--3 bd2 ba2k sqft1417 Quarry Rock, New Braunfels, TX 78132Sold
A local agent can set up tours, give advice and negotiate with sellers.
Similar homes
- $440,0003 bd2 ba2k sqft1617 Craftsman, New Braunfels, TX 78132For Sale

 MLS ID #1964089, Audrey Ethridge TREC #555282, eXp Realty. LERA MLS
 - $429,9003 bd2 ba2k sqft1425 Escarpment, New Braunfels, TX 78132For Sale
 MLS ID #1990927, Ashlee Montgomery TREC #767989, Keller Williams Heritage. LERA MLS
 - $515,0004 bd3 ba2.4k sqft475 Orchard Way, New Braunfels, TX 78132For Sale
 MLS ID #1969290, Sheryl Gibson TREC #669662, Keller Williams Heritage. LERA MLS
 - $469,9003 bd3 ba2.4k sqft31841 ACACIA VIS, Bulverde, TX 78163For Sale
 MLS ID #2004332, Elisa Wilcox TREC #654096, Keller Williams Heritage. LERA MLS
 - $459,9004 bd3 ba2.3k sqft31752 Meander Ln, Bulverde, TX 78163For SaleMLS ID #2005518, Victoria Westermann TREC #714413, SERHANT.. LERA MLS
- $519,9003 bd2 ba2.3k sqft2262 Hoja, New Braunfels, TX 78132For SaleMLS ID #1994521, Morgan Keogh TREC #819521, Epique Realty LLC. LERA MLS
- $685,0004 bd3 ba2.3k sqft412 Chinkapin, New Braunfels, TX 78132For SaleMLS ID #1996548, Charles Armstrong TREC #687513, Capital Ranch Sales, LLC. LERA MLS
- $539,9003 bd3 ba2.6k sqft2224 Sur Ave, New Braunfels, TX 78132For SaleMLS ID #1994051, Catherine Naiser TREC #534225, Keller Williams City-View. LERA MLS
- $515,0003 bd2 ba2.1k sqft1838 Luna, New Braunfels, TX 78132For SaleMLS ID #1996981, Misty Hickman TREC #609310, Epique Realty LLC. LERA MLS
- $680,0003 bd3 ba2.8k sqft1218 Yaupon, New Braunfels, TX 78132For SaleMLS ID #1958139, Jessica Sosa TREC #786790, Stag & Stone Realty LLC. LERA MLS
- $474,9005 bd4 ba2.9k sqft3005 charyn, New Braunfels, TX 78132For SaleMLS ID #1944987, Christina Olson-Brown TREC #468688, All City Real Estate Ltd. Co. LERA MLS
- $529,0004 bd4 ba3.1k sqft31805 Acacia Vista, Bulverde, TX 78163For SaleMLS ID #1999700, Karolina Dudek TREC #775485, LPT Realty, LLC. LERA MLS
- $480,0004 bd3 ba2.5k sqft30667 HORSESHOE PATH, Bulverde, TX 78163For SaleMLS ID #1972607, Janelle Hill TREC #701979, Dominion Realty International LLC. LERA MLS
- $549,7005 bd4 ba2.7k sqft31761 Acacia Vista, Bulverde, TX 78163For SaleMLS ID #1966987, Jean Curtis TREC #780102, BHHS PenFed Realty. LERA MLS
- $479,5004 bd3 ba2.3k sqft32307 STAR ANISE WAY, Bulverde, TX 78163For SaleMLS ID #1994339, Jeremy Wells TREC #580289, Wellstone Properties. LERA MLS
- $525,0003 bd2 ba2k sqft22826 Rio Salado, San Antonio, TX 78261For SaleMLS ID #2002987, Arlene Chalkley TREC #585873, ERA Brokers Consolidated. LERA MLS
- $515,0004 bd3 ba2.3k sqft331 RED ROCK CYN, San Antonio, TX 78258For SaleMLS ID #2004318, Tim Ohlbrecht TREC #728677, Real Broker, LLC. LERA MLS
- $419,0003 bd2 ba1.8k sqft2225 STEERHEAD TRL, New Braunfels, TX 78132For SaleMLS ID #1972853, Maria Rivera TREC #787517, Phyllis Browning Company. LERA MLS
- $399,5004 bd3 ba2.3k sqft5443 JASMINE SPUR, Bulverde, TX 78163For SaleMLS ID #1993217, Melody Rackley TREC #621452, Reliance Residential Realty -. LERA MLS
- $375,0004 bd3 ba1.9k sqft31677 FAR AWAY LN, Bulverde, TX 78163For SaleMLS ID #1990993, Aden Stiles TREC #699239, Keller Williams Heritage. LERA MLS
