Seller offering $5,000 credit toward buyer's rate buydown or closing costs! Welcome to 1425 Escarpment - Where Hill Country Living Meets Modern Comfort Tucked away on a quiet cul-de-sac in the highly sought-after Meyer Ranch community, this beautifully designed Chesmar home offers the privacy and space today's buyers are searching for. Backing to a serene greenbelt with no rear neighbors, you'll enjoy peaceful views and a true sense of retreat right in your own backyard. Inside, the open floor plan creates an effortless flow between the kitchen, dining, and living areas - perfect for both everyday living and entertaining. This thoughtfully designed home features 3 spacious bedrooms, 2 full baths, and a dedicated office, ideal for remote work or study. Upstairs, a versatile bonus room offers endless possibilities: game room, media space, playroom, or guest retreat. The extended 2-car garage provides extra room for storage, hobbies, or larger vehicles. Located in the acclaimed Comal ISD, with a brand-new elementary school projected to open just minutes away in Fall 2027, this home puts top-rated education right at your doorstep. Meyer Ranch residents enjoy a vibrant, amenity-rich community in one of New Braunfels' fastest-growing corridors - with easy access to Hwy 46, shopping, dining, and the best of Texas Hill Country. Don't miss your chance to own this exceptional home in one of the area's most desirable neighborhoods. Schedule your private showing today!
For sale
Price cut: $10.1K (7/8)
$434,900
1425 Escarpment, New Braunfels, TX 78132
3beds
2,034sqft
:
Get pre-qualified$3,011/mo
Single Family Residence
Built in 2022
7,405 Square Feet Lot
$426,200 Zestimate®
$214/sqft
$50/mo HOA
What's special
Open floor planPeaceful viewsQuiet cul-de-sacVersatile bonus room
- 46 days |
- 294 |
- 5 |
Zillow last checked:
Listing updated:
Listed by:
Ashlee Montgomery TREC #767989 (210) 378-2172,
Keller Williams Heritage
Source: LERA MLS,MLS#: 1990927
Facts & features
Interior
Bedrooms & bathrooms
- Bedrooms: 3
- Bathrooms: 2
- Full bathrooms: 2
Primary bedroom
- Features: Split
- Area: 224
- Dimensions: 16 x 14
Bedroom 2
- Area: 120
- Dimensions: 10 x 12
Bedroom 3
- Area: 120
- Dimensions: 10 x 12
Primary bathroom
- Features: Shower Only, Double Vanity
- Area: 90
- Dimensions: 10 x 9
Family room
- Area: 306
- Dimensions: 18 x 17
Kitchen
- Area: 143
- Dimensions: 13 x 11
Office
- Area: 99
- Dimensions: 9 x 11
Heating
- Central, Natural Gas
Cooling
- Ceiling Fan(s), Central Air
Appliances
- Included: Cooktop, Built-In Oven, Microwave, Dishwasher, Water Softener Owned, Electric Water Heater, Plumb for Water Softener, Tankless Water Heater, ENERGY STAR Qualified Appliances
- Laundry: Laundry Room, Washer Hookup, Dryer Connection
Features
- One Living Area, Liv/Din Combo, Eat-in Kitchen, Kitchen Island, Study/Library, Game Room, Open Floorplan, All Bedrooms Downstairs, Walk-In Closet(s), Master Downstairs, Ceiling Fan(s), Solid Counter Tops
- Flooring: Carpet, Vinyl
- Windows: Window Coverings
- Has basement: No
- Has fireplace: No
- Fireplace features: Not Applicable
Interior area
- Total interior livable area: 2,034 sqft
Video & virtual tour
Property
Parking
- Total spaces: 2
- Parking features: Two Car Garage, Garage Door Opener
- Garage spaces: 2
Features
- Levels: Two
- Stories: 2
- Patio & porch: Covered
- Exterior features: Sprinkler System
- Pool features: None, Community
- Fencing: Privacy,Wrought Iron
Lot
- Size: 7,405 Square Feet
- Features: Cul-De-Sac, Greenbelt
Details
- Parcel number: 350471043200
Construction
Type & style
- Home type: SingleFamily
- Architectural style: Traditional,Texas Hill Country
- Property subtype: Single Family Residence
Materials
- Stone, Stucco, Siding
- Foundation: Slab
- Roof: Composition
Condition
- Pre-Owned
- New construction: No
- Year built: 2022
Details
- Builder name: Chesmar
Utilities & green energy
- Electric: NBU
- Gas: Universal
- Sewer: Municipal OP, Sewer System
- Water: TX Water
Community & HOA
Community
- Features: Clubhouse, Playground, Jogging Trails, Bike Trails, BBQ/Grill, Other
- Subdivision: Meyer Ranch
HOA
- Has HOA: Yes
- HOA fee: $150 quarterly
- HOA name: MEYER RANCH PROPERTY OWNERS ASSOCIATION
Location
- Region: New Braunfels
Financial & listing details
- Price per square foot: $214/sqft
- Tax assessed value: $395,524
- Annual tax amount: $10,734
- Price range: $434.9K - $434.9K
- Date on market: 6/11/2026
- Cumulative days on market: 46 days
- Listing terms: Conventional,FHA,VA Loan,Cash
Estimated market value
$426,200
$405,000 - $448,000
$2,640/mo
Price history
| Date | Event | Price |
|---|---|---|
| 7/8/2026 | Price change | $434,900-2.3%$214/sqft |
Source:  LERA MLS #1990927 Report a problem LERA MLS #1990927 Report a problem | ||
| 6/11/2026 | Listed for sale | $445,000+11.8%$219/sqft |
Source: LERA MLS #1990927 Report a problem | ||
| 1/17/2024 | Sold | -- |
Source:  Central Texas MLS #526137 Report a problem Central Texas MLS #526137 Report a problem | ||
| 1/4/2024 | Pending sale | $398,000$196/sqft |
Source: LERA MLS #1732522 Report a problem | ||
| 1/4/2024 | Contingent | $398,000$196/sqft |
Source: LERA MLS #1732522 Report a problem | ||
| 12/27/2023 | Listed for sale | $398,000$196/sqft |
Source: LERA MLS #1732522 Report a problem | ||
| 12/6/2023 | Contingent | $398,000$196/sqft |
Source: LERA MLS #1732522 Report a problem | ||
| 11/21/2023 | Price change | $398,000-0.3%$196/sqft |
Source: LERA MLS #1732522 Report a problem | ||
| 11/9/2023 | Price change | $399,000-4.8%$196/sqft |
Source: LERA MLS #1732522 Report a problem | ||
| 11/21/2022 | Pending sale | $419,000$206/sqft |
Source: LERA MLS #1605028 Report a problem | ||
| 10/17/2022 | Contingent | $419,000$206/sqft |
Source: LERA MLS #1605028 Report a problem | ||
| 9/27/2022 | Price change | $419,000-4.6%$206/sqft |
Source: LERA MLS #1605028 Report a problem | ||
| 9/15/2022 | Price change | $439,000-4.4%$216/sqft |
Source: LERA MLS #1605028 Report a problem | ||
| 7/21/2022 | Price change | $459,000-12%$226/sqft |
Source: LERA MLS #1605028 Report a problem | ||
| 7/7/2022 | Price change | $521,775+4%$257/sqft |
Source: LERA MLS #1605028 Report a problem | ||
| 5/16/2022 | Pending sale | $501,775$247/sqft |
Source: LERA MLS #1605028 Report a problem | ||
| 5/12/2022 | Price change | $501,775-1.4%$247/sqft |
Source: LERA MLS #1605028 Report a problem | ||
| 5/7/2022 | Listed for sale | $508,775$250/sqft |
Source: LERA MLS #1605028 Report a problem | ||
Public tax history
| Year | Property taxes | Tax assessment |
|---|---|---|
| 2025 | -- | $395,524 +1.4% |
| 2024 | $7,311 -38.1% | $390,000 -19.4% |
| 2023 | $11,819 +547.9% | $484,130 +598.9% |
| 2022 | $1,824 -1.3% | $69,270 +2.9% |
| 2021 | $1,848 | $67,310 |
Find assessor info on the county website
Monthly payment
Est. payment
Payment breakdown
Explore the cost of this home by adjusting the details. Changes won't be saved.Climate risks
Neighborhood: 78132
Nearby schools
GreatSchools rating
- 10/10Bill Brown Elementary SchoolGrades: PK-5Distance: 8.5 mi
- 9/10Smithson Valley Middle SchoolGrades: 6-8Distance: 4.7 mi
- 8/10Smithson Valley High SchoolGrades: 9-12Distance: 4.7 mi
Schools provided by the listing agent
- Elementary: Bill Brown
- Middle: Smithson Valley
- High: Smithson Valley
- District: Comal
Source: LERA MLS. This data may not be complete. We recommend contacting the local school district to confirm school assignments for this home.
- $417,900-- bd3 ba2.5k sqft1429 Escarpment, New Braunfels, TX 78132Off Market
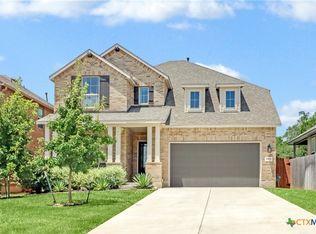
- $558,0005 bd4 ba3.1k sqft1421 Escarpment, New Braunfels, TX 78132For Sale
- $422,800-- bd3 ba2.6k sqft1417 Escarpment, New Braunfels, TX 78132Off Market
- $--3 bd2 ba1.7k sqft1433 Escarpment, New Braunfels, TX 78132Sold

- $375,500-- bd2 ba2.6k sqft324 Escarpment Oak, New Braunfels, TX 78130Off Market
- $490,200-- bd4 ba2.9k sqft1413 Escarpment, New Braunfels, TX 78132Off Market
- $--4 bd3 ba2.2k sqft1434 Escarpment, New Braunfels, TX 78132Sold
- $408,3004 bd2 ba2.2k sqft1628 Craftsman, New Braunfels, TX 78132Off Market
A local agent can set up tours, give advice and negotiate with sellers.
Similar homes
- $440,0003 bd2 ba2k sqft1617 Craftsman, New Braunfels, TX 78132For Sale

 MLS ID #1964089, Audrey Ethridge TREC #555282, eXp Realty. LERA MLS
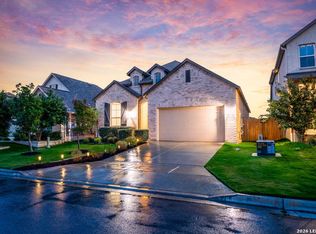
 - $457,0004 bd3 ba2.2k sqft1703 Dirndl, New Braunfels, TX 78132For Sale
 MLS ID #2001112, Matt Macho TREC #734711, Keller Williams Heritage. LERA MLS
 - $499,9994 bd3 ba2.2k sqft1513 NEUMANNS PT, New Braunfels, TX 78132For Sale
 MLS ID #1997604, Jessica Cameron TREC #844280, RE/MAX GO - NB. LERA MLS
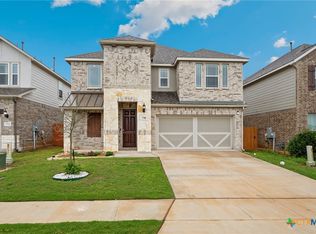
 - $406,9994 bd4 ba2.7k sqft1708 Kneupper Farm, New Braunfels, TX 78132Active
 MLS ID #608835, Shelby Renfeld, Keller Williams Heritage. Central Texas MLS
 - $435,0003 bd2 ba1.7k sqft2283 OAK RUN PKWY, New Braunfels, TX 78132For SaleMLS ID #2002088, Chelsea Evans TREC #749523, Real Broker, LLC. LERA MLS
- $499,0003 bd3 ba2.2k sqft1420 Quarry Rock, New Braunfels, TX 78132For SaleMLS ID #1945749, Lindsey Vitek TREC #780014, JLA Realty. LERA MLS
- $420,0003 bd2 ba1.7k sqft2255 OAK RUN PKWY, New Braunfels, TX 78132For SaleMLS ID #1995108, Kelsey Gibson TREC #771489, Greenbelt Realty. LERA MLS
- $490,0004 bd3 ba2.5k sqft1838 PINING ST, New Braunfels, TX 78132New ConstructionLERA MLS
- from $373,9903 bd2 ba1.5k sqftAvril Plan, Meyer Ranch 45's, New Braunfels, TX 78132New ConstructionChesmar Homes
- $452,5003 bd2 ba2k sqft1711 Dunvegan Park, Bulverde, TX 78163For SaleMLS ID #2002486, Julius Zatopek TREC #471355, Casa Creek Real Estate Co. LERA MLS
- $615,0004 bd3 ba2.7k sqft1307 YAUPON LOOP, New Braunfels, TX 78132For SaleMLS ID #1991382, Marisa Jackson TREC #662936, Compass RE Texas, LLC - SA. LERA MLS
- $419,0003 bd2 ba1.8k sqft2225 STEERHEAD TRL, New Braunfels, TX 78132For SaleMLS ID #1972853, Maria Rivera TREC #787517, Phyllis Browning Company. LERA MLS
- $437,5003 bd2 ba2.2k sqft453 Scenic Lullaby, Spring Branch, TX 78070For SaleMLS ID #1995149, Josh Orta TREC #697845, The Manitzas Group, LLC. LERA MLS
- $385,0004 bd2 ba1.8k sqft1944 Colonial Ave, New Braunfels, TX 78130ActiveMLS ID #620591, Elizabeth Harris, Compass RE Texas, LLC. Central Texas MLS
- $519,9003 bd2 ba2.3k sqft2262 Hoja, New Braunfels, TX 78132For SaleMLS ID #1994521, Morgan Keogh TREC #819521, Epique Realty LLC. LERA MLS
- $515,0003 bd2 ba2.1k sqft1838 Luna, New Braunfels, TX 78132For SaleMLS ID #1996981, Misty Hickman TREC #609310, Epique Realty LLC. LERA MLS
- $464,9004 bd3 ba2.3k sqft31752 Meander Ln, Bulverde, TX 78163For SaleMLS ID #1969120, Victoria Westermann TREC #714413, SERHANT.. LERA MLS
- $459,8004 bd3 ba2.3k sqft5334 Black Walnut, Bulverde, TX 78163For SaleMLS ID #1962589, JoDee Gilmore TREC #591373, eXp Realty. LERA MLS
- $539,9003 bd3 ba2.6k sqft2224 Sur Ave, New Braunfels, TX 78132For SaleMLS ID #1994051, Catherine Naiser TREC #534225, Keller Williams City-View. LERA MLS
- $474,9005 bd4 ba2.9k sqft3005 charyn, New Braunfels, TX 78132For SaleMLS ID #1944987, Christina Olson-Brown TREC #468688, All City Real Estate Ltd. Co. LERA MLS
