Experience elevated living in this impeccably appointed 3-bedroom, 2-bath residence in the highly desirable Veramendi community. Thoughtfully curated with designer finishes and exceptional custom craftsmanship, this home seamlessly blends sophistication with everyday comfort. A dedicated office welcomes you with stunning custom built-in cabinetry, creating an inspiring space for work or study. The spacious living area is anchored by a striking custom entertainment center featuring a sleek electric fireplace, offering both warmth and a refined focal point for gathering with family and friends. The private primary suite serves as a luxurious retreat, highlighted by a custom designer accent wall and an exquisitely finished walk-in closet complete with premium custom built-ins and elegant tile flooring-providing both beauty and exceptional organization. Step outside to the covered patio, where a ceiling fan and peaceful setting create the perfect backdrop for morning coffee, evening relaxation, or effortless outdoor entertaining. Perfectly positioned just moments from Veramendi Elementary and the community's resort-style pool and amenities, this home offers an unmatched combination of convenience, lifestyle, and timeless design. Every detail has been intentionally selected to create a residence that is as functional as it is beautiful-offering a truly move-in-ready opportunity in one of New Braunfels' most sought-after master-planned communities.
For sale
$515,000
1838 Luna, New Braunfels, TX 78132
3beds
2,194sqft
:
Get pre-qualified$3,529/mo
Single Family Residence
Built in 2023
6,098 Square Feet Lot
$501,800 Zestimate®
$235/sqft
$61/mo HOA
What's special
Sleek electric fireplaceDesigner finishesDedicated officeCovered patioExquisitely finished walk-in closetExceptional custom craftsmanshipPeaceful setting
- 28 days |
- 491 |
- 37 |
Likely to sell faster than
Zillow last checked:
Listing updated:
Listed by:
Misty Hickman TREC #609310 (512) 769-0622,
Epique Realty LLC
Source: LERA MLS,MLS#: 1996981
Facts & features
Interior
Bedrooms & bathrooms
- Bedrooms: 3
- Bathrooms: 2
- Full bathrooms: 2
Primary bedroom
- Features: Walk-In Closet(s), Ceiling Fan(s), Full Bath
- Area: 234
- Dimensions: 18 x 13
Bedroom 2
- Area: 130
- Dimensions: 13 x 10
Bedroom 3
- Area: 130
- Dimensions: 13 x 10
Primary bathroom
- Features: Shower Only, Separate Vanity, Double Vanity
- Area: 121
- Dimensions: 11 x 11
Dining room
- Area: 228
- Dimensions: 19 x 12
Kitchen
- Area: 304
- Dimensions: 19 x 16
Living room
- Area: 266
- Dimensions: 19 x 14
Office
- Area: 156
- Dimensions: 12 x 13
Heating
- Central, Natural Gas
Cooling
- Central Air
Appliances
- Included: Washer, Dryer, Cooktop, Gas Cooktop, Refrigerator, Disposal, Dishwasher
- Laundry: Laundry Room, Washer Hookup, Dryer Connection
Features
- One Living Area, Liv/Din Combo, Kitchen Island, Pantry, Study/Library, Utility Room Inside, Open Floorplan, High Speed Internet, Walk-In Closet(s), Ceiling Fan(s)
- Flooring: Carpet, Ceramic Tile
- Has basement: No
- Number of fireplaces: 1
- Fireplace features: Living Room
Interior area
- Total interior livable area: 2,194 sqft
Video & virtual tour
Property
Parking
- Total spaces: 2
- Parking features: Two Car Garage
- Garage spaces: 2
Features
- Levels: One
- Stories: 1
- Patio & porch: Covered
- Exterior features: Sprinkler System
- Pool features: None, Community
- Fencing: Privacy
Lot
- Size: 6,098 Square Feet
Details
- Parcel number: 550981106600
Construction
Type & style
- Home type: SingleFamily
- Property subtype: Single Family Residence
Materials
- 4 Sides Masonry
- Foundation: Slab
- Roof: Composition
Condition
- Pre-Owned
- New construction: No
- Year built: 2023
Details
- Builder name: Perry
Utilities & green energy
- Electric: NBU
- Gas: Centerpoint
- Sewer: NBU
- Water: NBU
- Utilities for property: Cable Available
Community & HOA
Community
- Features: Playground, Jogging Trails, BBQ/Grill
- Subdivision: Veramendi
HOA
- Has HOA: Yes
- HOA fee: $183 quarterly
- HOA name: VERAMENDI COMMUNITY LIFE
Location
- Region: New Braunfels
Financial & listing details
- Price per square foot: $235/sqft
- Tax assessed value: $498,160
- Annual tax amount: $10,865
- Price range: $515K - $515K
- Date on market: 7/2/2026
- Cumulative days on market: 134 days
- Listing terms: Conventional,FHA,VA Loan,Cash
Estimated market value
$501,800
$477,000 - $527,000
$2,798/mo
Price history
| Date | Event | Price |
|---|---|---|
| 7/2/2026 | Listed for sale | $515,000+0%$235/sqft |
Source:  LERA MLS #1996981 Report a problem LERA MLS #1996981 Report a problem | ||
| 6/24/2026 | Listing removed | $514,900$235/sqft |
Source:  Central Texas MLS #606831 Report a problem Central Texas MLS #606831 Report a problem | ||
| 6/8/2026 | Price change | $514,900-3.7%$235/sqft |
Source: Central Texas MLS #606831 Report a problem | ||
| 4/29/2026 | Price change | $534,900-2.7%$244/sqft |
Source: Central Texas MLS #606831 Report a problem | ||
| 3/10/2026 | Listed for sale | $549,900+4.8%$251/sqft |
Source: Central Texas MLS #606831 Report a problem | ||
| 10/30/2025 | Listing removed | $2,900$1/sqft |
Source: Zillow Rentals Report a problem | ||
| 10/13/2025 | Price change | $2,900-3.2%$1/sqft |
Source: Zillow Rentals Report a problem | ||
| 8/27/2025 | Price change | $2,995-3.4%$1/sqft |
Source: Zillow Rentals Report a problem | ||
| 8/16/2025 | Listed for rent | $3,100$1/sqft |
Source: Zillow Rentals Report a problem | ||
| 5/31/2024 | Sold | -- |
Source: Central Texas MLS #526158 Report a problem | ||
| 4/8/2024 | Pending sale | $524,900$239/sqft |
Source: LERA MLS #1733935 Report a problem | ||
| 2/28/2024 | Price change | $524,900-2.8%$239/sqft |
Source: LERA MLS #1733935 Report a problem | ||
| 12/29/2023 | Price change | $539,900-1.1%$246/sqft |
Source:  Perry Homes Report a problem Perry Homes Report a problem | ||
| 12/20/2023 | Price change | $545,900-0.7%$249/sqft |
Source: Perry Homes Report a problem | ||
| 12/12/2023 | Price change | $549,900-1.8%$251/sqft |
Source: Perry Homes Report a problem | ||
| 11/29/2023 | Price change | $559,900-1.9%$255/sqft |
Source: Perry Homes Report a problem | ||
| 10/27/2023 | Listed for sale | $570,900$260/sqft |
Source: Perry Homes Report a problem | ||
Public tax history
| Year | Property taxes | Tax assessment |
|---|---|---|
| 2025 | $3,745 +12.8% | $395,537 +61.1% |
| 2024 | $3,321 +11.9% | $245,570 +13.3% |
| 2023 | $2,969 | $216,770 |
Find assessor info on the county website
Monthly payment
Est. payment
Payment breakdown
Explore the cost of this home by adjusting the details. Changes won't be saved.Climate risks
Neighborhood: 78132
Nearby schools
GreatSchools rating
- 7/10Lamar Elementary SchoolGrades: PK-5Distance: 2.5 mi
- 6/10Oakrun Middle SchoolGrades: 6-8Distance: 1.1 mi
- 7/10New Braunfels High SchoolGrades: 9-12Distance: 0.8 mi
Schools provided by the listing agent
- Elementary: Veramendi
- Middle: Oak Run
- High: New Braunfel
- District: New Braunfels
Source: LERA MLS. This data may not be complete. We recommend contacting the local school district to confirm school assignments for this home.
- $--4 bd3 ba2.4k sqft1842 Luna St, New Braunfels, TX 78132Sold
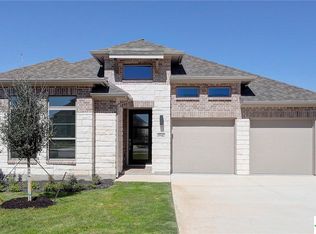
- $--3 bd3 ba2.2k sqft1846 Luna St, New Braunfels, TX 78132Sold

- $--4 bd3 ba2.6k sqft1830 Luna St, New Braunfels, TX 78132Sold

- $491,1003 bd2 ba2.2k sqft1839 Cowbird Ave, New Braunfels, TX 78132Off Market

- $--4 bd4 ba2.2k sqft1831 Cowbird Ave, New Braunfels, TX 78132Sold
- $--3 bd2 ba2.1k sqft1843 Cowbird Ave, New Braunfels, TX 78132Sold
- $521,700-- bd2 ba2.6k sqft1850 Luna St, New Braunfels, TX 78132Off Market
- $106,5607,405 Square Feet1850 Luna St, New Braunfels, TX 78132Off Market
A local agent can set up tours, give advice and negotiate with sellers.
Similar homes
- $645,0004 bd3 ba2.3k sqft24013 Sidehill Lie, San Antonio, TX 78261For Sale

 MLS ID #1936407, Gregory Braswell TREC #676417, Braswell Realty. LERA MLS
 - $449,9994 bd3 ba2.5k sqft1956 Creekview, Seguin, TX 78155For Sale
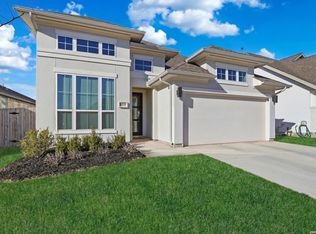 MLS ID #1992083, Iris Gonzalez TREC #766872, Real Broker, LLC. LERA MLS
 - $675,0004 bd4 ba2.9k sqft24718 Resort Pkwy, San Antonio, TX 78261For Sale
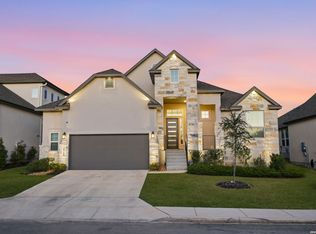 MLS ID #1944952, Carlos Mendoza TREC #632982, Real Broker, LLC. LERA MLS
 - $664,9994 bd3 ba3.2k sqft24138 Sidehill Lie, San Antonio, TX 78261For Sale
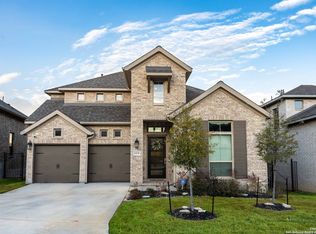 MLS ID #1836159, Gerardo Parra TREC #646086, Galvan Wheeler. LERA MLS
 - $515,0004 bd3 ba2.5k sqft337 Misty Sails, Cibolo, TX 78108For SaleMLS ID #1991339, Sebastiano Formica TREC #693859, eXp Realty. LERA MLS
- $618,0005 bd5 ba3k sqft24734 Resort Parkway, San Antonio, TX 78261For SaleMLS ID #1990622, Jordan Martin-Funk TREC #803305, SERHANT.. LERA MLS
- $419,0003 bd2 ba1.8k sqft2225 STEERHEAD TRL, New Braunfels, TX 78132For SaleMLS ID #1972853, Maria Rivera TREC #787517, Phyllis Browning Company. LERA MLS
- $680,0003 bd3 ba2.8k sqft1218 Yaupon, New Braunfels, TX 78132For SaleMLS ID #1958139, Jessica Sosa TREC #786790, Stag & Stone Realty LLC. LERA MLS
- $499,0003 bd3 ba2.2k sqft1420 Quarry Rock, New Braunfels, TX 78132For SaleMLS ID #1945749, Lindsey Vitek TREC #780014, JLA Realty. LERA MLS
- $630,0003 bd4 ba2.6k sqft28410 BAILEY XING, San Antonio, TX 78260For SaleMLS ID #1959276, Martin Tirado TREC #635226, Real Broker, LLC. LERA MLS
- $470,0005 bd2 ba2k sqft528 Dalton Cove, Cibolo, TX 78108For SaleMLS ID #1993698, Ricardo Gonzalez TREC #663626, Keller Williams Heritage. LERA MLS
- $619,9004 bd3 ba2.5k sqft4420 Amen Corner, San Antonio, TX 78261For SaleMLS ID #1997320, Erica Torres TREC #684684, Xsellence Realty. LERA MLS
- $599,9903 bd4 ba2.3k sqft24739 Para Siempre, San Antonio, TX 78261For SaleMLS ID #1998774, Stefanie McCarty TREC #688984, Keller Williams Heritage. LERA MLS
- $680,0005 bd4 ba2.9k sqft3225 Mountain Mint, New Braunfels, TX 78130For SaleMLS ID #1933713, Devin Resendez TREC #663042, Keller Williams Legacy. LERA MLS
- $685,0005 bd3 ba2.7k sqft511 Elm Trl, New Braunfels, TX 78130For SaleMLS ID #1993268, James Bigley TREC #0679621, Iron Creek Realty. LERA MLS
- $539,9003 bd3 ba2.6k sqft2224 Sur Ave, New Braunfels, TX 78132For SaleMLS ID #1994051, Catherine Naiser TREC #534225, Keller Williams City-View. LERA MLS
- $615,0005 bd4 ba2.7k sqft25028 Las Pilas, San Antonio, TX 78261For SaleMLS ID #1960616, Samantha Vandenheuvel TREC #789547, Exquisite Properties, LLC. LERA MLS
- $434,9003 bd2 ba2k sqft1425 Escarpment, New Braunfels, TX 78132For SaleMLS ID #1990927, Ashlee Montgomery TREC #767989, Keller Williams Heritage. LERA MLS
- $665,0004 bd4 ba3.2k sqft24740 Malka, San Antonio, TX 78261For SaleMLS ID #1964451, Carolyn Trevino TREC #749586, Orchard Brokerage. LERA MLS
- $639,9004 bd3 ba2.4k sqft24066 Sidehill Lie, San Antonio, TX 78261For SaleMLS ID #1959736, Amanda Alingod TREC #718833, San Antonio Portfolio KW RE. LERA MLS
- $299,0003 bd3 ba1.9k sqft3933 Legend Pond, New Braunfels, TX 78130Active
 MLS ID #610993, Bridgette Simon, Real Broker, LLC. Central Texas MLS
 - $434,9004 bd3 ba2.2k sqft11910 Lofted Bloom, Schertz, TX 78154For SaleMLS ID #2002823, Persia McMillan TREC #728851, Premier Realty Group Platinum. LERA MLS
- $488,5004 bd4 ba2.9k sqft22012 GYPSY VW, San Antonio, TX 78261For SaleMLS ID #1962511, Michael McCall TREC #708391, JB Goodwin, REALTORS. LERA MLS
- $519,9003 bd2 ba2.3k sqft2262 Hoja, New Braunfels, TX 78132For SaleMLS ID #1994521, Morgan Keogh TREC #819521, Epique Realty LLC. LERA MLS
- $349,8003 bd2 ba1.6k sqft9427 Hidden Stone, Schertz, TX 78154New ConstructionLERA MLS
- $449,9993 bd2 ba1.9k sqft22907 Grande Vista, San Antonio, TX 78261For SaleMLS ID #1928375, Christopher Beal TREC #723559, eXp Realty. LERA MLS
- $549,9905 bd4 ba3.1k sqft504 Foxtail Canyon, Cibolo, TX 78108New ConstructionLERA MLS
- $669,9004 bd3 ba2.8k sqft3716 Cualquiera, San Antonio, TX 78261For SaleMLS ID #1950795, Derrell Skillman TREC #639690, Redfin Corporation. LERA MLS
- $384,6503 bd2 ba1.6k sqft9436 Hidden Stone, Schertz, TX 78154New ConstructionLERA MLS
- $499,9994 bd3 ba2.2k sqft1513 NEUMANNS PT, New Braunfels, TX 78132For SaleMLS ID #1997604, Jessica Cameron TREC #844280, RE/MAX GO - NB. LERA MLS
- $745,0004 bd4 ba3.1k sqft6826 Hallie, Schertz, TX 78154For SaleMLS ID #1996032, Kito Smith TREC #657368, Keller Williams Heritage. LERA MLS
- $529,0004 bd4 ba3.1k sqft31805 Acacia Vista, Bulverde, TX 78163For SaleMLS ID #1999700, Karolina Dudek TREC #775485, LPT Realty, LLC. LERA MLS
- from $394,9904 bd3 ba2.1k sqftGaines Plan, Sunflower Ridge, New Braunfels, TX 78130New ConstructionCoventry Homes
- $460,0004 bd3 ba2.3k sqft341 Misty Sails, Cibolo, TX 78108For SaleMLS ID #1970829, Sebastiano Formica TREC #693859, eXp Realty. LERA MLS
- $398,5003 bd2 ba1.9k sqft2926 Alster, New Braunfels, TX 78130For SaleMLS ID #1993359, Anna Almanza TREC #827678, Clark Realty & Associates,LLC. LERA MLS
- $719,0004 bd3 ba2.6k sqft23218 Curvado, San Antonio, TX 78261For SaleMLS ID #1995834, Daniel Murphy TREC #521233, Home Team of America. LERA MLS
- $369,9984 bd2 ba2k sqft510 Salamander, San Marcos, TX 78666New ConstructionLERA MLS
- $479,9003 bd2 ba2k sqft355 EAGLE ROCK RD, Spring Branch, TX 78070New ConstructionMLS ID #1999510, Kapila Zielinski TREC #663455, Coldwell Banker Realty. LERA MLS
- $369,9005 bd3 ba2.5k sqft337 Dakota Crk, New Braunfels, TX 78130For SaleMLS ID #1995241, Michelle Lundquist TREC #732475, Orchard Brokerage. LERA MLS
- $365,0004 bd3 ba1.7k sqft12418 BELFORT PT, Schertz, TX 78154For SaleMLS ID #1995828, Kelsey Tucker TREC #837405, Real Broker, LLC. LERA MLS
