Move in Ready! Welcome to this beautifully designed single-story home, where every detail is crafted for comfort and ease. Featuring three spacious bedrooms and two well-appointed bathrooms, this home offers an open floorplan that effortlessly connects the living, dining, and kitchen areas, creating the perfect flow for everyday life or entertaining guests. The primary suite is a serene retreat, complete with a large walk-in closet for all your wardrobe needs. Just off the dining area, step outside to an inviting outdoor living space, perfect for al fresco meals or quiet evenings under the stars. The two-car garage comes with additional storage space, providing plenty of room for your belongings and hobbies. This home combines modern functionality with timeless style, offering the ideal blend of indoor and outdoor living.
Pending
Price cut: $8K (9/23)
$329,800
9427 Hidden Stone, Schertz, TX 78154
3beds
1,641sqft
Single Family Residence
Built in 2026
3,484 Square Feet Lot
$329,000 Zestimate®
$201/sqft
$98/mo HOA
What's special
Inviting outdoor living spaceThree spacious bedroomsTwo well-appointed bathroomsLarge walk-in closet
- 190 days
- 130
- 1
Zillow last checked:
Listing updated:
Listed by:
Katie Craig TREC #836640 (210) 361-8635,
Chesmar Homes
Source: LERA MLS,MLS#: 1958531
Facts & features
Interior
Bedrooms & bathrooms
- Bedrooms: 3
- Bathrooms: 2
- Full bathrooms: 2
Primary bedroom
- Features: Walk-In Closet(s), Ceiling Fan(s), Full Bath
- Area: 168
- Dimensions: 12 x 14
Bedroom 2
- Area: 121
- Dimensions: 11 x 11
Bedroom 3
- Area: 121
- Dimensions: 11 x 11
Primary bathroom
- Features: Shower Only, Double Vanity
- Area: 80
- Dimensions: 10 x 8
Family room
- Area: 255
- Dimensions: 17 x 15
Kitchen
- Area: 170
- Dimensions: 17 x 10
Heating
- Central, 1 Unit, Natural Gas
Cooling
- Central Air
Appliances
- Included: Cooktop, Built-In Oven, Range, Gas Cooktop, Disposal, Dishwasher, Plumbed For Ice Maker, Vented Exhaust Fan, Electric Water Heater, Plumb for Water Softener
- Laundry: Washer Hookup, Dryer Connection
Features
- One Living Area, Liv/Din Combo, Eat-in Kitchen, Kitchen Island, Pantry, Utility Room Inside, Secondary Bedroom Down, 1st Floor Lvl/No Steps, High Ceilings, Open Floorplan, High Speed Internet, Ceiling Fan(s), Chandelier
- Flooring: Carpet, Ceramic Tile
- Windows: Double Pane Windows, Window Coverings
- Has basement: No
- Number of fireplaces: 1
- Fireplace features: Living Room
Interior area
- Total interior livable area: 1,641 sqft
Video & virtual tour
Property
Parking
- Total spaces: 2
- Parking features: Two Car Garage, Attached, Garage Faces Rear, Oversized, Garage Door Opener
- Attached garage spaces: 2
Features
- Levels: One
- Stories: 1
- Patio & porch: Covered
- Exterior features: Sprinkler System
- Pool features: None, Community
Lot
- Size: 3,484 Square Feet
- Features: Curbs, Street Gutters, Sidewalks, Streetlights
Construction
Type & style
- Home type: SingleFamily
- Architectural style: Traditional
- Property subtype: Single Family Residence
Materials
- Stone
- Foundation: Slab
- Roof: Composition
Condition
- New Construction
- New construction: Yes
- Year built: 2026
Details
- Builder name: Chesmar Homes
Utilities & green energy
- Electric: CPS
- Gas: CPS
- Sewer: City, Sewer System
- Water: City, Water System
- Utilities for property: Cable Available
Green energy
- Indoor air quality: Integrated Pest Management
Community & HOA
Community
- Features: Clubhouse, Playground, Jogging Trails, Sports Court, Basketball Court
- Security: Smoke Detector(s), Security System Owned, Prewired, Controlled Access
- Subdivision: The Crossvine
HOA
- Has HOA: Yes
- HOA fee: $293 quarterly
- HOA name: REAL MANAGE
Location
- Region: Schertz
Financial & listing details
- Price per square foot: $201/sqft
- Price range: $329.8K - $329.8K
- Date on market: 4/16/2026
- Cumulative days on market: 190 days
- Listing terms: Conventional,FHA,VA Loan,Cash
- Road surface type: Paved
Estimated market value
$329,000
$313,000 - $345,000
$2,205/mo
Price history
| Date | Event | Price |
|---|---|---|
| 10/1/2026 | Pending sale | $329,800$201/sqft |
Source:  LERA MLS #1958531 Report a problem | ||
| 9/23/2026 | Price change | $329,800-2.4%$201/sqft |
Source: LERA MLS #1958531 Report a problem | ||
| 9/16/2026 | Price change | $337,800-0.6%$206/sqft |
Source: LERA MLS #1958531 Report a problem | ||
| 8/27/2026 | Price change | $339,800-2.9%$207/sqft |
Source: LERA MLS #1958531 Report a problem | ||
| 7/1/2026 | Price change | $349,800-1.4%$213/sqft |
Source: LERA MLS #1958531 Report a problem | ||
| 5/28/2026 | Price change | $354,800-2.7%$216/sqft |
Source: LERA MLS #1958531 Report a problem | ||
| 5/19/2026 | Price change | $364,800-4.8%$222/sqft |
Source: LERA MLS #1958531 Report a problem | ||
| 4/10/2026 | Listed for sale | $383,080$233/sqft |
Source: Chesmar Homes Report a problem | ||
Public tax history
Tax history is unavailable.
Monthly payment
Est. payment
Payment breakdown
Explore the cost of this home by adjusting the details. Changes won't be saved.Climate risks
Neighborhood: 78154
Nearby schools
Schools provided by the listing agent
- Elementary: Rose Garden
- Middle: Barbara C. Jordan
- High: Samuel Clemens
- District: Schertz-Cibolo-Universal City Isd
Source: LERA MLS. This data may not be complete. We recommend contacting the local school district to confirm school assignments for this home.
- $349,8003 bd3 ba1.7k sqft9423 Hidden Stone, Schertz, TX 78154New Construction

- $316,8003 bd2 ba1.5k sqft9431 Hidden Stone, Schertz, TX 78154New Construction
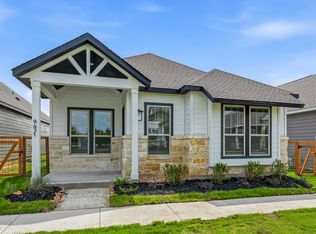
- $359,8003 bd3 ba1.7k sqft9428 Hidden Stone, Schertz, TX 78154New Construction
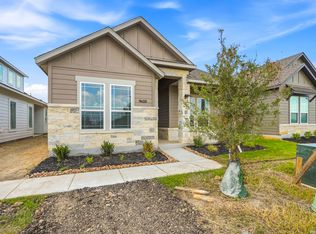
- $391,6853 bd2 ba1.6k sqft9420 Hidden Stone, Schertz, TX 78154New Construction
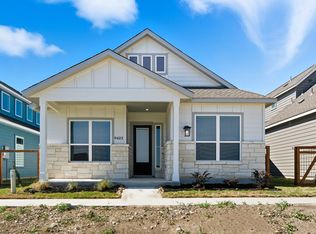
Similar homes
- $316,8003 bd2 ba1.5k sqft9431 Hidden Stone, Schertz, TX 78154New Construction
 LERA MLS
- $344,8003 bd2 ba1.6k sqft9436 Hidden Stone, Schertz, TX 78154New Construction
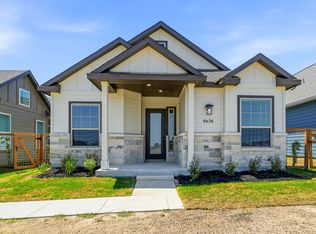 LERA MLS
- $349,8003 bd3 ba1.7k sqft9423 Hidden Stone, Schertz, TX 78154New ConstructionMLS ID #1993951, Katie Craig TREC #836640, Chesmar Homes. LERA MLS
- $359,8003 bd3 ba1.7k sqft9428 Hidden Stone, Schertz, TX 78154New ConstructionLERA MLS
- $391,6853 bd2 ba1.6k sqft9420 Hidden Stone, Schertz, TX 78154New ConstructionLERA MLS
- $359,9904 bd2 ba1.7k sqft12728 Winding Butte, Schertz, TX 78154New ConstructionLERA MLS
- $345,9004 bd2 ba1.8k sqft6425 Napa Ferry, Converse, TX 78109New ConstructionLERA MLS
- $399,9904 bd3 ba2.2k sqft9420 Quail Crest Dr, Schertz, TX 78154New ConstructionLERA MLS
- $340,0003 bd2 ba1.8k sqft727 Rushing Banks, Cibolo, TX 78108For SaleMLS ID #1999232, Dayton Schrader TREC #312921, eXp Realty. LERA MLS
- $330,0003 bd3 ba1.8k sqft5008 Obispo Circle, Schertz, TX 78154New ConstructionLERA MLS
- $322,0003 bd2 ba1.6k sqft6045 GRAYSON CLF, Schertz, TX 78108For SaleMLS ID #2006961, Kerry Alexander TREC #635469, LPT Realty, LLC. LERA MLS
- $338,9993 bd2 ba1.7k sqft6792 Concho Creek, Schertz, TX 78108For SaleMLS ID #1963498, Consuelo Dominguez TREC #698501, Fathom Realty. LERA MLS
- $319,9904 bd3 ba2.1k sqft13640 HELTON PASS, St Hedwig, TX 78152New ConstructionLERA MLS
- $315,0003 bd2 ba1.8k sqft253 Holland Park, Schertz, TX 78108For SaleMLS ID #2001463, Brittany Rubio TREC #751534, River Tree Property Management. LERA MLS
- $334,9904 bd3 ba2.3k sqft10726 Upwind Turn, Converse, TX 78109New ConstructionLERA MLS
- $320,2504 bd4 ba2.4k sqft208 PRAIRIE VIS, Cibolo, TX 78108For SaleMLS ID #2021115, Maria Dennis TREC #689414, Century 21 Scott Myers, REALTORS. LERA MLS
- $343,9003 bd2 ba1.5k sqft6627 Thorpe Hollow, Converse, TX 78109New ConstructionLERA MLS
