Welcome to this beautiful one-story home that has Multigenerational Possibilities**Located Veramendi,, one of New Braunfels' premier master-planned communities** 3 Bedroom 3 Bath home featurwa a Small Apartment within the Home, complete with a Kitchenette, Living Area, Bedroom, Walk-in closet, Full bath with Walk-in Shower, and its own Laundry Area**A Luxurious Custom Second Entrance door keeps both Living Areas a bit separate**The Main Residence includes Spacious Open-concept Design with Abundant Natural Light**White Cabinetry**Quartz Countertops**Gas Cooking**and seamless flow between the kitchen, dining, and living areas**Modern Flames recessed Electric Fireplace**Relaxing Primary Suite with a Spa-inspired Bathroom designed for comfort and everyday Luxury** Guest Bedroom with another Bathroom**Enjoy Outdoor Living on the Covered Patio, enhanced by an Extended Deck that provides additional space for Entertaining, Dining, or Relaxing**Built just four years ago and thoughtfully designed for today's lifestyle, offering flexibility for multigenerational living, guests, or someone you want to have a bit of Autonomy**Located in Veramendi, with access to walking trails, sidewalks, community pool, pocket parks, and exciting future amenities planned throughout the community**A rare opportunity to enjoy modern living, flexible space, and an exceptional community in the heart of New Braunfels.
For sale
$539,900
2224 Sur Ave, New Braunfels, TX 78132
3beds
2,641sqft
:
Get pre-qualified$3,737/mo
Single Family Residence
Built in 2021
7,405 Square Feet Lot
$527,900 Zestimate®
$204/sqft
$61/mo HOA
What's special
Beautiful one-story homeGas cookingLaundry areaAbundant natural lightQuartz countertopsWalk-in closetWhite cabinetry
- 39 days |
- 157 |
- 6 |
Likely to sell faster than
Zillow last checked:
Listing updated:
Listed by:
Catherine Naiser TREC #534225 (210) 372-5141,
Keller Williams City-View
Source: LERA MLS,MLS#: 1994051
Facts & features
Interior
Bedrooms & bathrooms
- Bedrooms: 3
- Bathrooms: 3
- Full bathrooms: 3
Primary bedroom
- Features: Split, Walk-In Closet(s), Ceiling Fan(s), Full Bath
- Area: 238
- Dimensions: 17 x 14
Bedroom
- Area: 121
- Dimensions: 11 x 11
Bedroom 2
- Area: 121
- Dimensions: 11 x 11
Primary bathroom
- Features: Tub/Shower Separate, Double Vanity, Soaking Tub
- Area: 117
- Dimensions: 9 x 13
Dining room
- Area: 132
- Dimensions: 11 x 12
Kitchen
- Area: 228
- Dimensions: 12 x 19
Living room
- Area: 368
- Dimensions: 16 x 23
Office
- Area: 153
- Dimensions: 17 x 9
Heating
- Central, Natural Gas
Cooling
- Central Air
Appliances
- Included: Cooktop, Built-In Oven, Self Cleaning Oven, Microwave, Gas Cooktop, Disposal, Dishwasher, Water Softener Owned, Vented Exhaust Fan, Gas Water Heater
- Laundry: Main Level, Laundry Room, Washer Hookup, Dryer Connection
Features
- Two Living Area, Separate Dining Room, Two Eating Areas, Kitchen Island, Pantry, Study/Library, Utility Room Inside, 1st Floor Lvl/No Steps, High Ceilings, Open Floorplan, All Bedrooms Downstairs, Walk-In Closet(s), Master Downstairs, Ceiling Fan(s), Solid Counter Tops
- Flooring: Other
- Windows: Double Pane Windows, Window Coverings
- Has basement: No
- Number of fireplaces: 1
- Fireplace features: One, Living Room
Interior area
- Total interior livable area: 2,641 sqft
Video & virtual tour
Property
Parking
- Total spaces: 2
- Parking features: Two Car Garage, Oversized, Garage Door Opener
- Garage spaces: 2
Accessibility
- Accessibility features: Grab Bars in Bathroom(s), No Carpet, First Floor Bath, First Floor Bedroom, Stall Shower
Features
- Levels: One
- Stories: 1
- Patio & porch: Patio, Covered, Deck
- Exterior features: Sprinkler System, Rain Gutters, Other
- Pool features: None, Community
- Fencing: Privacy
Lot
- Size: 7,405 Square Feet
- Features: Curbs, Sidewalks, Streetlights, Fire Hydrant w/in 500'
Details
- Additional structures: Second Residence
- Parcel number: 550981049100
Construction
Type & style
- Home type: SingleFamily
- Property subtype: Single Family Residence
Materials
- 4 Sides Masonry, Stone, Stucco
- Foundation: Slab
- Roof: Composition
Condition
- Pre-Owned
- New construction: No
- Year built: 2021
Details
- Builder name: Scott Felder
Utilities & green energy
- Sewer: Sewer System
- Water: Water System
Green energy
- Indoor air quality: Integrated Pest Management
Community & HOA
Community
- Features: Tennis Court(s), Clubhouse, Playground, Jogging Trails, Sports Court
- Subdivision: Veramendi
HOA
- Has HOA: Yes
- HOA fee: $183 quarterly
- HOA name: VERAMENDI RESIDENTIAL ASSOCIATION
Location
- Region: New Braunfels
Financial & listing details
- Price per square foot: $204/sqft
- Tax assessed value: $608,680
- Annual tax amount: $13,276
- Price range: $539.9K - $539.9K
- Date on market: 6/22/2026
- Cumulative days on market: 40 days
- Listing terms: Conventional,FHA,VA Loan,Cash
- Road surface type: Paved, Asphalt
Estimated market value
$527,900
$502,000 - $554,000
$3,026/mo
Price history
| Date | Event | Price |
|---|---|---|
| 6/22/2026 | Listed for sale | $539,900-16.3%$204/sqft |
Source:  LERA MLS #1994051 Report a problem LERA MLS #1994051 Report a problem | ||
| 6/29/2022 | Sold | -- |
Source:  Central Texas MLS #460316 Report a problem Central Texas MLS #460316 Report a problem | ||
| 2/9/2022 | Pending sale | $644,990$244/sqft |
Source: LERA MLS #1566360 Report a problem | ||
| 2/4/2022 | Price change | $644,990+9.3%$244/sqft |
Source: LERA MLS #1566360 Report a problem | ||
| 1/19/2022 | Price change | $589,990+0.3%$223/sqft |
Source: LERA MLS #1566360 Report a problem | ||
| 12/1/2021 | Price change | $587,990+2.3%$223/sqft |
Source: LERA MLS #1566360 Report a problem | ||
| 10/18/2021 | Listed for sale | $574,990$218/sqft |
Source: LERA MLS #1566360 Report a problem | ||
Public tax history
| Year | Property taxes | Tax assessment |
|---|---|---|
| 2025 | $6,642 -3.6% | $608,680 -0.2% |
| 2024 | $6,888 -40.2% | $609,990 -0.3% |
| 2023 | $11,511 +68.4% | $611,930 +37.5% |
| 2022 | $6,836 +527.1% | $445,060 +561.2% |
| 2021 | $1,090 | $67,310 |
Find assessor info on the county website
Monthly payment
Est. payment
Payment breakdown
Explore the cost of this home by adjusting the details. Changes won't be saved.Climate risks
Neighborhood: 78132
Nearby schools
GreatSchools rating
- 7/10Veramendi Elementary SchoolGrades: PK-5Distance: 0.6 mi
- 6/10Oakrun Middle SchoolGrades: 6-8Distance: 0.9 mi
- 7/10New Braunfels High SchoolGrades: 9-12Distance: 0.5 mi
Schools provided by the listing agent
- Elementary: Veramendi
- Middle: Oak Run
- High: New Braunfel
- District: New Braunfels
Source: LERA MLS. This data may not be complete. We recommend contacting the local school district to confirm school assignments for this home.
- $--4 bd3 ba2.9k sqft2240 Sur Ave, New Braunfels, TX 78130Sold
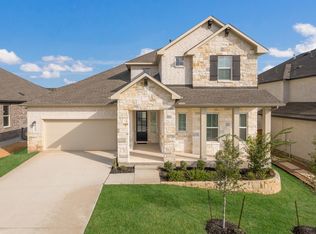
- $534,300-- bd3 ba2.8k sqft2220 Sur Ave, New Braunfels, TX 78132Off Market
- $600,880-- bd3 ba2.8k sqft2220 Sur Ave, New Braunfels, TX 78132Off Market
- $106,5607,405 Square Feet2228 Sur Ave, New Braunfels, TX 78132Off Market
- $508,200-- bd3 ba2.4k sqft2232 Sur Ave, New Braunfels, TX 78132Off Market
- $490,300-- bd3 ba2.4k sqft2216 Sur Ave, New Braunfels, TX 78132Off Market
- $487,9003 bd2 ba2.3k sqft2225 Bennett Ave, New Braunfels, TX 78132Off Market
- $528,700-- bd3 ba2.5k sqft2229 Bennett Ave, New Braunfels, TX 78132Off Market
A local agent can set up tours, give advice and negotiate with sellers.
Similar homes
- $519,9003 bd2 ba2.3k sqft2262 Hoja, New Braunfels, TX 78132For Sale
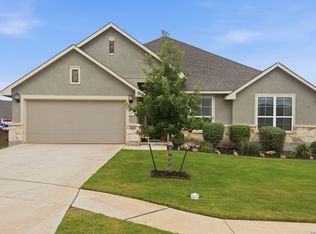
 MLS ID #1994521, Morgan Keogh TREC #819521, Epique Realty LLC. LERA MLS
 - $515,0003 bd2 ba2.1k sqft1838 Luna, New Braunfels, TX 78132For Sale
 MLS ID #1996981, Misty Hickman TREC #609310, Epique Realty LLC. LERA MLS
 - $595,0004 bd3 ba3.3k sqft2230 Steerhead Trail, New Braunfels, TX 78132For Sale
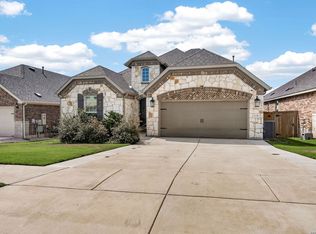 MLS ID #2002398, Josh Boggs TREC #563487, Keller Williams Heritage. LERA MLS
 - $435,0003 bd2 ba1.7k sqft2283 OAK RUN PKWY, New Braunfels, TX 78132For Sale
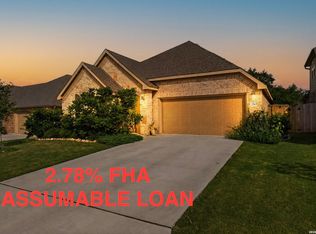 MLS ID #2002088, Chelsea Evans TREC #749523, Real Broker, LLC. LERA MLS
 - $484,9004 bd3 ba2.4k sqft526 ORCHARD WAY, New Braunfels, TX 78132For SaleMLS ID #1998676, Kristen Smith TREC #697938, LPT Realty, LLC. LERA MLS
- $384,9994 bd3 ba2.1k sqft2953 SUNSET SMT, New Braunfels, TX 78130For SaleMLS ID #2004922, Jose Ramirez Garcia TREC #688911, SERHANT.. LERA MLS
- $419,0003 bd2 ba1.8k sqft2225 STEERHEAD TRL, New Braunfels, TX 78132For SaleMLS ID #1972853, Maria Rivera TREC #787517, Phyllis Browning Company. LERA MLS
- $324,9903 bd2 ba1.5k sqft633 Jaboncillo, New Braunfels, TX 78132For SaleMLS ID #1969423, Cedric Akodokoun TREC #788296, Levi Rodgers Real Estate Group. LERA MLS
- $430,0003 bd3 ba2.4k sqft1526 Balcones Fault, New Braunfels, TX 78132For SaleMLS ID #1994890, Kennie Bender TREC #783412, MCP Realty. LERA MLS
- $499,0003 bd3 ba2.2k sqft1420 Quarry Rock, New Braunfels, TX 78132For SaleMLS ID #1945749, Lindsey Vitek TREC #780014, JLA Realty. LERA MLS
- $549,9004 bd3 ba2.5k sqft1693 Hidden Fox, New Braunfels, TX 78132For SaleMLS ID #1944587, Jeff Froboese TREC #652548, Premier Realty Group Platinum. LERA MLS
- $457,0004 bd3 ba2.2k sqft1703 Dirndl, New Braunfels, TX 78132For SaleMLS ID #2001112, Matt Macho TREC #734711, Keller Williams Heritage. LERA MLS
- $480,0004 bd4 ba3.6k sqft905 Pasture Rose, New Braunfels, TX 78130For SaleMLS ID #2003023, Chelsea Roberts TREC #639047, Coldwell Banker D'Ann Harper. LERA MLS
- $365,0004 bd3 ba2.1k sqft410 MOONVINE WAY, New Braunfels, TX 78130For SaleMLS ID #1997829, Melody Bailey TREC #788161, Phyllis Browning Company. LERA MLS
- $495,0003 bd3 ba2.3k sqft1752 Heritage Maples, New Braunfels, TX 78132For SaleMLS ID #1992990, Shane Neal TREC #608871, eXp Realty. LERA MLS
- $391,9955 bd3 ba3.2k sqft1146 Kite Cor, New Braunfels, TX 78130For SaleMLS ID #1995561, Michael Martinez TREC #784237, Lifestyles Realty Houston Inc.. LERA MLS
- $434,9003 bd2 ba2k sqft1425 Escarpment, New Braunfels, TX 78132For SaleMLS ID #1990927, Ashlee Montgomery TREC #767989, Keller Williams Heritage. LERA MLS
- $355,0004 bd3 ba2.1k sqft3065 Charyn Way, New Braunfels, TX 78132For SaleMLS ID #1967289, Jennifer Romance-Deal TREC #526449, Coldwell Banker D'Ann Harper. LERA MLS
- $550,0004 bd3 ba2.5k sqft4110 MONTEVERDE VW, San Antonio, TX 78261For SaleMLS ID #1994796, Laila Kamel TREC #656003, Lifestyle Design Realty, LLC. LERA MLS
- $550,0005 bd4 ba2.9k sqft4002 Arena Blanca, San Antonio, TX 78261For SaleMLS ID #1960156, Kimberly Herrera TREC #755512, Keller Williams City-View. LERA MLS
