Beautifully designed Scott Felder home offering 3 bedrooms, 3 full baths, and 2,803 square feet of thoughtfully planned living space. This open-concept floor plan features stunning wood beams, creating a warm and inviting atmosphere perfect for both everyday living and entertaining. The spacious primary suite includes separate walk-in closets, providing ample storage and privacy. A dedicated office and media room add flexibility for work, relaxation, or hosting guests. The front secondary bedrooms is privately situated with its own en-suite bathroom-ideal for guests or multi-generational living. Step outside to a backyard retreat complete with a cozy fireplace, perfect for enjoying evenings year-round. Located in a highly desirable area and zoned to NBISD, this home offers comfort, style, and convenience all in one. Owned Water Softener.
For sale
Price cut: $14.5K (7/1)
$680,000
1218 Yaupon, New Braunfels, TX 78132
3beds
2,803sqft
:
Get pre-qualified$4,699/mo
Single Family Residence
Built in 2019
10,018 Square Feet Lot
$666,200 Zestimate®
$243/sqft
$69/mo HOA
What's special
Dedicated officeOpen-concept floor planBackyard retreatMedia roomSeparate walk-in closetsStunning wood beamsWarm and inviting atmosphere
- 101 days |
- 335 |
- 15 |
Zillow last checked:
Listing updated:
Listed by:
Jessica Sosa TREC #786790 (210) 935-3282,
Stag & Stone Realty LLC
Source: LERA MLS,MLS#: 1958139
Facts & features
Interior
Bedrooms & bathrooms
- Bedrooms: 3
- Bathrooms: 3
- Full bathrooms: 3
Primary bedroom
- Features: Walk-In Closet(s), Multi-Closets, Ceiling Fan(s), Full Bath
- Area: 280
- Dimensions: 20 x 14
Bedroom 2
- Area: 221
- Dimensions: 13 x 17
Bedroom 3
- Area: 143
- Dimensions: 11 x 13
Primary bathroom
- Features: Tub/Shower Separate, Double Vanity, Soaking Tub
- Area: 170
- Dimensions: 17 x 10
Kitchen
- Area: 195
- Dimensions: 15 x 13
Living room
- Area: 340
- Dimensions: 20 x 17
Office
- Area: 156
- Dimensions: 13 x 12
Heating
- Central, Propane Owned
Cooling
- Central Air
Appliances
- Included: Built-In Oven, Microwave, Range, Dishwasher, Water Softener Owned
- Laundry: Main Level, Laundry Room, Washer Hookup, Dryer Connection
Features
- One Living Area, Liv/Din Combo, Eat-in Kitchen, Kitchen Island, Breakfast Bar, Pantry, Study/Library, Media Room, High Ceilings, Open Floorplan, High Speed Internet, All Bedrooms Downstairs, Walk-In Closet(s), Ceiling Fan(s), Solid Counter Tops
- Flooring: Carpet, Ceramic Tile, Vinyl
- Windows: Window Coverings
- Has basement: No
- Number of fireplaces: 2
- Fireplace features: Two, Living Room, Other
Interior area
- Total interior livable area: 2,803 sqft
Property
Parking
- Total spaces: 3
- Parking features: Three Car Garage
- Garage spaces: 3
Features
- Levels: One
- Stories: 1
- Pool features: None, Community
Lot
- Size: 10,018 Square Feet
Details
- Parcel number: 560163165000
Construction
Type & style
- Home type: SingleFamily
- Property subtype: Single Family Residence
Materials
- Brick, Stucco
- Foundation: Slab
- Roof: Heavy Composition
Condition
- Pre-Owned
- New construction: No
- Year built: 2019
Details
- Builder name: Scott Felder Homes
Utilities & green energy
- Sewer: Septic
- Utilities for property: Cable Available, City Garbage service
Community & HOA
Community
- Features: Tennis Court(s), Clubhouse, Playground, Jogging Trails, Sports Court, Bike Trails, BBQ/Grill, Basketball Court, Volleyball Court
- Security: Prewired
- Subdivision: Vintage Oaks
HOA
- Has HOA: Yes
- HOA fee: $825 annually
- HOA name: VINTAGE OAKS POA
Location
- Region: New Braunfels
Financial & listing details
- Price per square foot: $243/sqft
- Tax assessed value: $632,920
- Annual tax amount: $5,992
- Price range: $680K - $680K
- Date on market: 4/15/2026
- Cumulative days on market: 102 days
- Listing terms: Conventional,FHA,VA Loan,Cash
Estimated market value
$666,200
$633,000 - $700,000
$3,257/mo
Price history
| Date | Event | Price |
|---|---|---|
| 7/1/2026 | Price change | $680,000-2.1%$243/sqft |
Source:  LERA MLS #1958139 Report a problem LERA MLS #1958139 Report a problem | ||
| 6/7/2026 | Price change | $694,500-0.6%$248/sqft |
Source: LERA MLS #1958139 Report a problem | ||
| 4/15/2026 | Listed for sale | $699,000-3.5%$249/sqft |
Source: LERA MLS #1958139 Report a problem | ||
| 10/31/2022 | Sold | -- |
Source:  Central Texas MLS #486784 Report a problem Central Texas MLS #486784 Report a problem | ||
| 10/9/2022 | Pending sale | $723,990$258/sqft |
Source: LERA MLS #1636363 Report a problem | ||
| 9/29/2022 | Contingent | $723,990$258/sqft |
Source: LERA MLS #1636363 Report a problem | ||
| 9/22/2022 | Price change | $723,990-9.4%$258/sqft |
Source: LERA MLS #1636363 Report a problem | ||
| 9/7/2022 | Listed for sale | $799,000+2.6%$285/sqft |
Source: LERA MLS #1636363 Report a problem | ||
| 7/12/2022 | Listing removed | -- |
Source: LERA MLS #1616448 Report a problem | ||
| 6/27/2022 | Price change | $779,000-8.4%$278/sqft |
Source: LERA MLS #1616448 Report a problem | ||
| 6/22/2022 | Listed for sale | $849,990+56.7%$303/sqft |
Source: LERA MLS #1616448 Report a problem | ||
| 1/22/2020 | Listing removed | $542,456$194/sqft |
Source: Scott Felder Homes Report a problem | ||
| 1/13/2020 | Listed for sale | $542,456$194/sqft |
Source: Scott Felder Homes Report a problem | ||
Public tax history
| Year | Property taxes | Tax assessment |
|---|---|---|
| 2025 | -- | $632,920 +2.1% |
| 2024 | $6,911 +2.9% | $620,060 +7.4% |
| 2023 | $6,715 -21.6% | $577,485 +10% |
| 2022 | $8,567 -5.5% | $524,986 +10% |
| 2021 | $9,064 +59.1% | $477,260 +75.3% |
| 2020 | $5,695 +158.5% | $272,270 +306.2% |
| 2019 | $2,203 +38% | $67,030 +100% |
| 2018 | $1,597 | $33,510 |
Find assessor info on the county website
Monthly payment
Est. payment
Payment breakdown
Explore the cost of this home by adjusting the details. Changes won't be saved.Climate risks
Neighborhood: 78132
Nearby schools
GreatSchools rating
- 7/10Veramendi Elementary SchoolGrades: PK-5Distance: 6.2 mi
- 6/10Oakrun Middle SchoolGrades: 6-8Distance: 6 mi
- 7/10New Braunfels High SchoolGrades: 9-12Distance: 7.3 mi
Schools provided by the listing agent
- Elementary: Lamar
- Middle: Oak Run
- High: New Braunfel
- District: New Braunfels
Source: LERA MLS. This data may not be complete. We recommend contacting the local school district to confirm school assignments for this home.
- $720,2004 bd4 ba3.5k sqft1226 Yaupon Loop, New Braunfels, TX 78132Off Market
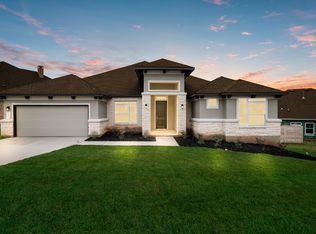
- $531,600-- bd3 ba2.5k sqft1206 Yaupon Loop, New Braunfels, TX 78132Off Market
- $714,4004 bd3 ba2.9k sqft585 Bottlebrush, New Braunfels, TX 78132Off Market
- $555,6004 bd3 ba2.7k sqft1223 Yaupon Loop, New Braunfels, TX 78132Off Market
- $--5 bd5 ba4.2k sqft590 Cloister Rd, New Braunfels, TX 78132Sold
- $568,2004 bd3 ba2.8k sqft1207 Yaupon Loop, New Braunfels, TX 78132Off Market
- $620,8004 bd3 ba3k sqft1227 Yaupon Loop, New Braunfels, TX 78132Off Market
- $679,9004 bd3 ba2.9k sqft594 Cloister Rd, New Braunfels, TX 78132Off Market
A local agent can set up tours, give advice and negotiate with sellers.
Similar homes
- $685,0004 bd3 ba2.3k sqft412 Chinkapin, New Braunfels, TX 78132For Sale

 MLS ID #1996548, Charles Armstrong TREC #687513, Capital Ranch Sales, LLC. LERA MLS
 - $615,0004 bd3 ba2.7k sqft1307 YAUPON LOOP, New Braunfels, TX 78132For Sale
 MLS ID #1991382, Marisa Jackson TREC #662936, Compass RE Texas, LLC - SA. LERA MLS
 - $558,0005 bd4 ba3.1k sqft1421 Escarpment, New Braunfels, TX 78132Active
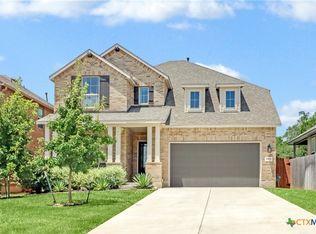
 MLS ID #620307, Rose King, Rose King, Broker. Central Texas MLS
 - $484,9504 bd3 ba2.5k sqft480 TOBACCO PASS, New Braunfels, TX 78132For Sale
 MLS ID #1995260, Kyle Swinney TREC #658461, Keller Williams Realty. LERA MLS
 - $889,0004 bd3 ba3.2k sqft1150 DIRETTO DR, New Braunfels, TX 78132For SaleMLS ID #1998011, Angela Walls TREC #477232, Century 21 River & Ridge. LERA MLS
- $579,9004 bd3 ba2.6k sqft613 Meade St, New Braunfels, TX 78132ActiveMLS ID #620623, Kimberly Molder, LPT REALTY LLC. Central Texas MLS
- $999,0004 bd4 ba3.5k sqft220 Trappers, New Braunfels, TX 78132For SaleMLS ID #1966448, Terre Collins TREC #542904, Century 21 River & Ridge. LERA MLS
- $539,9003 bd3 ba2.6k sqft2224 Sur Ave, New Braunfels, TX 78132For SaleMLS ID #1994051, Catherine Naiser TREC #534225, Keller Williams City-View. LERA MLS
- $499,0003 bd3 ba2.2k sqft1420 Quarry Rock, New Braunfels, TX 78132For SaleMLS ID #1945749, Lindsey Vitek TREC #780014, JLA Realty. LERA MLS
- $519,9003 bd2 ba2.3k sqft2262 Hoja, New Braunfels, TX 78132For SaleMLS ID #1994521, Morgan Keogh TREC #819521, Epique Realty LLC. LERA MLS
- $549,9004 bd3 ba2.5k sqft1693 Hidden Fox, New Braunfels, TX 78132For SaleMLS ID #1944587, Jeff Froboese TREC #652548, Premier Realty Group Platinum. LERA MLS
- $715,0003 bd3 ba2.5k sqft1336 Mystic Shores Blvd, Spring Branch, TX 78070For SaleMLS ID #1990984, Michelle Smith TREC #756610, Exquisite Properties, LLC. LERA MLS
- $660,0004 bd3 ba2.5k sqft541 Saxet Trail, Spring Branch, TX 78070For SaleMLS ID #1998892, Kristen Schramme TREC #568432, Keller Williams Legacy. LERA MLS
- $515,0003 bd2 ba2.1k sqft1838 Luna, New Braunfels, TX 78132For SaleMLS ID #1996981, Misty Hickman TREC #609310, Epique Realty LLC. LERA MLS
- $675,0004 bd4 ba3.2k sqft24740 Malka, San Antonio, TX 78261For SaleMLS ID #1964451, Carolyn Trevino TREC #749586, Orchard Brokerage. LERA MLS
- $674,9004 bd3 ba3.2k sqft3717 Cualquiera, San Antonio, TX 78261For SaleMLS ID #1956249, Damion Madison TREC #778171, LPT Realty, LLC. LERA MLS
- $389,9983 bd3 ba2.1k sqft2055 COWAN DR, New Braunfels, TX 78132For SaleMLS ID #1965884, Jesse Landin TREC #637896, Redfin Corporation. LERA MLS
- $680,0005 bd4 ba2.9k sqft3225 Mountain Mint, New Braunfels, TX 78130For SaleMLS ID #1933713, Devin Resendez TREC #663042, Keller Williams Legacy. LERA MLS
- $420,0003 bd2 ba1.7k sqft2255 OAK RUN PKWY, New Braunfels, TX 78132For SaleMLS ID #1995108, Kelsey Gibson TREC #771489, Greenbelt Realty. LERA MLS
- $685,0004 bd4 ba3.2k sqft604 Teakmill, San Marcos, TX 78666For SaleMLS ID #1967437, Diana Colbath TREC #580071, Century 21 River & Ridge. LERA MLS
