This beautifully maintained single-story home offers four bedrooms, three full baths, and a versatile flex room that can easily serve as a home office, media room, playroom, or additional living space. Designed with both comfort and functionality in mind, the open-concept layout combines the living, dining, and kitchen areas, creating an inviting space for everyday living and entertaining. Large windows fill the home with natural light, while the kitchen features abundant cabinetry and generous prep space. Thoughtful upgrades throughout the home include upgraded interior and exterior ceiling fans, a camera security system, and upgraded carpet. The refrigerator, washer, and dryer are all included with the sale, making your move even easier. Located in the highly sought-after Vintage Oaks community, residents enjoy an exceptional collection of resort-style amenities, including multiple pools, a lazy river, a state-of-the-art fitness center, miles of walking trails, sports courts, and a year-round calendar of community events. Combining a flexible floor plan, move-in-ready condition, quality upgrades, and an outstanding location, this home is an excellent opportunity to enjoy the best of Hill Country living.
Pending
Price cut: $15K (7/9)
$484,950
480 TOBACCO PASS, New Braunfels, TX 78132
4beds
2,559sqft
:
Get pre-qualified$3,336/mo
Single Family Residence
Built in 2020
7,840 Square Feet Lot
$-- Zestimate®
$190/sqft
$69/mo HOA
What's special
Upgraded carpetFour bedroomsFlexible floor planVersatile flex roomKitchen features abundant cabinetryOpen-concept layoutGenerous prep space
- 45 days |
- 803 |
- 33 |
Likely to sell faster than
Zillow last checked:
Listing updated:
Listed by:
Kyle Swinney TREC #658461 (210) 796-9900,
Keller Williams Realty
Source: LERA MLS,MLS#: 1995260
Facts & features
Interior
Bedrooms & bathrooms
- Bedrooms: 4
- Bathrooms: 3
- Full bathrooms: 3
Primary bedroom
- Features: Split, Walk-In Closet(s), Multi-Closets, Ceiling Fan(s), Full Bath
- Area: 252
- Dimensions: 18 x 14
Bedroom 2
- Area: 143
- Dimensions: 13 x 11
Bedroom 3
- Area: 143
- Dimensions: 13 x 11
Bedroom 4
- Area: 143
- Dimensions: 13 x 11
Primary bathroom
- Features: Tub/Shower Separate, Separate Vanity, Soaking Tub
- Area: 288
- Dimensions: 18 x 16
Dining room
- Area: 180
- Dimensions: 18 x 10
Kitchen
- Area: 168
- Dimensions: 14 x 12
Living room
- Area: 340
- Dimensions: 20 x 17
Heating
- Central, Natural Gas
Cooling
- Central Air, Zoned
Appliances
- Included: Washer, Dryer, Cooktop, Built-In Oven, Self Cleaning Oven, Microwave, Gas Cooktop, Refrigerator, Disposal, Dishwasher, Plumbed For Ice Maker, Gas Water Heater, Plumb for Water Softener
- Laundry: Main Level, Laundry Room, Washer Hookup, Dryer Connection
Features
- Two Living Area, Liv/Din Combo, Eat-in Kitchen, Kitchen Island, Breakfast Bar, Pantry, Game Room, Utility Room Inside, Secondary Bedroom Down, 1st Floor Lvl/No Steps, High Ceilings, Open Floorplan, High Speed Internet, All Bedrooms Downstairs, Walk-In Closet(s), Master Downstairs, Ceiling Fan(s), Solid Counter Tops
- Flooring: Carpet, Ceramic Tile
- Windows: Window Coverings
- Has basement: No
- Number of fireplaces: 1
- Fireplace features: One, Living Room, Gas Logs Included, Gas
Interior area
- Total interior livable area: 2,559 sqft
Property
Parking
- Total spaces: 2
- Parking features: Two Car Garage, Garage Door Opener
- Garage spaces: 2
Features
- Levels: One
- Stories: 1
- Pool features: None, Community
Lot
- Size: 7,840 Square Feet
Details
- Parcel number: 560163216700
Construction
Type & style
- Home type: SingleFamily
- Architectural style: Texas Hill Country
- Property subtype: Single Family Residence
Materials
- 4 Sides Masonry, Stone, Stucco
- Foundation: Slab
- Roof: Heavy Composition
Condition
- Pre-Owned
- New construction: No
- Year built: 2020
Details
- Builder name: Perry Homes
Utilities & green energy
- Electric: NBU
- Gas: Texas Gas
- Sewer: Texas Water, Sewer System, Aerobic Septic
- Water: Texas Water, Water System
Community & HOA
Community
- Features: Tennis Court(s), Clubhouse, Playground, Jogging Trails, Sports Court, Bike Trails, BBQ/Grill, Basketball Court, Volleyball Court
- Security: Smoke Detector(s), Prewired
- Subdivision: The Groves At Vintage Oaks
HOA
- Has HOA: Yes
- HOA fee: $825 annually
- HOA name: VINTAGE OAKS POA
Location
- Region: New Braunfels
Financial & listing details
- Price per square foot: $190/sqft
- Tax assessed value: $556,700
- Annual tax amount: $8,142
- Price range: $485K - $485K
- Date on market: 6/26/2026
- Cumulative days on market: 80 days
- Listing terms: Conventional,FHA,VA Loan,Cash
Estimated market value
Not available
Estimated sales range
Not available
Not available
Price history
| Date | Event | Price |
|---|---|---|
| 7/30/2026 | Pending sale | $484,950$190/sqft |
Source:  LERA MLS #1995260 Report a problem LERA MLS #1995260 Report a problem | ||
| 7/27/2026 | Contingent | $484,950$190/sqft |
Source: LERA MLS #1995260 Report a problem | ||
| 7/9/2026 | Price change | $484,950-3%$190/sqft |
Source: LERA MLS #1995260 Report a problem | ||
| 6/26/2026 | Listed for sale | $499,950-9.1%$195/sqft |
Source: LERA MLS #1995260 Report a problem | ||
| 6/24/2026 | Listing removed | $549,900$215/sqft |
Source: LERA MLS #1968731 Report a problem | ||
| 5/21/2026 | Listed for sale | $549,900$215/sqft |
Source: LERA MLS #1968731 Report a problem | ||
| 6/29/2020 | Sold | -- |
Source:  Central Texas MLS #403861 Report a problem Central Texas MLS #403861 Report a problem | ||
Public tax history
| Year | Property taxes | Tax assessment |
|---|---|---|
| 2025 | $8,801 +3.8% | $556,700 +1.2% |
| 2024 | $8,481 -4.6% | $549,940 -3.8% |
| 2023 | $8,892 +1.4% | $571,380 +12.9% |
| 2022 | $8,766 +12.5% | $505,970 +20.5% |
| 2021 | $7,790 +589.3% | $420,060 +1441.5% |
| 2020 | $1,130 | $27,250 |
Find assessor info on the county website
Monthly payment
Est. payment
Payment breakdown
Explore the cost of this home by adjusting the details. Changes won't be saved.Climate risks
Neighborhood: 78132
Nearby schools
GreatSchools rating
- 7/10Veramendi Elementary SchoolGrades: PK-5Distance: 5.9 mi
- 6/10Oakrun Middle SchoolGrades: 6-8Distance: 5.7 mi
- 7/10New Braunfels High SchoolGrades: 9-12Distance: 7.1 mi
Schools provided by the listing agent
- Elementary: Bill Brown
- Middle: Smithson Valley
- High: Smithson Valley
- District: New Braunfels
Source: LERA MLS. This data may not be complete. We recommend contacting the local school district to confirm school assignments for this home.
- $465,5004 bd4 ba2.4k sqft484 Tobacco Pass, New Braunfels, TX 78132Off Market
- $507,9004 bd3 ba2.5k sqft476 Tobacco Pass, New Braunfels, TX 78132Off Market
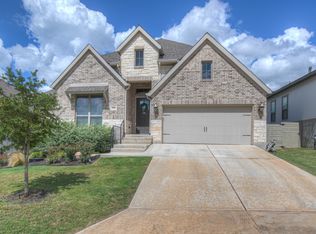
- $599,4004 bd3 ba2.9k sqft472 Tobacco Pass, New Braunfels, TX 78132Off Market
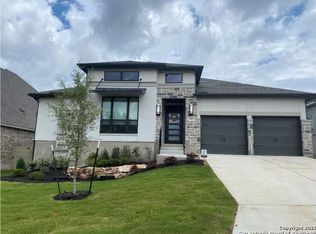
- $--3 bd2 ba2.2k sqft492 Tobacco Pass, New Braunfels, TX 78132Sold

- $--4 bd3 ba2.5k sqft514 Orchard Way, New Braunfels, TX 78132Sold
- $507,100-- bd3 ba2.4k sqft1146 Thicket Ln, New Braunfels, TX 78132Off Market
- $--4 bd3 ba2.5k sqft1150 Thicket Ln, New Braunfels, TX 78132Sold
- $--4 bd4 ba2.8k sqft468 Tobacco Pass, New Braunfels, TX 78132Sold
A local agent can set up tours, give advice and negotiate with sellers.
Similar homes
- $484,9004 bd3 ba2.4k sqft526 ORCHARD WAY, New Braunfels, TX 78132For Sale

 MLS ID #1998676, Kristen Smith TREC #697938, LPT Realty, LLC. LERA MLS
 - $489,9994 bd3 ba2.2k sqft1513 NEUMANNS PT, New Braunfels, TX 78132For Sale
 MLS ID #1997604, Jessica Cameron TREC #844280, RE/MAX GO - NB. LERA MLS
 - $615,0004 bd3 ba2.7k sqft1307 YAUPON LOOP, New Braunfels, TX 78132For Sale
 MLS ID #1991382, Marisa Jackson TREC #662936, Compass RE Texas, LLC - SA. LERA MLS
 - $524,0004 bd3 ba2.6k sqft2224 Sur Ave, New Braunfels, TX 78132For Sale
 MLS ID #1994051, Catherine Naiser TREC #534225, Keller Williams City-View. LERA MLS
 - $499,0003 bd3 ba2.2k sqft1420 Quarry Rock, New Braunfels, TX 78132For SaleMLS ID #1945749, Lindsey Vitek TREC #780014, JLA Realty. LERA MLS
- $429,9003 bd2 ba2k sqft1425 Escarpment, New Braunfels, TX 78132For SaleMLS ID #1990927, Ashlee Montgomery TREC #767989, Keller Williams Heritage. LERA MLS
- $680,0003 bd3 ba2.8k sqft1218 Yaupon, New Braunfels, TX 78132For SaleMLS ID #1958139, Jessica Sosa TREC #786790, Stag & Stone Realty LLC. LERA MLS
- $519,9003 bd2 ba2.3k sqft2262 Hoja, New Braunfels, TX 78132For SaleMLS ID #1994521, Morgan Keogh TREC #819521, Epique Realty LLC. LERA MLS
- $399,9994 bd4 ba2.7k sqft1708 Kneupper Farm, New Braunfels, TX 78132Active
 MLS ID #608835, Shelby Renfeld, Keller Williams Heritage. Central Texas MLS
 - $528,0004 bd3 ba2.7k sqft222 Sigel, New Braunfels, TX 78132For SaleMLS ID #1941178, Michelle Camargo TREC #648825, Black Label RE Advisors, LLC. LERA MLS
- $515,0003 bd2 ba2.1k sqft1838 Luna, New Braunfels, TX 78132For SaleMLS ID #1996981, Misty Hickman TREC #609310, Epique Realty LLC. LERA MLS
- $459,9004 bd3 ba2.3k sqft31752 Meander Ln, Bulverde, TX 78163For SaleMLS ID #2005518, Victoria Westermann TREC #714413, SERHANT.. LERA MLS
- $435,0004 bd4 ba2.7k sqft5013 Blue Ivy, Bulverde, TX 78163For SaleMLS ID #2006986, Stephanie Jewett TREC #614017, Phyllis Browning Company. LERA MLS
- $469,9003 bd3 ba2.4k sqft31841 ACACIA VIS, Bulverde, TX 78163For SaleMLS ID #2004332, Elisa Wilcox TREC #654096, Keller Williams Heritage. LERA MLS
- $724,9004 bd3 ba2.5k sqft1433 HAVENWOOD BLVD, New Braunfels, TX 78132For SaleMLS ID #2004566, Casey Ellis TREC #681138, Keller Williams Heritage. LERA MLS
- $595,0004 bd3 ba3.3k sqft2230 Steerhead Trail, New Braunfels, TX 78132For SaleMLS ID #2002398, Josh Boggs TREC #563487, Keller Williams Heritage. LERA MLS
- $635,0004 bd3 ba2.2k sqft277 TEXAS COUNTRY DR, New Braunfels, TX 78132For SaleMLS ID #1972671, Misty Hickman TREC #609310, Epique Realty LLC. LERA MLS
- $494,7773 bd3 ba2.4k sqft3103 BLENHEIM PARK, Bulverde, TX 78163For SaleMLS ID #2007133, Auston Marshall TREC #715956, Keller Williams Heritage. LERA MLS
- $479,5004 bd3 ba2.3k sqft32307 STAR ANISE WAY, Bulverde, TX 78163For SaleMLS ID #1994339, Jeremy Wells TREC #580289, Wellstone Properties. LERA MLS
- $519,0004 bd4 ba3k sqft309 Valiant Valley, Cibolo, TX 78108New ConstructionMLS ID #2001546, Evan Rayborn TREC #708527, Real Broker, LLC. LERA MLS
