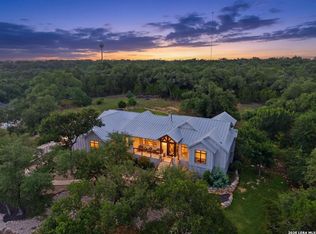
This gorgeous Hill Country home in the sought-after Vintage Oaks community blends modern style with comfortable living. With 4 bedrooms, 3.5 bathrooms, soaring ceilings, and huge windows throughout, the open-concept layout feels bright, airy, and welcoming. Custom plantation shutters add the perfect touch of charm, while the spacious living, dining, and kitchen areas are made for both relaxing and entertaining. The kitchen is a chef's dream with high-end appliances and a large, oversized island perfect for gathering. There's also a dedicated office that offers functional workspace. The layout was thoughtfully designed to give everyone their own comfort and privacy. The primary suite feels like a private retreat with a spa-inspired bathroom, while two secondary bedrooms share a convenient Jack-and-Jill bath. A fourth bedroom includes its own ensuite, making it ideal for guests or multigenerational living. There's also a large flex room that works perfectly as a game room, media room, or additional gathering space. Step outside to the screened-in back porch complete with an outdoor kitchen, creating the perfect setup for entertaining year-round. The beautifully designed xeriscape landscaping with native plants and rock accents gives the home amazing curb appeal while keeping maintenance simple and easy. Enjoy resort-style amenities, including sparkling community pools, a relaxing lazy river, miles of scenic walking trails, state-of-the-art fitness facilities, sports courts, playgrounds, a sprawling Tuscan-style clubhouse, neighborhood parks, and so much more. Whether you're relaxing with family or hosting out-of-town guests, Vintage Oaks provides an unmatched lifestyle for all ages. This is more than just a piece of land-it's a rare opportunity to have your forever home in one of the most sought-after communities in the Texas Hill Country. Don't miss it!
For sale
Price cut: $50.9K (6/30)
$999,000
220 Trappers, New Braunfels, TX 78132
4beds
3,512sqft
:
Get pre-qualified$6,797/mo
Single Family Residence
Built in 2022
1.25 Acres Lot
$971,200 Zestimate®
$284/sqft
$69/mo HOA
What's special
Huge windows throughoutSoaring ceilingsCustom plantation shutters
- 76 days |
- 370 |
- 19 |
Zillow last checked:
Listing updated:
Listed by:
Terre Collins TREC #542904 (830) 214-3263,
Century 21 River & Ridge
Source: LERA MLS,MLS#: 1966448
Facts & features
Interior
Bedrooms & bathrooms
- Bedrooms: 4
- Bathrooms: 4
- Full bathrooms: 3
- 1/2 bathrooms: 1
Primary bedroom
- Features: Walk-In Closet(s), Ceiling Fan(s), Full Bath
- Area: 270
- Dimensions: 15 x 18
Bedroom 2
- Area: 144
- Dimensions: 12 x 12
Bedroom 3
- Area: 144
- Dimensions: 12 x 12
Bedroom 4
- Area: 144
- Dimensions: 12 x 12
Primary bathroom
- Features: Tub/Shower Separate, Double Vanity
- Area: 150
- Dimensions: 10 x 15
Dining room
- Area: 195
- Dimensions: 15 x 13
Family room
- Area: 315
- Dimensions: 15 x 21
Kitchen
- Area: 240
- Dimensions: 16 x 15
Living room
- Area: 462
- Dimensions: 21 x 22
Office
- Area: 144
- Dimensions: 12 x 12
Heating
- Heat Pump, Natural Gas
Cooling
- 16+ SEER AC, Ceiling Fan(s), Two Central, Heat Pump
Appliances
- Included: Cooktop, Built-In Oven, Self Cleaning Oven, Microwave, Indoor Grill, Dishwasher, Water Softener Owned, Gas Water Heater, 2+ Water Heater Units, ENERGY STAR Qualified Appliances, High Efficiency Water Heater
- Laundry: Main Level, Laundry Room, Washer Hookup, Dryer Connection
Features
- Two Living Area, Separate Dining Room, Kitchen Island, Breakfast Bar, Pantry, Study/Library, Utility Room Inside, Secondary Bedroom Down, 1st Floor Lvl/No Steps, High Ceilings, Open Floorplan, High Speed Internet, All Bedrooms Downstairs, Walk-In Closet(s), Master Downstairs, Ceiling Fan(s), Chandelier, Wet Bar, Solid Counter Tops, Custom Cabinets, Programmable Thermostat
- Flooring: Carpet, Ceramic Tile, Brick
- Windows: Double Pane Windows, Window Coverings
- Has basement: No
- Attic: 12"+ Attic Insulation,Pull Down Storage,Access Only,Pull Down Stairs,Storage Only
- Number of fireplaces: 1
- Fireplace features: One, Living Room
Interior area
- Total interior livable area: 3,512 sqft
Video & virtual tour
Property
Parking
- Total spaces: 3
- Parking features: Three Car Garage, Attached, Garage Faces Side, Garage Door Opener
- Attached garage spaces: 3
Accessibility
- Accessibility features: 2+ Access Exits, Int Door Opening 32"+, Accessible Entrance, Accessible Hallway(s), Hallways 42" Wide, Doors-Swing-In, Accessible Doors, Entry Slope less than 1 foot, Accessible for Hearing-Impairment, Low Closet Rods, No Steps Down, No Stairs, First Floor Bath, Full Bath/Bed on 1st Flr, First Floor Bedroom, Thresholds less than 5/8 of an inch
Features
- Levels: One
- Stories: 1
- Patio & porch: Patio, Covered, Screened
- Exterior features: Barbecue, Gas Grill, Sprinkler System, Rain Gutters, Outdoor Kitchen
- Pool features: None, Community
Lot
- Size: 1.25 Acres
- Features: Corner Lot, 1 - 2 Acres, Sloped, Fire Hydrant w/in 500'
- Residential vegetation: Mature Trees, Partially Wooded, Mature Trees (ext feat)
Details
- Parcel number: 560163272700
Construction
Type & style
- Home type: SingleFamily
- Architectural style: Texas Hill Country
- Property subtype: Single Family Residence
Materials
- Stone, Wood Siding, Stucco
- Foundation: Slab
- Roof: Composition
Condition
- Pre-Owned
- New construction: No
- Year built: 2022
Details
- Builder name: LANDSEA HOMES
Utilities & green energy
- Electric: Smart Electric Meter
- Sewer: Septic
- Water: Co-op Water
- Utilities for property: Cable Available, Private Garbage Service
Green energy
- Water conservation: Water-Smart Landscaping, Xeriscaped
Community & HOA
Community
- Features: Tennis Court(s), Clubhouse, Playground, Jogging Trails, Sports Court, Bike Trails, BBQ/Grill, Basketball Court, Volleyball Court, Other, Cluster Mail Box, School Bus
- Security: Smoke Detector(s), Prewired, Carbon Monoxide Detector(s)
- Subdivision: Vintage Oaks
HOA
- Has HOA: Yes
- HOA fee: $825 annually
- HOA name: VINTAGE OAKS POA
Location
- Region: New Braunfels
Financial & listing details
- Price per square foot: $284/sqft
- Tax assessed value: $1,038,791
- Annual tax amount: $10,222
- Price range: $999K - $999K
- Date on market: 5/13/2026
- Cumulative days on market: 77 days
- Listing terms: Conventional,VA Loan,Cash
- Road surface type: Paved, Asphalt
Estimated market value
$971,200
$923,000 - $1.02M
$4,213/mo
Price history
| Date | Event | Price |
|---|---|---|
| 6/30/2026 | Price change | $999,000-4.8%$284/sqft |
Source:  LERA MLS #1966448 Report a problem LERA MLS #1966448 Report a problem | ||
| 5/13/2026 | Listed for sale | $1,049,900+12.9%$299/sqft |
Source: LERA MLS #1966448 Report a problem | ||
| 11/17/2022 | Sold | -- |
Source: LERA MLS #1625105 Report a problem | ||
| 11/17/2022 | Pending sale | $930,000$265/sqft |
Source: LERA MLS #1625105 Report a problem | ||
| 10/18/2022 | Price change | $930,000-3.6%$265/sqft |
Source: LERA MLS #1625105 Report a problem | ||
| 9/26/2022 | Price change | $965,000-3.5%$275/sqft |
Source: LERA MLS #1625105 Report a problem | ||
| 8/26/2022 | Pending sale | $999,990$285/sqft |
Source: LERA MLS #1625105 Report a problem | ||
| 7/22/2022 | Listed for sale | $999,990$285/sqft |
Source: LERA MLS #1625105 Report a problem | ||
Public tax history
| Year | Property taxes | Tax assessment |
|---|---|---|
| 2025 | -- | $1,038,791 +2.5% |
| 2024 | $11,042 +8.9% | $1,013,558 +10% |
| 2023 | $10,135 +200.9% | $921,416 +360.6% |
| 2022 | $3,368 +36.5% | $200,060 +45.5% |
| 2021 | $2,468 | $137,500 |
Find assessor info on the county website
Monthly payment
Est. payment
Payment breakdown
Explore the cost of this home by adjusting the details. Changes won't be saved.Climate risks
Neighborhood: 78132
Nearby schools
GreatSchools rating
- 10/10Bill Brown Elementary SchoolGrades: PK-5Distance: 11.3 mi
- 9/10Smithson Valley Middle SchoolGrades: 6-8Distance: 7.1 mi
- 8/10Smithson Valley High SchoolGrades: 9-12Distance: 7.4 mi
Schools provided by the listing agent
- District: Comal
Source: LERA MLS. This data may not be complete. We recommend contacting the local school district to confirm school assignments for this home.
- $1,130,000-- bd3 ba4k sqft216 Trappers Ln, New Braunfels, TX 78132Off Market
- $1,375,600-- bd3 ba3.8k sqft1252 Salt Lick Dr, New Braunfels, TX 78132Off Market
- $--1 Acres1249 Salt Lick Dr, New Braunfels, TX 78132Sold

- $1,221,500-- bd4 ba3.3k sqft1245 Salt Lick Dr, New Braunfels, TX 78132Off Market
- $579,900-- bd3 ba3k sqft212 Trappers Ln, New Braunfels, TX 78132Off Market
- $188,2101.07 Acres1253 Salt Lick Dr, New Braunfels, TX 78132Off Market
- $831,9004 bd2 ba2k sqft217 Trappers Ln, New Braunfels, TX 78132Off Market
- $180,6001 Acres1241 Salt Lick Dr, New Braunfels, TX 78132Off Market
A local agent can set up tours, give advice and negotiate with sellers.
Similar homes
- $1,000,0004 bd3 ba3.2k sqft1326 Via Principale, New Braunfels, TX 78132Active

 MLS ID #3462937, Ray Mungia, Mungia Real Estate. Unlock MLS
 - $1,095,0004 bd4 ba3.1k sqft387 Curvatura, New Braunfels, TX 78132For Sale
 MLS ID #1994973, Jessica Sosa TREC #786790, Stag & Stone Realty LLC. LERA MLS
 - $1,100,0005 bd4 ba3.1k sqft512 Solms, New Braunfels, TX 78132For Sale
 MLS ID #2001829, Charles Gafford TREC #691603, Keller Williams City-View. LERA MLS
 - $889,0004 bd3 ba3.2k sqft1150 DIRETTO DR, New Braunfels, TX 78132For Sale
 MLS ID #1998011, Angela Walls TREC #477232, Century 21 River & Ridge. LERA MLS
 - $999,9004 bd4 ba3.5k sqft2550 BLACK BEAR DR, New Braunfels, TX 78132For SaleMLS ID #1968005, Shannon MacDonald TREC #503992, MacDonald Properties & Associates. LERA MLS
- $1,165,1114 bd4 ba4k sqft1408 Olivastro, New Braunfels, TX 78132For SaleMLS ID #1968168, Michael Schultz TREC #612159, Keller Williams Heritage. LERA MLS
- $1,175,0004 bd3 ba3k sqft1514 Bolognese, New Braunfels, TX 78132For SaleMLS ID #1968253, Charlotta Yearwood TREC #806533, eXp Realty. LERA MLS
- $649,9504 bd3 ba2.8k sqft1621 Angolo, New Braunfels, TX 78132For SaleMLS ID #2003046, Mary Swinney TREC #604153, Keller Williams Realty. LERA MLS
- $999,9994 bd4 ba2.9k sqft169 LONGWOOD DR, New Braunfels, TX 78132New ConstructionMLS ID #2002396, Andrew James TREC #46827, Keller Williams Realty. LERA MLS
- $995,0004 bd5 ba4.4k sqft1140 Blackburnian, New Braunfels, TX 78132For SaleMLS ID #1993547, Catherine Sandifer-Robertson TREC #745583, Coldwell Banker D'Ann Harper. LERA MLS
- $1,174,5004 bd4 ba3.7k sqft5716 High Forest, New Braunfels, TX 78132For SaleMLS ID #1890448, Anna Almanza TREC #827678, Clark Realty & Associates,LLC. LERA MLS
- $825,0004 bd4 ba3.6k sqft5751 High Forest, New Braunfels, TX 78132For SaleMLS ID #1908984, Alberto Ramirez TREC #719954, Brandi Cook Real Estate Group. LERA MLS
- $999,9904 bd4 ba4.2k sqft1280 Mystic Pkwy, Spring Branch, TX 78070Active
 MLS ID #618217, Kristen Schramme, Keller Williams Legacy. Central Texas MLS
 - $789,0004 bd4 ba3.7k sqft221 Allemania Dr, New Braunfels, TX 78132For SaleMLS ID #1999429, Stafford Ullrich TREC #725404, Falaya, LLC. LERA MLS
- $1,100,0004 bd4 ba3k sqft34784 High Gate Rd, Bulverde, TX 78163ActiveMLS ID #620780, Kimberly Jakubik-Shoemake, Keller Williams Heritage. Central Texas MLS
- $615,0004 bd3 ba2.7k sqft1307 YAUPON LOOP, New Braunfels, TX 78132For SaleMLS ID #1991382, Marisa Jackson TREC #662936, Compass RE Texas, LLC - SA. LERA MLS
- $799,9994 bd3 ba3.2k sqft212 Wentworth, Spring Branch, TX 78070For SaleMLS ID #2003635, Eddie Quintero TREC #713884, Century 21 Scott Myers, REALTORS. LERA MLS
- $499,5004 bd3 ba2.3k sqft615 Coral Berry, New Braunfels, TX 78132For SaleMLS ID #1992427, Viki Wernert TREC #475505, Century 21 River & Ridge. LERA MLS
- $680,0003 bd3 ba2.8k sqft1218 Yaupon, New Braunfels, TX 78132For SaleMLS ID #1958139, Jessica Sosa TREC #786790, Stag & Stone Realty LLC. LERA MLS
- $1,295,0003 bd4 ba3.6k sqft140 ENTRE RIOS BLVD, New Braunfels, TX 78132For SaleMLS ID #1963607, Cody Cravens TREC #739241, JB Goodwin, REALTORS. LERA MLS
