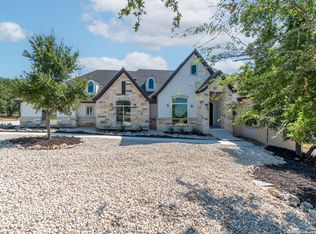
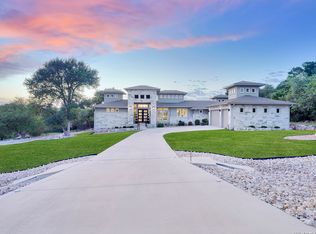
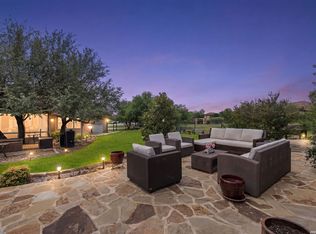
**OFFERING $15,000 IN SELLER CONCESSIONS TO BUY DOWN RATE** Step into timeless elegance and modern innovation with this exceptional private lot backing up to protected nature preserve custom-built 4-bedroom, 4-bathroom estate by TA French. Situated on 1.4 private, wooded acres, this remarkable residence offers the perfect blend of luxury, privacy, and effortless Hill Country living. Surrounded by native Texas landscaping and eco-conscious xeriscaping, the property backs to a protected conservancy (only approximately 31 houses back up to this), creating a peaceful retreat with uninterrupted natural beauty. The property extends beyond the fenced area, offering even more space and endless possibilities surrounded by mature, majestic oak trees. Located in the highly sought-after master-planned community of Vintage Oaks, this thoughtfully designed home showcases exceptional craftsmanship, high-end finishes, and advanced technology throughout. No detail has been overlooked-from the three-zone heat pump HVAC system with whole-home dehumidification to two tankless water heaters, whole-house water filtration system, water softener, integrated smart-home technology (with the ability to function traditionally without smart controls), in-house speaker system, and climate-controlled AV closet. The chef's kitchen is a true showpiece, featuring premium Thermador appliances, multiple sinks and dishwashers, custom Benedettini cabinetry, charging drawers, appliance garage storage, and an under-counter microwave. The hidden walk-in pantry provides exceptional storage and is thoughtfully plumbed for an ice maker. Freshly painted cabinetry enhances the timeless design, while the kitchen seamlessly flows into the dining and entertaining spaces, highlighted by a wet bar complete with sink, Fisher & Paykel half dishwasher, and beverage refrigerator. The inviting living room features stunning wood-beamed ceilings, soaring windows, and a beautiful wood-burning fireplace that creates a warm and welcoming atmosphere. Natural light fills the home, while the thoughtfully designed split-bedroom layout offers privacy and comfort. The dedicated office space includes custom TV paneling and built-in shelving, creating a functional and stylish workspace. The oversized three-car garage is designed for both convenience and versatility, with the ability to accommodate an F-350 extended cab truck while still providing abundant storage and room for a workout area. Additional upgrades include freshly painted interior and exterior elements, a newly painted front yard fence, refreshed backyard spaces, a freshly painted banister, and updated light fixtures throughout the home. Outdoor living is truly exceptional with a covered patio featuring built-in speakers, a fully fenced backyard, and a custom fire pit area overlooking preserved Hill Country land. The property includes a natural gas connection with plumbing ready for an outdoor BBQ, making entertaining effortless. With an extended rock driveway and ample additional acreage, there is plenty of room for a future casita, detached workshop, pool, or additional outdoor amenities. Enjoy peaceful mornings and unforgettable sunsets with panoramic Hill Country views as your everyday backdrop. With thoughtful upgrades, exceptional privacy, and room to grow, this home beautifully blends luxury, functionality, and the natural beauty of Texas living. Vintage Oaks residents enjoy resort-style amenities including a lazy river, multiple pools, fitness center, tennis and basketball courts, baseball fields, miles of scenic trails, and a vibrant community calendar with activities for every lifestyle. This is more than a home-it's a lifestyle. A rare opportunity to own a private luxury retreat in one of the Hill Country's most desirable communities. This exceptional property is truly a must-see.
Pending
$1,095,000
387 Curvatura, New Braunfels, TX 78132
4beds
3,115sqft
:
Get pre-qualified$7,237/mo
Single Family Residence
Built in 2022
1.37 Acres Lot
$-- Zestimate®
$352/sqft
$69/mo HOA
What's special
Beautiful wood-burning fireplacePanoramic hill country viewsFreshly painted banisterSoaring windowsWhole-house water filtration systemWater softenerAdvanced technology throughout
- 45 days |
- 493 |
- 27 |
Likely to sell faster than
Zillow last checked:
Listing updated:
Listed by:
Jessica Sosa TREC #786790 (210) 935-3282,
Stag & Stone Realty LLC
Source: LERA MLS,MLS#: 1994973
Facts & features
Interior
Bedrooms & bathrooms
- Bedrooms: 4
- Bathrooms: 4
- Full bathrooms: 4
Primary bedroom
- Features: Walk-In Closet(s), Ceiling Fan(s), Full Bath
- Area: 238
- Dimensions: 14 x 17
Bedroom 2
- Area: 182
- Dimensions: 13 x 14
Bedroom 3
- Area: 195
- Dimensions: 15 x 13
Bedroom 4
- Area: 165
- Dimensions: 15 x 11
Primary bathroom
- Features: Shower Only, Double Vanity
- Area: 238
- Dimensions: 14 x 17
Dining room
- Area: 225
- Dimensions: 15 x 15
Kitchen
- Area: 270
- Dimensions: 18 x 15
Living room
- Area: 360
- Dimensions: 18 x 20
Office
- Area: 63
- Dimensions: 9 x 7
Heating
- Central, Wood Stove, Zoned, Electric, Natural Gas
Cooling
- Central Air, Zoned
Appliances
- Included: Cooktop, Built-In Oven, Microwave, Range, Gas Cooktop, Dishwasher, Plumbed For Ice Maker, Water Softener Owned, Vented Exhaust Fan, Gas Water Heater, Plumb for Water Softener
- Laundry: Main Level, Laundry Room, Washer Hookup, Dryer Connection
Features
- One Living Area, Separate Dining Room, Eat-in Kitchen, Kitchen Island, Breakfast Bar, Pantry, Study/Library, Utility Room Inside, 1st Floor Lvl/No Steps, High Ceilings, Open Floorplan, High Speed Internet, All Bedrooms Downstairs, Walk-In Closet(s), Ceiling Fan(s), Solid Counter Tops, Custom Cabinets
- Flooring: Carpet, Ceramic Tile
- Windows: Window Coverings
- Has basement: No
- Attic: Pull Down Stairs
- Number of fireplaces: 1
- Fireplace features: Living Room, Wood Burning, Wood Burning Stove
Interior area
- Total interior livable area: 3,115 sqft
Property
Parking
- Total spaces: 3
- Parking features: Three Car Garage, Oversized, Garage Door Opener
- Garage spaces: 3
Features
- Levels: One
- Stories: 1
- Pool features: None, Community
- Has view: Yes
- View description: County VIew
Lot
- Size: 1.37 Acres
- Features: 1 - 2 Acres
Details
- Parcel number: 560163193900
Construction
Type & style
- Home type: SingleFamily
- Architectural style: Texas Hill Country
- Property subtype: Single Family Residence
Materials
- Stone, Stucco
- Foundation: Slab
- Roof: Metal
Condition
- Pre-Owned
- New construction: No
- Year built: 2022
Details
- Builder name: TA French
Utilities & green energy
- Sewer: Septic
- Utilities for property: Cable Available, Private Garbage Service
Community & HOA
Community
- Features: Tennis Court(s), Clubhouse, Playground, Jogging Trails, Sports Court, Bike Trails, BBQ/Grill, Basketball Court, Volleyball Court
- Security: Smoke Detector(s), Prewired, Carbon Monoxide Detector(s)
- Subdivision: Vintage Oaks
HOA
- Has HOA: Yes
- HOA fee: $825 annually
- HOA name: VINTAGE OAKS POA
Location
- Region: New Braunfels
Financial & listing details
- Price per square foot: $352/sqft
- Tax assessed value: $1,064,801
- Annual tax amount: $11,525
- Price range: $1.1M - $1.1M
- Date on market: 6/25/2026
- Cumulative days on market: 46 days
- Listing terms: Conventional,FHA,VA Loan,Cash
Estimated market value
Not available
Estimated sales range
Not available
Not available
Price history
| Date | Event | Price |
|---|---|---|
| 7/31/2026 | Pending sale | $1,095,000$352/sqft |
Source:  LERA MLS #1994973 Report a problem LERA MLS #1994973 Report a problem | ||
| 7/29/2026 | Contingent | $1,095,000$352/sqft |
Source: LERA MLS #1994973 Report a problem | ||
| 6/25/2026 | Listed for sale | $1,095,000-0.5%$352/sqft |
Source: LERA MLS #1994973 Report a problem | ||
| 7/9/2025 | Sold | -- |
Source: LERA MLS #1869384 Report a problem | ||
| 5/30/2025 | Pending sale | $1,099,995$353/sqft |
Source: LERA MLS #1869384 Report a problem | ||
| 5/23/2025 | Listed for sale | $1,099,995$353/sqft |
Source: LERA MLS #1869384 Report a problem | ||
Public tax history
| Year | Property taxes | Tax assessment |
|---|---|---|
| 2025 | $11,525 -6.4% | $1,064,801 -4.3% |
| 2024 | $12,308 -34.5% | $1,113,105 -11.7% |
| 2023 | $18,799 +432.5% | $1,260,580 +501.1% |
| 2022 | $3,531 +69.9% | $209,720 +81.2% |
| 2021 | $2,078 +11.4% | $115,770 +11.1% |
| 2020 | $1,866 -3.6% | $104,190 |
| 2019 | $1,936 | $104,190 |
Find assessor info on the county website
Monthly payment
Est. payment
Payment breakdown
Explore the cost of this home by adjusting the details. Changes won't be saved.Climate risks
Neighborhood: 78132
Nearby schools
GreatSchools rating
- 10/10Bill Brown Elementary SchoolGrades: PK-5Distance: 11.3 mi
- 9/10Smithson Valley Middle SchoolGrades: 6-8Distance: 7.2 mi
- 8/10Smithson Valley High SchoolGrades: 9-12Distance: 7.4 mi
Schools provided by the listing agent
- Elementary: Bill Brown
- Middle: Smithson Valley
- High: Smithson Valley
- District: Comal
Source: LERA MLS. This data may not be complete. We recommend contacting the local school district to confirm school assignments for this home.
- $946,200-- bd3 ba2.9k sqft391 Curvatura, New Braunfels, TX 78132Off Market
- $1,037,800-- bd3 ba4k sqft383 Curvatura, New Braunfels, TX 78132Off Market
- $216,800-- bd-- ba-- sqft386 Curvatura, New Braunfels, TX 78132Off Market
- $192,5301.43 acres395 Curvatura, New Braunfels, TX 78132Off Market
- $783,500-- bd3 ba2.6k sqft379 Curvatura, New Braunfels, TX 78132Off Market
- $1,264,700-- bd3 ba3.4k sqft390 Curvatura, New Braunfels, TX 78132Off Market
- $--1.15 acres0 Cattle Dell LOT 1711, New Braunfels, TX 78132Off Market
- $179,9101.24 acres423 Curvatura, New Braunfels, TX 78132Off Market
A local agent can set up tours, give advice and negotiate with sellers.
Similar homes
- $999,0004 bd4 ba3.5k sqft220 Trappers, New Braunfels, TX 78132For Sale

 MLS ID #1966448, Terre Collins TREC #542904, Century 21 River & Ridge. LERA MLS
 - $1,025,0004 bd5 ba3.1k sqft1416 CORKSCREW CT, New Braunfels, TX 78132For Sale
 MLS ID #1959474, Daniel Cuevas TREC #733102, Real Broker, LLC. LERA MLS
 - $1,175,0004 bd3 ba3k sqft1514 Bolognese, New Braunfels, TX 78132For Sale
 MLS ID #1968253, Charlotta Yearwood TREC #806533, eXp Realty. LERA MLS
 - $1,165,1114 bd4 ba4k sqft1408 Olivastro, New Braunfels, TX 78132For Sale
 MLS ID #1968168, Michael Schultz TREC #612159, Keller Williams Heritage. LERA MLS
 - $889,0004 bd3 ba3.2k sqft1150 DIRETTO DR, New Braunfels, TX 78132For SaleMLS ID #1998011, Angela Walls TREC #477232, Century 21 River & Ridge. LERA MLS
- $1,100,0004 bd3 ba3.1k sqft4669 Fm 2673, Canyon Lake, TX 78133For SaleMLS ID #2004379, Michael Lugo TREC #657886, eXp Realty. LERA MLS
- $1,350,0004 bd5 ba3.4k sqft1356 bordeaux, New Braunfels, TX 78132For SaleMLS ID #1955099, Robert Fedewa TREC #650858, Real Broker, LLC. LERA MLS
- $925,0004 bd5 ba3.4k sqft1327 Via Principale, New Braunfels, TX 78132For SaleMLS ID #1946686, Kyle Swinney TREC #658461, Keller Williams Realty. LERA MLS
- $1,499,9954 bd4 ba3.8k sqft1214 Stone Gully, New Braunfels, TX 78132For SaleMLS ID #1948675, Kyle Swinney TREC #658461, Keller Williams Realty. LERA MLS
- $995,0004 bd5 ba4.4k sqft1140 Blackburnian, New Braunfels, TX 78132For SaleMLS ID #1993547, Catherine Sandifer-Robertson TREC #745583, Coldwell Banker D'Ann Harper. LERA MLS
- $989,0004 bd4 ba2.9k sqft169 LONGWOOD DR, New Braunfels, TX 78132New ConstructionMLS ID #2002396, Andrew James TREC #46827, Keller Williams Realty. LERA MLS
- $1,250,0003 bd4 ba3.6k sqft140 ENTRE RIOS BLVD, New Braunfels, TX 78132For SaleMLS ID #1963607, Cody Cravens TREC #739241, JB Goodwin, REALTORS. LERA MLS
- $945,0004 bd5 ba4.2k sqft1138 Cape May Warbler, New Braunfels, TX 78132For SaleMLS ID #1946997, Kristen Smith TREC #697938, LPT Realty, LLC. LERA MLS
- $1,075,0004 bd4 ba3.4k sqft1758 Paradise, Canyon Lake, TX 78133New ConstructionMLS ID #2003235, Robert Elder TREC #436622, Phyllis Browning Company. LERA MLS
- $1,399,9904 bd4 ba4.3k sqft1954 Venezia, New Braunfels, TX 78132For SaleMLS ID #1999002, Edna Lockwood TREC #630815, Compass RE Texas, LLC. LERA MLS
- $1,375,0005 bd4 ba4.2k sqft285 SCENIC CYN, New Braunfels, TX 78132For SaleMLS ID #1994951, Christy Rupp TREC #600433, RE/MAX North-San Antonio. LERA MLS
- $724,9004 bd3 ba2.5k sqft1433 HAVENWOOD BLVD, New Braunfels, TX 78132For SaleMLS ID #2004566, Casey Ellis TREC #681138, Keller Williams Heritage. LERA MLS
- $1,100,0003 bd3 ba3.2k sqft8030 Sky Vista, San Antonio, TX 78266For SaleMLS ID #1973027, Devan Bonahoom TREC #828169, Phyllis Browning Company. LERA MLS
- $685,0004 bd3 ba2.3k sqft412 Chinkapin, New Braunfels, TX 78132For SaleMLS ID #1996548, Charles Armstrong TREC #687513, Capital Ranch Sales, LLC. LERA MLS
- $1,499,0005 bd5 ba4.1k sqft1623 Blush, New Braunfels, TX 78132For SaleMLS ID #1944110, Jessica Sosa TREC #786790, Stag & Stone Realty LLC. LERA MLS
