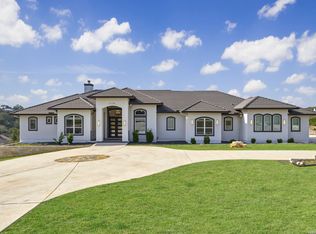
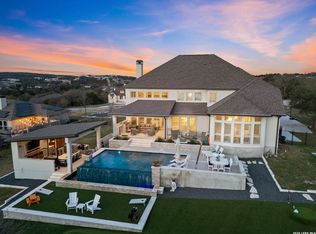
Experience exceptional craftsmanship and luxury in this prestigious new custom-built residence, ideally situated on a quiet cul-de-sac within one of the area's most sought-after communities. Residents enjoy access to outstanding neighborhood amenities, including a resort-style pool, lazy river, and more. A grand 24-foot entry welcomes you into an impressive living space featuring soaring 20-foot ceilings, abundant natural light, and expansive windows that capture beautiful views of the surrounding natural landscape. Sliding glass doors with screens seamlessly connect the interior to a covered outdoor living area complete with a gas grill and wood-burning fireplace, creating an ideal setting for entertaining and relaxation. Designed with both elegance and functionality in mind, the gourmet kitchen features an oversized center island, granite countertops, under-cabinet lighting, soft-close cabinetry, and extensive storage throughout. Additional storage includes a large walk-in pantry, an oversized storage room adjacent to the kitchen, and a utility room with a dedicated walk-in storage area. The thoughtfully designed floor plan offers a private guest suite, a first-floor study that may also serve as an additional bedroom, and a spacious upstairs living area suitable for a media room, game room, fitness space, or secondary family room. Every bedroom includes a walk-in closet. The luxurious primary suite provides direct access to the backyard and features a spa-inspired bath with dual finished walk-in closets and separate water closets for added privacy and convenience. A gas-starter wood-burning fireplace with an elegant mantel serves as a focal point of the main living area. As the seller is also the custom builder, buyers may have the opportunity to personalize select finishes and cosmetic details, including fireplace finishes. A custom pool may also be incorporated into the purchase agreement. Completing the property is an elongated driveway leading to an oversized three-car garage, fully finished and painted, including the garage floor. Superior construction quality, premium materials, and meticulous attention to detail are evident throughout this remarkable custom home.
New construction
$1,375,000
285 SCENIC CYN, New Braunfels, TX 78132
5beds
4,294sqft
Single Family Residence
Built in 2025
1.05 Acres Lot
$1,336,500 Zestimate®
$320/sqft
$63/mo HOA
What's special
Wood-burning fireplaceLazy riverGas grillResort-style poolExpansive windowsAbundant natural lightFirst-floor study
- 73 days
- 325
- 15
Zillow last checked:
Listing updated:
Listed by:
Christy Rupp TREC #600433 (210) 422-6486,
RE/MAX North-San Antonio
Source: LERA MLS,MLS#: 1994951
Facts & features
Interior
Bedrooms & bathrooms
- Bedrooms: 5
- Bathrooms: 4
- Full bathrooms: 3
- 1/2 bathrooms: 1
Primary bedroom
- Features: Split, Outside Access, Walk-In Closet(s), Ceiling Fan(s), Full Bath
- Area: 255
- Dimensions: 17 x 15
Bedroom 2
- Area: 156
- Dimensions: 13 x 12
Bedroom 3
- Area: 154
- Dimensions: 14 x 11
Bedroom 4
- Area: 143
- Dimensions: 13 x 11
Bedroom 5
- Area: 144
- Dimensions: 12 x 12
Primary bathroom
- Features: Tub/Shower Separate, Double Vanity, Soaking Tub
- Area: 240
- Dimensions: 20 x 12
Dining room
- Area: 247
- Dimensions: 19 x 13
Kitchen
- Area: 264
- Dimensions: 22 x 12
Living room
- Area: 399
- Dimensions: 21 x 19
Heating
- Central, Natural Gas
Cooling
- Two Central, Zoned, Whole House Fan
Appliances
- Included: Cooktop, Built-In Oven, Self Cleaning Oven, Microwave, Gas Cooktop, Disposal, Dishwasher, Vented Exhaust Fan, Gas Water Heater, Plumb for Water Softener
- Laundry: Laundry Closet, Laundry Room, Washer Hookup, Dryer Connection
Features
- One Living Area, Liv/Din Combo, Eat-in Kitchen, Kitchen Island, Pantry, Study/Library, Game Room, Loft, Utility Room Inside, 1st Floor Lvl/No Steps, High Ceilings, Open Floorplan, High Speed Internet, Telephone, Walk-In Closet(s), Master Downstairs, Ceiling Fan(s), Chandelier, Solid Counter Tops, Custom Cabinets
- Flooring: Carpet, Ceramic Tile, Wood
- Has basement: No
- Attic: Access Only
- Has fireplace: No
- Fireplace features: Not Applicable
Interior area
- Total interior livable area: 4,294 sqft
Property
Parking
- Total spaces: 3
- Parking features: Three Car Garage, Attached, Oversized, Garage Door Opener, Open
- Attached garage spaces: 3
Features
- Levels: Two,Multi/Split
- Stories: 2
- Pool features: None, Community
Lot
- Size: 1.05 Acres
Details
- Parcel number: 560163244600
Construction
Type & style
- Home type: SingleFamily
- Property subtype: Single Family Residence
Materials
- Stone, Stucco
- Foundation: Slab
- Roof: Composition
Condition
- New Construction
- New construction: Yes
- Year built: 2025
Details
- Builder name: GM Custom Homes
Utilities & green energy
- Sewer: Septic
- Utilities for property: Cable Available, City Garbage service
Community & HOA
Community
- Features: Tennis Court(s), Clubhouse, Jogging Trails, Bike Trails, BBQ/Grill
- Security: Smoke Detector(s), Prewired, Carbon Monoxide Detector(s)
- Subdivision: Vintage Oaks At The Vineyard
HOA
- Has HOA: Yes
- HOA fee: $750 annually
- HOA name: VINTAGE OAKS POA
Location
- Region: New Braunfels
Financial & listing details
- Price per square foot: $320/sqft
- Tax assessed value: $809,730
- Annual tax amount: $15,000
- Price range: $1.4M - $1.4M
- Date on market: 6/25/2026
- Cumulative days on market: 74 days
- Listing terms: Conventional,FHA,VA Loan,Cash
Estimated market value
$1,336,500
$1.27M - $1.40M
$4,800/mo
Price history
| Date | Event | Price |
|---|---|---|
| 6/25/2026 | Listed for sale | $1,375,000-1.8%$320/sqft |
Source:  LERA MLS #1994951 Report a problem LERA MLS #1994951 Report a problem | ||
| 6/19/2026 | Listing removed | $1,399,990$326/sqft |
Source: LERA MLS #1896928 Report a problem | ||
| 3/16/2026 | Price change | $1,399,990-6.7%$326/sqft |
Source: LERA MLS #1896928 Report a problem | ||
| 2/27/2026 | Price change | $1,499,990-3.5%$349/sqft |
Source: LERA MLS #1896928 Report a problem | ||
| 2/13/2026 | Price change | $1,555,000-0.1%$362/sqft |
Source: LERA MLS #1896928 Report a problem | ||
| 8/30/2025 | Listed for sale | $1,555,999$362/sqft |
Source: LERA MLS #1896928 Report a problem | ||
Public tax history
| Year | Property taxes | Tax assessment |
|---|---|---|
| 2025 | $12,144 +367.4% | $809,730 +359.3% |
| 2024 | $2,598 -11.1% | $176,310 -10% |
| 2023 | $2,921 -7.4% | $195,900 +4.6% |
| 2022 | $3,154 +36.4% | $187,340 +45.5% |
| 2021 | $2,312 +0.2% | $128,800 |
| 2020 | $2,307 | $128,800 |
Find assessor info on the county website
Monthly payment
Est. payment
Payment breakdown
Explore the cost of this home by adjusting the details. Changes won't be saved.Climate risks
Neighborhood: 78132
Nearby schools
Schools provided by the listing agent
- Elementary: Oak Creek
- Middle: Canyon
- High: Canyon
- District: Comal
Source: LERA MLS. This data may not be complete. We recommend contacting the local school district to confirm school assignments for this home.
Similar homes
- $1,399,9504 bd4 ba3.8k sqft1214 Stone Gully, New Braunfels, TX 78132For Sale

 MLS ID #2012518, Wayne Lunsford TREC #669423, Stag & Stone Realty LLC. LERA MLS
 - $1,350,0004 bd5 ba3.4k sqft1356 bordeaux, New Braunfels, TX 78132For Sale
 MLS ID #1955099, Robert Fedewa TREC #650858, Real Broker, LLC. LERA MLS
 - $969,9994 bd3 ba3.3k sqft292 SCENIC CYN, New Braunfels, TX 78132For Sale
 MLS ID #2006257, Cody Posey TREC #822002, Popby Realty. LERA MLS
 - $1,499,0005 bd5 ba4.1k sqft1623 Blush, New Braunfels, TX 78132For Sale
 MLS ID #1944110, Jessica Sosa TREC #786790, Stag & Stone Realty LLC. LERA MLS
 - $1,399,8904 bd4 ba4.3k sqft1954 Venezia, New Braunfels, TX 78132For SaleMLS ID #1999002, Edna Lockwood TREC #630815, Compass RE Texas, LLC. LERA MLS
- $859,0003 bd3 ba2.8k sqft1147 POWDER RIDGE RD, New Braunfels, TX 78132For SaleMLS ID #2011958, Jessica Sosa TREC #786790, Stag & Stone Realty LLC. LERA MLS
- $1,239,0004 bd4 ba3.3k sqft1426 Robusto, New Braunfels, TX 78132For SaleMLS ID #2009063, Kyle Ritter TREC #790743, Anders Pierce Realty. LERA MLS
- $1,599,0004 bd5 ba4.2k sqft340 Copper Crest, New Braunfels, TX 78132For SaleMLS ID #1998521, Clarissa Gutierrez TREC #799120, JPAR Keller. LERA MLS
- $979,0004 bd4 ba3.5k sqft220 Trappers, New Braunfels, TX 78132For SaleMLS ID #1966448, Terre Collins TREC #542904, Century 21 River & Ridge. LERA MLS
- $1,300,0007 bd5 ba4.7k sqft1709 HAVENWOOD BLVD, New Braunfels, TX 78132For SaleMLS ID #1997534, Collin Barr TREC #737824, eXp Realty. LERA MLS
- $1,390,0003 bd4 ba3.5k sqft5971 Colin Ridge, New Braunfels, TX 78132For SaleMLS ID #1851925, Leslie Conyers III TREC #729046, Orchard Brokerage. LERA MLS
- $1,050,0005 bd4 ba3.1k sqft512 Solms, New Braunfels, TX 78132For SaleMLS ID #2001829, Karina Gafford TREC #667029, Keller Williams City-View. LERA MLS
- $1,250,0003 bd4 ba3.6k sqft140 ENTRE RIOS BLVD, New Braunfels, TX 78132For SaleMLS ID #1963607, Cody Cravens TREC #739241, JB Goodwin, REALTORS. LERA MLS
- $1,090,0005 bd6 ba3.9k sqft541 CANTERA RIDGE, New Braunfels, TX 78132For SaleMLS ID #1943132, Amanda Ecklof TREC #723237, eXp Realty. LERA MLS
- $999,9994 bd5 ba3.1k sqft1416 CORKSCREW CT, New Braunfels, TX 78132For SaleMLS ID #1959474, Daniel Cuevas TREC #733102, Real Broker, LLC. LERA MLS
- $1,325,0004 bd6 ba3.9k sqft2116 Senora Rdg, Canyon Lake, TX 78133Active
 MLS ID #621001, Ginger Browning, Kuper Sotheby's Intl RTY - NB. Central Texas MLS
 - $1,099,0005 bd7 ba4.3k sqft321 Bentwood, Spring Branch, TX 78070For SaleMLS ID #2014534, Angela Bradley TREC #678482, Texas Haus Collective. LERA MLS
- $995,0004 bd5 ba4.4k sqft1140 Blackburnian, New Braunfels, TX 78132For SaleMLS ID #1993547, Catherine Sandifer-Robertson TREC #745583, Coldwell Banker D'Ann Harper. LERA MLS
