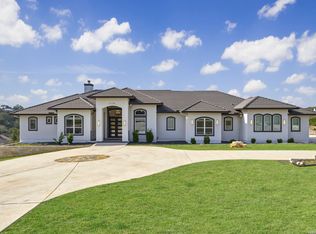
Discover the Hill Country's Hidden Jewel - a stunning, custom-built 3-bedroom, 3.5-bath estate, spanning 3,572 square feet of comfortable luxury living, on a 1.26-acre lot in the prestigious Copper Ridge community. This home's secret? The upgrades! Every inch of this residence radiates sophistication - from the soaring ceilings to the rich oak wood floors that flow effortlessly throughout. The chef-inspired kitchen is a true showpiece, showcasing granite countertops, gas cooking, and a spacious island designed for gatherings and entertainment. Just off the kitchen, a bar adds a refined touch for hosting. The open-concept living area is bathed in natural light, creating an inviting yet elegant atmosphere. The primary suite serves as a private sanctuary, complete with a spa-like ensuite featuring a massive walk-in shower and heated floors for year-round comfort. The flex space adds versatility-perfect for a home office, gym, or guest room. Step outside to your private resort-style retreat, featuring a sleek modern pool and a fully equipped outdoor kitchen, ideal for entertaining and relaxation. The three-car garage offers generous room for vehicles and storage. Located behind controlled-access gates, Copper Ridge offers a host of community amenities that complement this home's luxurious lifestyle. Blending elegance, comfort, and craftsmanship, this exceptional property delivers refined Hill Country living at its finest.
For sale
$1,390,000
5971 Colin Ridge, New Braunfels, TX 78132
3beds
3,572sqft
Single Family Residence
Built in 2024
1.26 Acres Lot
$-- Zestimate®
$389/sqft
$101/mo HOA
What's special
Sleek modern poolGas cookingGranite countertopsPrivate resort-style retreatSoaring ceilingsFlex space adds versatilityChef-inspired kitchen
- 571 days
- 191
- 17
Zillow last checked:
Listing updated:
Listed by:
Leslie Conyers III TREC #729046 (210) 944-9927,
Orchard Brokerage
Source: LERA MLS,MLS#: 1851925
Facts & features
Interior
Bedrooms & bathrooms
- Bedrooms: 3
- Bathrooms: 4
- Full bathrooms: 3
- 1/2 bathrooms: 1
Primary bedroom
- Features: Outside Access, Sitting Room, Walk-In Closet(s), Ceiling Fan(s), Full Bath
- Area: 399
- Dimensions: 21 x 19
Bedroom 2
- Area: 182
- Dimensions: 14 x 13
Bedroom 3
- Area: 182
- Dimensions: 14 x 13
Primary bathroom
- Features: Tub/Shower Separate, Double Vanity, Soaking Tub
- Area: 323
- Dimensions: 19 x 17
Dining room
- Area: 247
- Dimensions: 19 x 13
Kitchen
- Area: 294
- Dimensions: 21 x 14
Living room
- Area: 500
- Dimensions: 25 x 20
Office
- Area: 204
- Dimensions: 17 x 12
Heating
- Central, Natural Gas
Cooling
- Ceiling Fan(s), Central Air
Appliances
- Included: Washer, Dryer, Built-In Oven, Self Cleaning Oven, Microwave, Range, Gas Cooktop, Indoor Grill, Refrigerator, Disposal, Dishwasher, Plumbed For Ice Maker, Water Softener Owned, Vented Exhaust Fan, Electric Water Heater, Plumb for Water Softener, Double Oven, 2+ Water Heater Units
- Laundry: Main Level, Laundry Room, Washer Hookup, Dryer Connection
Features
- One Living Area, Separate Dining Room, Eat-in Kitchen, Two Eating Areas, Kitchen Island, Breakfast Bar, Pantry, Study/Library, Utility Room Inside, 1st Floor Lvl/No Steps, High Ceilings, Open Floorplan, High Speed Internet, All Bedrooms Downstairs, Telephone, Walk-In Closet(s), Ceiling Fan(s), Chandelier, Wet Bar, Solid Counter Tops, Custom Cabinets
- Flooring: Wood
- Doors: Storm Doors
- Windows: Storm Window(s), Storm Windows, Double Pane Windows, Window Coverings
- Has basement: No
- Attic: Access Only
- Number of fireplaces: 1
- Fireplace features: One, Living Room, Gas Logs Included, Gas
Interior area
- Total interior livable area: 3,572 sqft
Video & virtual tour
Property
Parking
- Total spaces: 3
- Parking features: Three Car Garage, Garage Door Opener
- Garage spaces: 3
Features
- Levels: One
- Stories: 1
- Patio & porch: Covered
- Exterior features: Barbecue, Gas Grill, Rain Gutters, Outdoor Kitchen
- Has private pool: Yes
- Pool features: In Ground, Community
- Has spa: Yes
- Spa features: Bath
- Fencing: Chain Link
- Has view: Yes
- View description: County VIew
Lot
- Size: 1.26 Acres
- Features: 1 - 2 Acres, Rolling Slope, Sloped
- Residential vegetation: Mature Trees, Partially Wooded, Mature Trees (ext feat)
Details
- Parcel number: 150200068900
Construction
Type & style
- Home type: SingleFamily
- Architectural style: Contemporary,Texas Hill Country
- Property subtype: Single Family Residence
Materials
- Stone, Stucco, Radiant Barrier
- Foundation: Slab
- Roof: Metal
Condition
- Pre-Owned
- New construction: No
- Year built: 2024
Details
- Builder name: Rock Creek Custom Homes
Utilities & green energy
- Electric: NBU
- Gas: Private
- Sewer: Septic, Septic
- Water: NBU
- Utilities for property: Cable Available, City Garbage service
Community & HOA
Community
- Features: Tennis Court(s), Clubhouse, Playground, Jogging Trails, Sports Court, Bike Trails, BBQ/Grill, Basketball Court, Volleyball Court
- Security: Smoke Detector(s), Security System Owned, Prewired, Carbon Monoxide Detector(s), Controlled Access
- Subdivision: Copper Ridge
HOA
- Has HOA: Yes
- HOA fee: $1,217 annually
- HOA name: COPPER RIDGE POA
Location
- Region: New Braunfels
Financial & listing details
- Price per square foot: $389/sqft
- Tax assessed value: $1,225,080
- Annual tax amount: $17,082
- Price range: $1.4M - $1.4M
- Date on market: 3/21/2025
- Cumulative days on market: 572 days
- Listing terms: Conventional,FHA,VA Loan,Cash
- Road surface type: Paved
Estimated market value
Not available
Estimated sales range
Not available
$6,225/mo
Price history
| Date | Event | Price |
|---|---|---|
| 4/16/2026 | Price change | $1,390,000-4.5%$389/sqft |
Source:  LERA MLS #1851925 Report a problem LERA MLS #1851925 Report a problem | ||
| 10/28/2025 | Listed for sale | $1,455,000+0.3%$407/sqft |
Source: LERA MLS #1851925 Report a problem | ||
| 3/21/2025 | Listed for sale | $1,450,000+11.5%$406/sqft |
Source: LERA MLS #1851925 Report a problem | ||
| 4/2/2024 | Sold | -- |
Source: LERA MLS #1629551 Report a problem | ||
| 1/28/2023 | Pending sale | $1,300,000$364/sqft |
Source: LERA MLS #1629551 Report a problem | ||
| 8/8/2022 | Listed for sale | $1,300,000+665.2%$364/sqft |
Source: LERA MLS #1629551 Report a problem | ||
| 5/14/2021 | Sold | -- |
Source:  Central Texas MLS #424368 Report a problem Central Texas MLS #424368 Report a problem | ||
| 1/12/2021 | Listing removed | -- |
Source:  Central Texas MLS Report a problem Central Texas MLS Report a problem | ||
| 1/9/2021 | Price change | $169,900-2.9%$48/sqft |
Source: Nb Regal Real Estate, Llc #424368 Report a problem | ||
| 10/15/2020 | Listed for sale | $175,000$49/sqft |
Source: Nb Regal Real Estate, Llc #424368 Report a problem | ||
Public tax history
| Year | Property taxes | Tax assessment |
|---|---|---|
| 2026 | -- | $1,225,080 -6.1% |
| 2025 | $18,676 +9.7% | $1,304,180 +6.3% |
| 2024 | $17,031 +21.4% | $1,226,970 +22.3% |
| 2023 | $14,033 +185.3% | $1,003,630 +219.3% |
| 2022 | $4,918 +126.1% | $314,320 +137.9% |
| 2021 | $2,176 +17.3% | $132,120 +19% |
| 2020 | $1,855 -16.1% | $110,980 -11.6% |
| 2019 | $2,212 | $125,520 |
Find assessor info on the county website
Monthly payment
Est. payment
Payment breakdown
Explore the cost of this home by adjusting the details. Changes won't be saved.Climate risks
Neighborhood: 78132
Nearby schools
Schools provided by the listing agent
- Elementary: Veramendi
- Middle: Oak Run
- High: New Braunfel
- District: New Braunfels
Source: LERA MLS. This data may not be complete. We recommend contacting the local school district to confirm school assignments for this home.

Similar homes
- $1,399,9504 bd4 ba3.8k sqft1214 Stone Gully, New Braunfels, TX 78132For Sale

 MLS ID #2012518, Wayne Lunsford TREC #669423, Stag & Stone Realty LLC. LERA MLS
 - $1,350,0004 bd5 ba3.4k sqft1356 bordeaux, New Braunfels, TX 78132For Sale
 MLS ID #1955099, Robert Fedewa TREC #650858, Real Broker, LLC. LERA MLS
 - $1,599,0004 bd5 ba4.2k sqft340 Copper Crest, New Braunfels, TX 78132For Sale
 MLS ID #1998521, Clarissa Gutierrez TREC #799120, Barlowe Daly Realty. LERA MLS
 - $1,154,5004 bd4 ba3.7k sqft5716 High Forest, New Braunfels, TX 78132For Sale
 MLS ID #1890448, Anna Almanza TREC #827678, Clark Realty & Associates,LLC. LERA MLS
 - $1,370,0004 bd4 ba4.2k sqft285 SCENIC CYN, New Braunfels, TX 78132New ConstructionMLS ID #1994951, Christy Rupp TREC #600433, RE/MAX North-San Antonio. LERA MLS
- $1,499,0005 bd5 ba4.1k sqft1623 Blush, New Braunfels, TX 78132For SaleMLS ID #1944110, Jessica Sosa TREC #786790, Stag & Stone Realty LLC. LERA MLS
- $1,150,0004 bd4 ba4.2k sqft1306 DECANTER DR, New Braunfels, TX 78132For SaleMLS ID #2014872, Matthew Morales TREC #681245, Uprise Real Estate Partners. LERA MLS
- $1,199,0004 bd4 ba3.3k sqft1426 Robusto, New Braunfels, TX 78132Active
 MLS ID #626137, Kyle Ritter, Anders Pierce Realty, LLC. Central Texas MLS
 - $1,250,0003 bd4 ba3.6k sqft140 ENTRE RIOS BLVD, New Braunfels, TX 78132For SaleMLS ID #1963607, Cody Cravens TREC #739241, JB Goodwin, REALTORS. LERA MLS
- $1,100,0004 bd5 ba3.5k sqft249 FLY LINE TRL, New Braunfels, TX 78132For SaleMLS ID #2014352, Caroline Ramsay TREC #650234, Keller Williams Legacy. LERA MLS
- $1,095,0004 bd3 ba3k sqft1514 Bolognese, New Braunfels, TX 78132For SaleMLS ID #1968253, Charlotta Yearwood TREC #806533, eXp Realty. LERA MLS
- $999,9994 bd5 ba3.1k sqft1416 CORKSCREW CT, New Braunfels, TX 78132For SaleMLS ID #1959474, Daniel Cuevas TREC #733102, Real Broker, LLC. LERA MLS
- $949,0004 bd4 ba3.5k sqft220 Trappers, New Braunfels, TX 78132For SaleMLS ID #1966448, Terre Collins TREC #542904, Century 21 River & Ridge. LERA MLS
- $850,0003 bd2 ba2.3k sqft922 Santa Cruz Ln, New Braunfels, TX 78132For SaleMLS ID #2014002, Gabriela Castillo TREC #756301, Exquisite Properties, LLC. LERA MLS
- $1,899,9005 bd5 ba4.8k sqft1170 HERBELIN RD, New Braunfels, TX 78132For SaleMLS ID #2015314, David Garcia TREC #684055, SERHANT. LERA MLS
- $995,0004 bd5 ba4.4k sqft1140 Blackburnian, New Braunfels, TX 78132For SaleMLS ID #1993547, Catherine Sandifer-Robertson TREC #745583, Coldwell Banker D'Ann Harper. LERA MLS
- $1,400,0003 bd4 ba2.8k sqft430 ARTHUR CT, Spring Branch, TX 78070For SaleMLS ID #2021887, Jorge Araujo TREC #619160, KenCom Real Estate Serv LLC. LERA MLS
- $859,0003 bd3 ba2.8k sqft1147 POWDER RIDGE RD, New Braunfels, TX 78132For SaleMLS ID #2011958, Jessica Sosa TREC #786790, Stag & Stone Realty LLC. LERA MLS
- $1,575,0005 bd6 ba4.5k sqft14507 Randy Ln, New Braunfels, TX 78132Active
 MLS ID #3931633, Tory Wortham, Compass RE Texas, LLC. Unlock MLS
 - $1,325,0004 bd6 ba3.9k sqft2116 Senora Rdg, Canyon Lake, TX 78133ActiveMLS ID #621001, Ginger Browning, Kuper Sotheby's Intl RTY - NB. Central Texas MLS
