Set on 1.31 acres at the end of a quiet cul-de-sac in Vintage Oaks, this exceptional single-story residence delivers a refined Hill Country lifestyle with nearly 4,000 square feet of thoughtfully designed living space. A grand double-door entry opens to soaring ceilings, expansive living areas, and an abundance of natural light, creating an impressive sense of scale while maintaining a comfortable, inviting atmosphere. Hard-surface flooring throughout, custom electric shades, and clean architectural lines contribute to the home's polished, low-maintenance design. At the heart of the home, the spacious kitchen offers generous cabinetry and an effortless connection to the main living and entertaining areas. A dedicated executive office with custom built-ins provides a sophisticated space for working from home. Outdoors, the property transforms into a private resort-style retreat. A generous, covered deck overlooks the pool and spa, while a detached cabana creates an impressive destination of its own with a stone fireplace and fully equipped outdoor kitchen-perfect for entertaining, relaxing, and enjoying the Texas Hill Country year-round. For buyers seeking a seamless transition, many of the home's furnishings, the Tonal home gym system, AND the golf cart, are included with an acceptable offer, creating the opportunity for a truly turnkey experience.
For sale
Price cut: $100K (8/28)
$1,399,950
1214 Stone Gully, New Braunfels, TX 78132
4beds
3,807sqft
Single Family Residence
Built in 2022
1.31 Acres Lot
$-- Zestimate®
$368/sqft
$69/mo HOA
What's special
- 49 days
- 488
- 47
Zillow last checked:
Listing updated:
Listed by:
Wayne Lunsford TREC #669423 (210) 860-7977,
Stag & Stone Realty LLC
Source: LERA MLS,MLS#: 2012518
Facts & features
Interior
Bedrooms & bathrooms
- Bedrooms: 4
- Bathrooms: 4
- Full bathrooms: 3
- 1/2 bathrooms: 1
Primary bedroom
- Features: Walk-In Closet(s), Multi-Closets
- Area: 300
- Dimensions: 20 x 15
Bedroom 2
- Area: 195
- Dimensions: 15 x 13
Bedroom 3
- Area: 180
- Dimensions: 15 x 12
Bedroom 4
- Area: 195
- Dimensions: 15 x 13
Primary bathroom
- Features: Tub/Shower Separate
- Area: 120
- Dimensions: 12 x 10
Dining room
- Area: 165
- Dimensions: 11 x 15
Family room
- Area: 588
- Dimensions: 21 x 28
Kitchen
- Area: 400
- Dimensions: 20 x 20
Office
- Area: 400
- Dimensions: 20 x 20
Heating
- Central, Natural Gas
Cooling
- Two Central
Appliances
- Included: Cooktop, Microwave, Range, Gas Cooktop, Indoor Grill, Dishwasher, Water Softener Owned, Gas Water Heater
Features
- Three Living Area, Separate Dining Room, Eat-in Kitchen, Two Eating Areas, Kitchen Island, Pantry, Study/Library, Media Room, Utility Room Inside, 1st Floor Lvl/No Steps, High Ceilings, Open Floorplan, High Speed Internet, All Bedrooms Downstairs, Walk-In Closet(s), Master Downstairs, Ceiling Fan(s)
- Flooring: Ceramic Tile
- Windows: Window Coverings
- Has basement: No
- Has fireplace: No
- Fireplace features: Not Applicable
Interior area
- Total interior livable area: 3,807 sqft
Property
Parking
- Total spaces: 4
- Parking features: Four or More Car Garage
- Garage spaces: 4
Features
- Levels: One
- Stories: 1
- Has private pool: Yes
- Pool features: In Ground, Community
Lot
- Size: 1.31 Acres
Details
- Parcel number: 560163191700
Construction
Type & style
- Home type: SingleFamily
- Property subtype: Single Family Residence
Materials
- Stucco
- Foundation: Slab
- Roof: Composition
Condition
- Pre-Owned
- New construction: No
- Year built: 2022
Details
- Builder name: PERRY
Utilities & green energy
- Sewer: Septic
- Utilities for property: Cable Available
Community & HOA
Community
- Features: Tennis Court(s), Clubhouse, Playground, Jogging Trails, Sports Court, Bike Trails, BBQ/Grill, Basketball Court, Volleyball Court, Other
- Security: Security System Owned, Controlled Access
- Subdivision: Vintage Oaks
HOA
- Has HOA: Yes
- HOA fee: $825 annually
- HOA name: THE NEIGHBORHOOD COMPANY
Location
- Region: New Braunfels
Financial & listing details
- Price per square foot: $368/sqft
- Tax assessed value: $1,152,240
- Annual tax amount: $17,489
- Price range: $1.4M - $1.4M
- Date on market: 8/28/2026
- Cumulative days on market: 220 days
- Listing terms: Conventional,FHA,VA Loan,Cash
Estimated market value
Not available
Estimated sales range
Not available
Not available
Price history
| Date | Event | Price |
|---|---|---|
| 8/28/2026 | Price change | $1,399,950-6.7%$368/sqft |
Source:  LERA MLS #2012518 Report a problem LERA MLS #2012518 Report a problem | ||
| 3/13/2026 | Listed for sale | $1,499,995$394/sqft |
Source: LERA MLS #1948675 Report a problem | ||
| 12/10/2025 | Listing removed | $1,499,995$394/sqft |
Source: LERA MLS #1912738 Report a problem | ||
| 11/22/2025 | Price change | $1,499,995-5.7%$394/sqft |
Source: LERA MLS #1912738 Report a problem | ||
| 11/7/2025 | Pending sale | $1,589,995$418/sqft |
Source: LERA MLS #1912738 Report a problem | ||
| 10/7/2025 | Price change | $1,589,995-3.6%$418/sqft |
Source: LERA MLS #1912738 Report a problem | ||
| 10/4/2025 | Listed for sale | $1,649,995+61%$433/sqft |
Source: LERA MLS #1912738 Report a problem | ||
| 8/31/2022 | Sold | -- |
Source:  Central Texas MLS #468689 Report a problem Central Texas MLS #468689 Report a problem | ||
| 7/5/2022 | Pending sale | $1,024,900$269/sqft |
Source: Central Texas MLS #468689 Report a problem | ||
| 6/29/2022 | Price change | $1,024,900-4.2%$269/sqft |
Source: Central Texas MLS #468689 Report a problem | ||
| 6/21/2022 | Price change | $1,069,900-0.5%$281/sqft |
Source: Central Texas MLS #468689 Report a problem | ||
| 6/14/2022 | Price change | $1,074,900-1.5%$282/sqft |
Source: LERA MLS #1599064 Report a problem | ||
| 5/26/2022 | Price change | $1,090,900+1.7%$287/sqft |
Source: LERA MLS #1599064 Report a problem | ||
| 4/20/2022 | Listed for sale | $1,072,900$282/sqft |
Source: Central Texas MLS #468689 Report a problem | ||
| 4/20/2022 | Pending sale | $1,072,900$282/sqft |
Source: LERA MLS #1599064 Report a problem | ||
| 4/20/2022 | Price change | $1,072,900+0.2%$282/sqft |
Source: LERA MLS #1599064 Report a problem | ||
| 4/13/2022 | Listed for sale | $1,070,900$281/sqft |
Source: LERA MLS #1599064 Report a problem | ||
Public tax history
| Year | Property taxes | Tax assessment |
|---|---|---|
| 2026 | -- | $1,152,240 -1.2% |
| 2025 | $13,275 -3.8% | $1,166,110 -2.1% |
| 2024 | $13,796 -11.8% | $1,190,700 +13.5% |
| 2023 | $15,643 +353.1% | $1,048,990 +411.5% |
| 2022 | $3,453 +70.7% | $205,100 +82.1% |
| 2021 | $2,022 +11.4% | $112,660 +11.1% |
| 2020 | $1,816 -3.6% | $101,390 |
| 2019 | $1,884 | $101,390 |
Find assessor info on the county website
Monthly payment
Est. payment
Payment breakdown
Explore the cost of this home by adjusting the details. Changes won't be saved.Climate risks
Neighborhood: 78132
Nearby schools
Schools provided by the listing agent
- Elementary: Bill Brown
- Middle: Smithson Valley
- High: Smithson Valley
- District: Comal
Source: LERA MLS. This data may not be complete. We recommend contacting the local school district to confirm school assignments for this home.
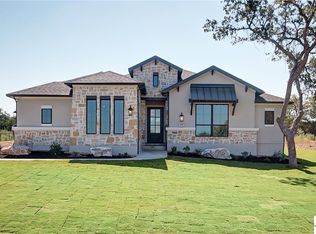


Similar homes
- $1,300,0004 bd5 ba3.4k sqft1356 bordeaux, New Braunfels, TX 78132For Sale
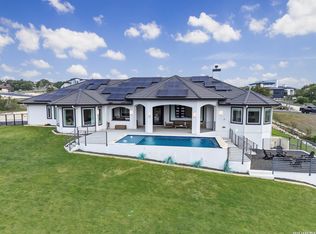
 MLS ID #1955099, Robert Fedewa TREC #650858, Real Broker, LLC. LERA MLS
 - $1,370,0004 bd4 ba4.2k sqft285 SCENIC CYN, New Braunfels, TX 78132New Construction
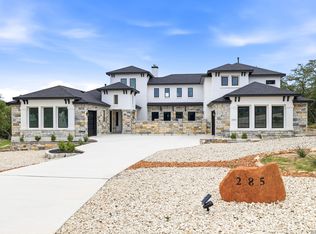 MLS ID #1994951, Christy Rupp TREC #600433, RE/MAX North-San Antonio. LERA MLS
 - $1,150,0004 bd4 ba4.2k sqft1306 DECANTER DR, New Braunfels, TX 78132For Sale
 MLS ID #2014872, Matthew Morales TREC #681245, Uprise Real Estate Partners. LERA MLS
 - $1,599,0004 bd5 ba4.2k sqft340 Copper Crest, New Braunfels, TX 78132For Sale
 MLS ID #1998521, Clarissa Gutierrez TREC #799120, Barlowe Daly Realty. LERA MLS
 - $1,499,0005 bd5 ba4.1k sqft1623 Blush, New Braunfels, TX 78132For SaleMLS ID #1944110, Jessica Sosa TREC #786790, Stag & Stone Realty LLC. LERA MLS
- $1,199,0004 bd4 ba3.3k sqft1426 Robusto, New Braunfels, TX 78132Active
 MLS ID #626137, Kyle Ritter, Anders Pierce Realty, LLC. Central Texas MLS
 - $999,9994 bd3 ba2.8k sqft209 FLY LINE TRL, New Braunfels, TX 78132For SaleMLS ID #2015504, Jessica Sosa TREC #786790, Stag & Stone Realty LLC. LERA MLS
- $1,390,0003 bd4 ba3.5k sqft5971 Colin Ridge, New Braunfels, TX 78132For SaleMLS ID #1851925, Leslie Conyers III TREC #729046, Orchard Brokerage. LERA MLS
- $949,0004 bd4 ba3.5k sqft220 Trappers, New Braunfels, TX 78132For SaleMLS ID #1966448, Terre Collins TREC #542904, Century 21 River & Ridge. LERA MLS
- $1,250,0003 bd4 ba3.6k sqft140 ENTRE RIOS BLVD, New Braunfels, TX 78132For SaleMLS ID #1963607, Cody Cravens TREC #739241, JB Goodwin, REALTORS. LERA MLS
- $859,0003 bd3 ba2.8k sqft1147 POWDER RIDGE RD, New Braunfels, TX 78132For SaleMLS ID #2011958, Jessica Sosa TREC #786790, Stag & Stone Realty LLC. LERA MLS
- $1,899,9005 bd5 ba4.8k sqft1170 HERBELIN RD, New Braunfels, TX 78132For SaleMLS ID #2015314, David Garcia TREC #684055, SERHANT. LERA MLS
- $1,074,9004 bd5 ba3.9k sqft1112 ELM FOREST DR, New Braunfels, TX 78132New ConstructionLERA MLS
- $1,275,0007 bd5 ba4.7k sqft1709 HAVENWOOD BLVD, New Braunfels, TX 78132For SaleMLS ID #1997534, Collin Barr TREC #737824, eXp Realty. LERA MLS
- $1,575,0005 bd6 ba4.5k sqft14507 Randy Ln, New Braunfels, TX 78132Active
 MLS ID #3931633, Tory Wortham, Compass RE Texas, LLC. Unlock MLS
 - $1,325,0004 bd6 ba3.9k sqft2116 Senora Rdg, Canyon Lake, TX 78133ActiveMLS ID #621001, Ginger Browning, Kuper Sotheby's Intl RTY - NB. Central Texas MLS
- $995,0004 bd5 ba4.4k sqft1140 Blackburnian, New Braunfels, TX 78132For SaleMLS ID #1993547, Catherine Sandifer-Robertson TREC #745583, Coldwell Banker D'Ann Harper. LERA MLS
- $835,0003 bd2 ba2.3k sqft922 Santa Cruz Ln, New Braunfels, TX 78132For SaleMLS ID #2014002, Gabriela Castillo TREC #756301, Exquisite Properties, LLC. LERA MLS
- $825,0004 bd4 ba2.8k sqft227 PARADISE HLS, New Braunfels, TX 78132For SaleMLS ID #2009963, Misti Rios TREC #572999, Keller Williams Heritage. LERA MLS
- $724,9004 bd3 ba2.5k sqft1433 HAVENWOOD BLVD, New Braunfels, TX 78132For SaleMLS ID #2004566, Casey Ellis TREC #681138, Keller Williams Heritage. LERA MLS
