12.86 acres, heated pool and spa, dual primary suites and a guest house in Vintage Oaks at the Vineyard. This 2021 Shaw built Hill Country estate in New Braunfels delivers luxury acreage living just minutes from Gruene, Hwy 46 and an easy drive to San Antonio and Austin. The two story, four sides masonry stone home sits under a standing seam metal roof on level, oak studded land. Out back, a heated in ground pool and hot tub anchor the covered patio, with room to spread out across the acreage. Inside, 10 foot ceilings, solid 8 foot wood doors and stone floors run throughout an open floor plan with two living areas, formal dining room and a private study. The chef's kitchen features gas cooking, an oversized island with breakfast bar, a 14x8 walk in pantry and a separate prep kitchen with a walk in wine fridge. Five bedrooms, five full baths. Dual primary suites, one on each level, both with walk in closets and full baths; the main level suite has outside access, separate tub and shower and double vanities. Upstairs, a 19x41 family and game room. Main level laundry, plus attached and detached garages with parking for four or more cars. Detached quarters and a 1,172 sq ft guest house or casita (completion plans and bids available) add space for family, guests, a studio or office. Extras include two HVAC units, tankless and dual water heaters, owned water softener, sprinkler system, gutters, double pane windows and ceiling fans. Vintage Oaks amenities include resort style pools, clubhouse, tennis, sports courts, playgrounds and miles of walking trails. Schedule your private tour today.
For sale
$1,989,900
1170 HERBELIN RD, New Braunfels, TX 78132
5beds
4,816sqft
Single Family Residence
Built in 2021
12.86 Acres Lot
$-- Zestimate®
$413/sqft
$60/mo HOA
What's special
Open floor planGas cookingLevel oak studded landFormal dining roomCeiling fansStone floorsFive bedrooms
- 53 minutes
- 94
- 7
Zillow last checked:
Listing updated:
Listed by:
David Garcia TREC #684055 (210) 723-5121,
SERHANT.
Source: LERA MLS,MLS#: 2015314
Facts & features
Interior
Bedrooms & bathrooms
- Bedrooms: 5
- Bathrooms: 5
- Full bathrooms: 5
Primary bedroom
- Features: Outside Access, Walk-In Closet(s), Full Bath
- Area: 195
- Dimensions: 15 x 13
Bedroom
- Area: 378
- Dimensions: 18 x 21
Bedroom 2
- Area: 192
- Dimensions: 16 x 12
Bedroom 3
- Area: 180
- Dimensions: 15 x 12
Bedroom 4
- Area: 132
- Dimensions: 12 x 11
Primary bathroom
- Features: Tub/Shower Separate, Double Vanity
- Area: 140
- Dimensions: 10 x 14
Dining room
- Area: 238
- Dimensions: 17 x 14
Family room
- Area: 779
- Dimensions: 19 x 41
Kitchen
- Area: 168
- Dimensions: 12 x 14
Living room
- Area: 432
- Dimensions: 24 x 18
Heating
- Central, 2 Units, Natural Gas
Cooling
- Ceiling Fan(s), Two Central
Appliances
- Included: Microwave, Gas Cooktop, Disposal, Dishwasher, Plumbed For Ice Maker, Water Softener Owned, Gas Water Heater, Plumb for Water Softener, 2+ Water Heater Units, Tankless Water Heater
- Laundry: Main Level, Washer Hookup, Dryer Connection
Features
- Two Living Area, Separate Dining Room, Kitchen Island, Breakfast Bar, Pantry, Study/Library, Game Room, High Ceilings, Open Floorplan, High Speed Internet, Walk-In Closet(s), Ceiling Fan(s), Chandelier, Solid Counter Tops
- Flooring: Stone
- Windows: Double Pane Windows
- Has basement: No
- Attic: Pull Down Storage,Pull Down Stairs
- Number of fireplaces: 1
- Fireplace features: One, Living Room, Gas, Stone/Rock/Brick
Interior area
- Total interior livable area: 4,816 sqft
Property
Parking
- Total spaces: 4
- Parking features: Four or More Car Garage, Detached, Attached, Garage Faces Side, Garage Door Opener, Open
- Attached garage spaces: 4
Features
- Levels: Two
- Stories: 2
- Patio & porch: Covered
- Exterior features: Sprinkler System, Rain Gutters
- Has private pool: Yes
- Pool features: In Ground, Heated, Community
- Has spa: Yes
- Spa features: Heated
- Has view: Yes
- View description: County VIew
Lot
- Size: 12.86 Acres
- Features: 5 - 14 Acres, Level
- Residential vegetation: Mature Trees, Mature Trees (ext feat)
Details
- Additional structures: Detached Quarters, Second Residence
- Parcel number: 560163105000
Construction
Type & style
- Home type: SingleFamily
- Architectural style: Texas Hill Country
- Property subtype: Single Family Residence
Materials
- 4 Sides Masonry, Stone
- Foundation: Slab
- Roof: Metal
Condition
- Pre-Owned
- New construction: No
- Year built: 2021
Details
- Builder name: Shaw
Utilities & green energy
- Sewer: Septic
- Utilities for property: Cable Available
Community & HOA
Community
- Features: Tennis Court(s), Clubhouse, Playground, Jogging Trails, BBQ/Grill, Volleyball Court
- Security: Smoke Detector(s), Prewired, Carbon Monoxide Detector(s)
- Subdivision: Vintage Oaks At The Vineyard
HOA
- Has HOA: Yes
- HOA fee: $720 annually
- HOA name: VINTAGE OAKS POA
Location
- Region: New Braunfels
Financial & listing details
- Price per square foot: $413/sqft
- Tax assessed value: $2,090,300
- Annual tax amount: $17,164
- Price range: $2M - $2M
- Date on market: 9/9/2026
- Cumulative days on market: 1 day
- Listing terms: Conventional,FHA,VA Loan,Cash
- Road surface type: Paved, Asphalt
Estimated market value
Not available
Estimated sales range
Not available
Not available
Price history
| Date | Event | Price |
|---|---|---|
| 9/9/2026 | Listed for sale | $1,989,900-0.5%$413/sqft |
Source:  LERA MLS #2015314 Report a problem LERA MLS #2015314 Report a problem | ||
| 5/14/2025 | Listing removed | $1,999,000$415/sqft |
Source: LERA MLS #1828827 Report a problem | ||
| 3/26/2025 | Price change | $1,999,000-20%$415/sqft |
Source: LERA MLS #1828827 Report a problem | ||
| 12/12/2024 | Listed for sale | $2,500,000$519/sqft |
Source: LERA MLS #1828827 Report a problem | ||
| 7/21/2021 | Sold | -- |
Source: Public Record Report a problem | ||
Public tax history
| Year | Property taxes | Tax assessment |
|---|---|---|
| 2025 | $22,999 +10.3% | $2,090,300 +8.5% |
| 2024 | $20,854 +21.5% | $1,926,242 +14.6% |
| 2023 | $17,165 +20.2% | $1,680,702 +93% |
| 2022 | $14,276 +243.4% | $870,730 +262.7% |
| 2021 | $4,158 +101.6% | $240,080 +100% |
| 2020 | $2,063 +30.6% | $120,040 +35.6% |
| 2019 | $1,580 -1.9% | $88,540 |
| 2018 | $1,610 | $88,540 |
| 2017 | -- | $88,540 |
| 2016 | $1,594 | $88,540 |
| 2015 | -- | $88,540 |
Find assessor info on the county website
Monthly payment
Est. payment
Payment breakdown
Explore the cost of this home by adjusting the details. Changes won't be saved.Climate risks
Neighborhood: 78132
Nearby schools
Schools provided by the listing agent
- Elementary: Garden Ridge
- Middle: Danville Middle School
- High: Davenport
- District: New Braunfels
Source: LERA MLS. This data may not be complete. We recommend contacting the local school district to confirm school assignments for this home.
- $2,499,300-- bd4 ba5k sqft1244 Herbelin Rd, New Braunfels, TX 78132Off Market
- $2,350,500-- bd4 ba4.2k sqft852 Herbelin Rd, New Braunfels, TX 78132Off Market
- from $895,5003 bd4 ba2.7k sqftFredericksburg Plan, Vintage Oaks, New Braunfels, TX 78132New Construction

- from $895,9993 bd4 ba2.8k sqftWaggener Ranch New Braunfels Plan, Vintage Oaks, New Braunfels, TX 78132New Construction
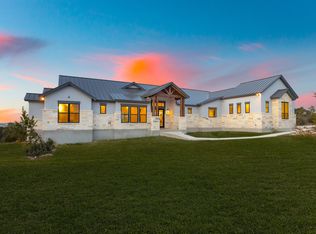
Similar homes
- $2,099,0005 bd6 ba4.7k sqft5817 CAMP CREEK DR, New Braunfels, TX 78132For Sale
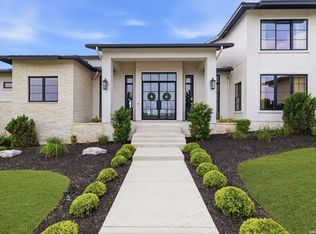
 MLS ID #1959471, Angela Pencsak TREC #767577, LPT Realty, LLC. LERA MLS
 - $1,675,0005 bd4 ba4.8k sqft401 BUFFALO SPRINGS SPUR, New Braunfels, TX 78132For Sale
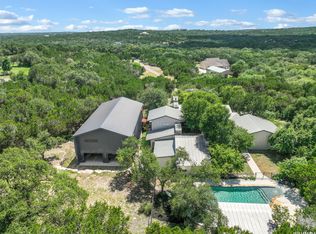 MLS ID #2005512, Nikki Carr TREC #659270, Southern Hospitality Home Group. LERA MLS
 - $1,599,0004 bd5 ba4.2k sqft340 Copper Crest, New Braunfels, TX 78132For Sale
 MLS ID #1998521, Clarissa Gutierrez TREC #799120, JPAR Keller. LERA MLS
 - $1,399,9504 bd4 ba3.8k sqft1214 Stone Gully, New Braunfels, TX 78132For Sale
 MLS ID #2012518, Wayne Lunsford TREC #669423, Stag & Stone Realty LLC. LERA MLS
 - $2,500,0005 bd5 ba5k sqft1023 Comanche Rdg, New Braunfels, TX 78132For SaleMLS ID #1887918, Shana Kounse TREC #635872, Keller Williams Heritage. LERA MLS
- $1,499,0005 bd5 ba4.1k sqft1623 Blush, New Braunfels, TX 78132For SaleMLS ID #1944110, Jessica Sosa TREC #786790, Stag & Stone Realty LLC. LERA MLS
- $1,350,0004 bd5 ba3.4k sqft1356 bordeaux, New Braunfels, TX 78132For SaleMLS ID #1955099, Robert Fedewa TREC #650858, Real Broker, LLC. LERA MLS
- $1,165,1114 bd4 ba4k sqft1408 Olivastro, New Braunfels, TX 78132For SaleMLS ID #1968168, Michael Schultz TREC #612159, Keller Williams Heritage. LERA MLS
- $1,995,0005 bd6 ba5.3k sqft185 Shimmering Shore, Spring Branch, TX 78070For SaleMLS ID #1955658, Leslea Roberts-Hasbany TREC #634862, HSB Real Estate, LLC. LERA MLS
- $999,9994 bd5 ba3.1k sqft1416 CORKSCREW CT, New Braunfels, TX 78132For SaleMLS ID #1959474, Daniel Cuevas TREC #733102, Real Broker, LLC. LERA MLS
- $1,239,0004 bd4 ba3.3k sqft1426 Robusto, New Braunfels, TX 78132For SaleMLS ID #2009063, Kyle Ritter TREC #790743, Anders Pierce Realty. LERA MLS
- $1,175,0004 bd3 ba3.4k sqft1514 Bolognese, New Braunfels, TX 78132For SaleMLS ID #1968253, Charlotta Yearwood TREC #806533, eXp Realty. LERA MLS
- $2,150,0005 bd5 ba4.6k sqft1271 Toro Pass, Wimberley, TX 78676Active
 MLS ID #1639308, Bruce Young, Horizon Realty. Unlock MLS
 - $1,993,0004 bd3 ba3.5k sqft116 SERENE ST, Spring Branch, TX 78070For SaleMLS ID #2002933, Brian Tanner TREC #659017, Smart Group, REALTORS. LERA MLS
- $1,050,0005 bd4 ba3.1k sqft512 Solms, New Braunfels, TX 78132For SaleMLS ID #2001829, Karina Gafford TREC #667029, Keller Williams City-View. LERA MLS
- $1,849,9995 bd4 ba4.7k sqft1245 Adyson Ridge Dr, Bulverde, TX 78163For SaleMLS ID #1972557, Dirk Capps TREC #719031, eXp Realty. LERA MLS
- $1,090,0005 bd6 ba3.9k sqft541 CANTERA RIDGE, New Braunfels, TX 78132For SaleMLS ID #1943132, Amanda Ecklof TREC #723237, eXp Realty. LERA MLS
- $1,399,8904 bd4 ba4.3k sqft1954 Venezia, New Braunfels, TX 78132For SaleMLS ID #1999002, Edna Lockwood TREC #630815, Compass RE Texas, LLC. LERA MLS
- $1,750,0005 bd4 ba3.8k sqft429 Lakeview Blvd., New Braunfels, TX 78130For SaleMLS ID #2011831, Jibs Oefinger TREC #648713, Fathom Realty LLC. LERA MLS
- $1,375,0005 bd4 ba4.2k sqft285 SCENIC CYN, New Braunfels, TX 78132New ConstructionMLS ID #1994951, Christy Rupp TREC #600433, RE/MAX North-San Antonio. LERA MLS
