Welcome to this stunning 1.5-story home in the highly sought-after community of Vintage Oaks. Perfectly situated on a quiet cul-de-sac, this beautifully designed residence offers 4 spacious bedrooms, 3 full baths, and 2 half baths across 3,196 square feet of thoughtfully crafted living space. Step inside to an open-concept floor plan filled with abundant natural light, highlighted by expansive windows that bring the outdoors in. The main living areas flow seamlessly, creating an ideal space for both everyday living and entertaining. A versatile game room adds the perfect spot for relaxation or hosting guests. The home also features a 3-car garage, providing ample storage and convenience. Outside, you'll find a gorgeous lot adorned with mature trees, offering both shade and privacy-an ideal setting for enjoying the Texas Hill Country lifestyle. With its prime location, functional layout, and serene surroundings, this home is a rare opportunity in one of the area's most desirable neighborhoods.
For sale
Price cut: $25K (9/5)
$999,999
1416 CORKSCREW CT, New Braunfels, TX 78132
4beds
3,196sqft
Single Family Residence
Built in 2021
1.04 Acres Lot
$974,900 Zestimate®
$313/sqft
$67/mo HOA
What's special
Open-concept floor planAbundant natural lightQuiet cul-de-sacVersatile game roomShade and privacy
- 142 days
- 229
- 5
Zillow last checked:
Listing updated:
Listed by:
Daniel Cuevas TREC #733102 (210) 385-0758,
Real Broker, LLC
Source: LERA MLS,MLS#: 1959474
Facts & features
Interior
Bedrooms & bathrooms
- Bedrooms: 4
- Bathrooms: 5
- Full bathrooms: 3
- 1/2 bathrooms: 2
Primary bedroom
- Features: Sitting Room, Walk-In Closet(s), Multi-Closets, Ceiling Fan(s), Full Bath
- Area: 225
- Dimensions: 15 x 15
Bedroom 2
- Area: 196
- Dimensions: 14 x 14
Bedroom 3
- Area: 196
- Dimensions: 14 x 14
Bedroom 4
- Area: 196
- Dimensions: 14 x 14
Primary bathroom
- Features: Tub/Shower Combo, Double Vanity
- Area: 144
- Dimensions: 12 x 12
Dining room
- Area: 196
- Dimensions: 14 x 14
Kitchen
- Area: 225
- Dimensions: 15 x 15
Living room
- Area: 225
- Dimensions: 15 x 15
Heating
- Central, Electric
Cooling
- Two Central
Appliances
- Included: Washer, Dryer, Cooktop, Microwave, Refrigerator, Dishwasher, Trash Compactor, Water Softener Owned
- Laundry: Laundry Room
Features
- Two Living Area, Liv/Din Combo, Kitchen Island, Game Room, Utility Room Inside, High Ceilings, Open Floorplan, Walk-In Closet(s), Master Downstairs, Ceiling Fan(s), Custom Cabinets
- Flooring: Saltillo Tile, Marble, Wood
- Windows: Window Coverings
- Has basement: No
- Number of fireplaces: 1
- Fireplace features: One, Living Room, Wood Burning
Interior area
- Total interior livable area: 3,196 sqft
Property
Parking
- Total spaces: 3
- Parking features: Three Car Garage, Garage Door Opener
- Garage spaces: 3
Accessibility
- Accessibility features: 2+ Access Exits, Int Door Opening 32"+, Accessible Entrance, Accessible Hallway(s), Hallways 42" Wide, No Carpet, Level Lot, Level Drive, First Floor Bath, Full Bath/Bed on 1st Flr, First Floor Bedroom
Features
- Levels: One
- Stories: 1
- Patio & porch: Patio, Covered, Deck
- Pool features: None, Community
- Has view: Yes
- View description: County VIew
Lot
- Size: 1.04 Acres
- Features: Cul-De-Sac, 1 - 2 Acres, Wooded, Level
- Residential vegetation: Mature Trees, Mature Trees (ext feat)
Details
- Parcel number: 560163015900
Construction
Type & style
- Home type: SingleFamily
- Property subtype: Single Family Residence
Materials
- Stone, Stucco
- Foundation: Slab
- Roof: Heavy Composition
Condition
- Pre-Owned
- New construction: No
- Year built: 2021
Utilities & green energy
- Sewer: Septic
Community & HOA
Community
- Features: Tennis Court(s), Clubhouse, Playground, Jogging Trails, Sports Court, Bike Trails, BBQ/Grill, Basketball Court, Volleyball Court
- Subdivision: Vintage Oaks
HOA
- Has HOA: Yes
- HOA fee: $800 annually
- HOA name: THE NEIGHBORHOOD COMPANY
Location
- Region: New Braunfels
Financial & listing details
- Price per square foot: $313/sqft
- Tax assessed value: $942,100
- Annual tax amount: $11,000
- Price range: $1M - $1M
- Date on market: 4/20/2026
- Cumulative days on market: 142 days
- Listing terms: Conventional,FHA,VA Loan,Cash
- Road surface type: Paved, Asphalt
Estimated market value
$974,900
$926,000 - $1.02M
$4,406/mo
Price history
| Date | Event | Price |
|---|---|---|
| 9/5/2026 | Price change | $999,999-2.4%$313/sqft |
Source:  LERA MLS #1959474 Report a problem LERA MLS #1959474 Report a problem | ||
| 8/4/2026 | Price change | $1,025,000-2.4%$321/sqft |
Source: LERA MLS #1959474 Report a problem | ||
| 7/6/2026 | Price change | $1,050,000-2.3%$329/sqft |
Source: LERA MLS #1959474 Report a problem | ||
| 6/10/2026 | Price change | $1,075,000-2.3%$336/sqft |
Source: LERA MLS #1959474 Report a problem | ||
| 4/20/2026 | Listed for sale | $1,100,000+1473.7%$344/sqft |
Source: LERA MLS #1959474 Report a problem | ||
| 3/1/2020 | Listing removed | $69,900$22/sqft |
Source: Home Team of America #1324819 Report a problem | ||
| 8/6/2019 | Listed for sale | $69,900+4.3%$22/sqft |
Source: Home Team of America #1324819 Report a problem | ||
| 4/17/2018 | Listing removed | $67,000$21/sqft |
Source: Vintage Oaks Realty #321719 Report a problem | ||
| 11/6/2017 | Price change | $67,000-10.7%$21/sqft |
Source: Vintage Oaks Realty #321719 Report a problem | ||
| 11/1/2017 | Listed for sale | $75,000$23/sqft |
Source: Vintage Oaks Realty #321719 Report a problem | ||
Public tax history
| Year | Property taxes | Tax assessment |
|---|---|---|
| 2025 | $10,024 +0.1% | $942,100 +2.2% |
| 2024 | $10,010 +3.1% | $922,140 -0.6% |
| 2023 | $9,712 +12.6% | $927,440 +81% |
| 2022 | $8,625 +487.4% | $512,350 +526.3% |
| 2021 | $1,468 +13.9% | $81,810 +13.6% |
| 2020 | $1,289 -3.6% | $72,000 |
| 2019 | $1,338 -2.6% | $72,000 |
| 2018 | $1,373 | $72,000 +10% |
| 2017 | -- | $65,450 +7% |
| 2016 | $1,145 +8% | $61,140 +8% |
| 2015 | $1,060 | $56,610 |
| 2014 | $1,060 | $56,610 |
Find assessor info on the county website
Monthly payment
Est. payment
Payment breakdown
Explore the cost of this home by adjusting the details. Changes won't be saved.Climate risks
Neighborhood: 78132
Nearby schools
Schools provided by the listing agent
- Elementary: Bill Brown
- Middle: Smithson Valley
- High: Smithson Valley
- District: Comal
Source: LERA MLS. This data may not be complete. We recommend contacting the local school district to confirm school assignments for this home.

Similar homes
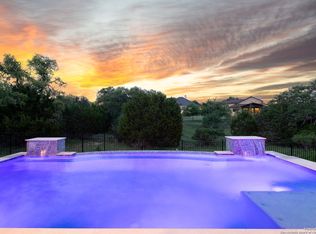
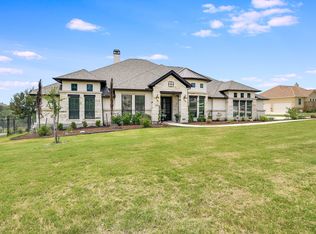
- $979,0004 bd4 ba3.5k sqft220 Trappers, New Braunfels, TX 78132For Sale

 MLS ID #1966448, Terre Collins TREC #542904, Century 21 River & Ridge. LERA MLS
 - $1,175,0004 bd3 ba3.4k sqft1514 Bolognese, New Braunfels, TX 78132For Sale
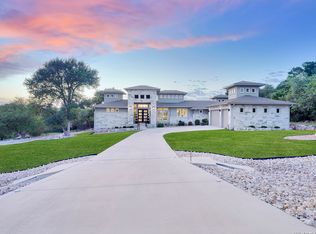 MLS ID #1968253, Charlotta Yearwood TREC #806533, eXp Realty. LERA MLS
 - $1,050,0005 bd4 ba3.1k sqft512 Solms, New Braunfels, TX 78132For Sale
 MLS ID #2001829, Karina Gafford TREC #667029, Keller Williams City-View. LERA MLS
 - $995,0004 bd5 ba4.4k sqft1140 Blackburnian, New Braunfels, TX 78132For Sale
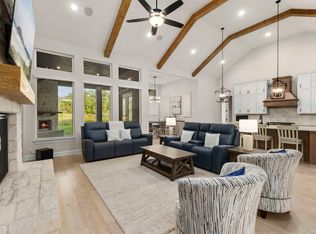 MLS ID #1993547, Catherine Sandifer-Robertson TREC #745583, Coldwell Banker D'Ann Harper. LERA MLS
 - $1,090,0005 bd6 ba3.9k sqft541 CANTERA RIDGE, New Braunfels, TX 78132For SaleMLS ID #1943132, Amanda Ecklof TREC #723237, eXp Realty. LERA MLS
- $944,9003 bd4 ba3k sqft110 Western Oaks, New Braunfels, TX 78132For SaleMLS ID #2000070, Cathy Thomas TREC #751034, IH 10 Realty. LERA MLS
- $1,499,0005 bd5 ba4.1k sqft1623 Blush, New Braunfels, TX 78132For SaleMLS ID #1944110, Jessica Sosa TREC #786790, Stag & Stone Realty LLC. LERA MLS
- $825,0004 bd4 ba2.9k sqft25867 LEWIS RANCH RD, New Braunfels, TX 78132For SaleMLS ID #1961320, Shila Egalite TREC #677835, Engel & Volkers San Antonio. LERA MLS
- $1,099,0005 bd7 ba4.3k sqft321 Bentwood, Spring Branch, TX 78070For SaleMLS ID #2014534, Angela Bradley TREC #678482, Texas Haus Collective. LERA MLS
- $680,0004 bd3 ba2.3k sqft412 Chinkapin, New Braunfels, TX 78132For SaleMLS ID #1996548, Charles Armstrong TREC #687513, Capital Ranch Sales, LLC. LERA MLS
- $1,250,0003 bd4 ba3.6k sqft140 ENTRE RIOS BLVD, New Braunfels, TX 78132For SaleMLS ID #1963607, Cody Cravens TREC #739241, JB Goodwin, REALTORS. LERA MLS
- $899,0004 bd4 ba2.8k sqft519 Glenn Dr, Canyon Lake, TX 78133For SaleMLS ID #1959041, Mary Rice TREC #751277, Real Broker, LLC. LERA MLS
- $1,175,0004 bd5 ba2.9k sqft31463 PANTHER DR, Bulverde, TX 78163For SaleMLS ID #2014634, Clint Hays TREC #670364, KenCom Real Estate Serv LLC. LERA MLS
- $949,9004 bd4 ba3.2k sqft109 Upper River Place, Spring Branch, TX 78070New ConstructionMLS ID #1944984, Maria Navarro TREC #509706, 3Sixty Real Estate Group. LERA MLS
- $1,399,8904 bd4 ba4.3k sqft1954 Venezia, New Braunfels, TX 78132For SaleMLS ID #1999002, Edna Lockwood TREC #630815, Compass RE Texas, LLC. LERA MLS
- $965,0003 bd3 ba2.8k sqft231 River Bend Place, Spring Branch, TX 78070For SaleMLS ID #2004559, Kimberly Gray TREC #669111, Keller Williams Heritage. LERA MLS
- $629,0004 bd3 ba2.2k sqft277 TEXAS COUNTRY DR, New Braunfels, TX 78132For SaleMLS ID #1972671, Misty Hickman TREC #609310, Epique Realty LLC. LERA MLS
- $995,0004 bd4 ba2.9k sqft25919 STREISAND ST, San Antonio, TX 78260For SaleMLS ID #2006696, Ashley Sanchez TREC #835694, Real Broker, LLC. LERA MLS
- $995,0004 bd5 ba4.3k sqft27940 Elm Grove, San Antonio, TX 78261For SaleMLS ID #1954601, Ronald Davis TREC #819648, Barlowe Daly Realty. LERA MLS
- $1,375,0005 bd4 ba4.2k sqft285 SCENIC CYN, New Braunfels, TX 78132New ConstructionMLS ID #1994951, Christy Rupp TREC #600433, RE/MAX North-San Antonio. LERA MLS
