Skip main navigation
For sale
  • Price cut: $25K (6/24)
    $1,049,000

    1412 Corkscrew, New Braunfels, TX 78132

    4beds
    3,961sqft
    : 
    Loading
    Get pre-qualified
    Single Family Residence
    Built in 2022
    1.03 Acres Lot
    $1,031,300 Zestimate®
    $265/sqft
    $67/mo HOA

    What's special

    Cozy fireplaceDramatic wall of windowsCurved wall of windowsCovered patioTray ceilingQuiet cul-de-sacTwo spacious walk-in closets
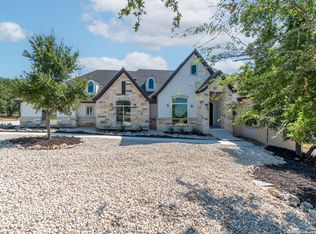
    Stunning, nearly new one-story home that is just 4 years old nestled in a quiet cul-de-sac in the highly sought-after Vintage Oaks community! Step through elegant double front doors into a grand extended entryway with soaring 13-foot ceilings, setting the tone for the spacious, light-filled interior. A dramatic wall of windows and a cozy fireplace anchor the open-concept family room, creating the perfect space for both relaxing and entertaining. The chef's kitchen is a true showstopper, featuring an oversized island, walk-in pantry, and a stylish butler's pantry for added functionality. Enjoy movie nights in your private media room or host game nights in the dedicated game room, this home is built for both comfort and fun. The luxurious primary suite offers a peaceful retreat with a tray ceiling and a curved wall of windows. The spa-like en-suite bath includes a corner garden tub, glass-enclosed shower, dual vanities, linen closet, and two spacious walk-in closets. Three additional bedrooms each feature walk-in closets and convenient access to a full bath. Step outside to your own backyard oasis complete with a covered patio and in-ground pool that is perfect for year-round enjoyment and entertaining. Additional highlights include a mudroom with extra storage and a spacious three-car garage. Combining modern design, thoughtful layout, and like-new construction, this home truly has it all so schedule your private tour today!
    97 days
    |
    450
    |
    39
    |

    Zillow last checked:

    Listing updated:

    Listed by:

    Kelton Day TREC #652373 (210) 482-3200,

    Keller Williams Legacy

    Source: LERA MLS,MLS#: 1958234MLS Logo

      Facts & features

      Interior

      Bedrooms & bathrooms
      • Bedrooms: 4
      • Bathrooms: 4
      • Full bathrooms: 3
      • 1/2 bathrooms: 1
      Primary bedroom
      • Features: Walk-In Closet(s), Multi-Closets, Ceiling Fan(s), Full Bath
      • Area: 360
      • Dimensions: 24 x 15
      Bedroom 2
      • Area: 154
      • Dimensions: 14 x 11
      Bedroom 3
      • Area: 156
      • Dimensions: 12 x 13
      Bedroom 4
      • Area: 192
      • Dimensions: 16 x 12
      Primary bathroom
      • Features: Tub/Shower Separate, Double Vanity, Soaking Tub
      • Area: 144
      • Dimensions: 12 x 12
      Dining room
      • Area: 195
      • Dimensions: 15 x 13
      Family room
      • Area: 420
      • Dimensions: 21 x 20
      Kitchen
      • Area: 144
      • Dimensions: 12 x 12
      Office
      • Area: 180
      • Dimensions: 15 x 12
      Heating
      • Central, Natural Gas
      Cooling
      • Ceiling Fan(s), Two Central, Zoned
      Appliances
      • Included: Cooktop, Built-In Oven, Microwave, Range, Disposal, Dishwasher, Electric Water Heater, Plumb for Water Softener, High Efficiency Water Heater
      • Laundry: Main Level, Washer Hookup, Dryer Connection
      Features
      • Two Living Area, Separate Dining Room, Eat-in Kitchen, Two Eating Areas, Kitchen Island, Breakfast Bar, Pantry, Study/Library, Game Room, Media Room, Utility Room Inside, 1st Floor Lvl/No Steps, High Ceilings, Open Floorplan, High Speed Internet, All Bedrooms Downstairs, Walk-In Closet(s), Master Downstairs, Ceiling Fan(s), Chandelier, Wet Bar, Custom Cabinets, Programmable Thermostat
      • Flooring: Ceramic Tile, Wood
      • Windows: Double Pane Windows, Low Emissivity Windows
      • Has basement: No
      • Attic: 12"+ Attic Insulation,Pull Down Storage,Storage Only
      • Number of fireplaces: 1
      • Fireplace features: One, Wood Burning
      Interior area
      • Total interior livable area: 3,961 sqft

      Property

      Parking
      • Total spaces: 3
      • Parking features: Three Car Garage, Attached, Garage Faces Side, Oversized, Garage Door Opener, Open
      • Attached garage spaces: 3
      Accessibility
      • Accessibility features: Level Lot
      Features
      • Levels: One
      • Stories: 1
      • Patio & porch: Covered
      • Exterior features: Partial Sprinkler System, Rain Gutters
      • Has private pool: Yes
      • Pool features: In Ground, Community
      • Has view: Yes
      • View description: County VIew
      Lot
      • Size: 1.03 Acres
      • Dimensions: 160x150
      • Features: Cul-De-Sac, 1 - 2 Acres
      Details
      • Parcel number: 560163015800

      Construction

      Type & style
      • Home type: SingleFamily
      • Architectural style: Traditional,Texas Hill Country
      • Property subtype: Single Family Residence
      Materials
      • Stone, Stucco, Radiant Barrier
      • Foundation: Slab
      • Roof: Composition
      Condition
      • As-Is,Pre-Owned
      • New construction: No
      • Year built: 2022

      Utilities & green energy

      • Electric: NBU
      • Gas: na
      • Sewer: Septic, Aerobic Septic
      • Water: Texas Water, Water System
      • Utilities for property: Cable Available, Private Garbage Service
      Green energy
      • Green verification: ENERGY STAR Certified Homes
      • Water conservation: Low Flow Commode, EF Irrigation Control

      Community & HOA

      Community
      • Features: Tennis Court(s), Clubhouse, Playground, Jogging Trails
      • Security: Smoke Detector(s), Carbon Monoxide Detector(s)
      • Subdivision: Vintage Oaks At The Vineyard
      HOA
      • Has HOA: Yes
      • HOA fee: $800 annually
      • HOA name: THE NEIGHBORHOOD COMPANY
      Location
      • Region: New Braunfels

      Financial & listing details

      • Price per square foot: $265/sqft
      • Tax assessed value: $1,129,720
      • Annual tax amount: $15,546
      • Price range: $1M - $1M
      • Date on market: 4/15/2026
      • Cumulative days on market: 89 days
      • Listing terms: Conventional,FHA,VA Loan,Cash
      • Road surface type: Paved, Asphalt

        Estimated market value

        $1,031,300

        $980,000 - $1.08M

        $4,437/mo

        Price history

        DateEventPrice
        7/15/2026Listed for sale$1,049,000$265/sqft
        Source: LERA MLS #1958234 Report a problem
        7/6/2026Pending sale$1,049,000$265/sqft
        Source: LERA MLS #1958234 Report a problem
        6/26/2026Contingent$1,049,000$265/sqft
        Source: LERA MLS #1958234 Report a problem
        6/24/2026Price change$1,049,000-2.3%$265/sqft
        Source: LERA MLS #1958234 Report a problem
        6/17/2026Price change$1,074,000-2.3%$271/sqft
        Source: LERA MLS #1958234 Report a problem
        5/7/2026Price change$1,099,000-4.4%$277/sqft
        Source: LERA MLS #1958234 Report a problem
        4/15/2026Listed for sale$1,149,000-4.2%$290/sqft
        Source: LERA MLS #1958234 Report a problem
        1/7/2026Listing removed$1,199,900$303/sqft
        Source: LERA MLS #1862641 Report a problem
        9/11/2025Price change$1,199,900+0.1%$303/sqft
        Source: LERA MLS #1862641 Report a problem
        7/10/2025Price change$1,199,000-4%$303/sqft
        Source: LERA MLS #1862641 Report a problem
        5/8/2025Price change$1,249,000-3.8%$315/sqft
        Source: LERA MLS #1862641 Report a problem
        5/1/2025Listed for sale$1,299,000+40.4%$328/sqft
        Source: LERA MLS #1862641 Report a problem
        12/27/2022Sold--
        Source: Central Texas MLS #473519 Report a problem
        10/17/2022Pending sale$924,900$234/sqft
        Source: LERA MLS #1609321 Report a problem
        10/14/2022Price change$924,900-2.6%$234/sqft
        Source: Central Texas MLS #473519 Report a problem
        10/5/2022Price change$949,900-5%$240/sqft
        Source: Central Texas MLS #473519 Report a problem
        9/13/2022Price change$999,900-2.4%$252/sqft
        Source: Central Texas MLS #473519 Report a problem
        8/30/2022Price change$1,024,900-2.4%$259/sqft
        Source: Central Texas MLS #473519 Report a problem
        8/11/2022Price change$1,049,900-2.3%$265/sqft
        Source: Central Texas MLS #473519 Report a problem
        6/29/2022Price change$1,074,900-2.5%$271/sqft
        Source: Central Texas MLS #473519 Report a problem
        6/28/2022Price change$1,102,900+2.2%$278/sqft
        Source: Central Texas MLS #473519 Report a problem
        6/21/2022Price change$1,078,900-0.4%$272/sqft
        Source: Central Texas MLS #473519 Report a problem
        5/26/2022Listed for sale$1,082,900$273/sqft
        Source: LERA MLS #1609321 Report a problem

        Public tax history

        YearProperty taxesTax assessment
        2025-- $1,129,720 +6.6%
        2024$11,665 -26.4%$1,059,680 -0.2%
        2023$15,839 +488.3%$1,062,120 +564.1%
        2022$2,692 +84.3%$159,930 +96.5%
        2021$1,461 +13.9%$81,370 +13.6%
        2020$1,282 -3.6%$71,610
        2019$1,330 -2.6%$71,610
        2018$1,366 $71,610 +10%
        2017-- $65,100 +6.9%
        2016$1,140 +8%$60,880 +8%
        2015$1,056 $56,370
        2014$1,056 $56,370
        Find assessor info on the county website

        Monthly payment

        Est. payment

        Payment breakdown

        Explore the cost of this home by adjusting the details. Changes won't be saved.
        All calculations are estimates and provided by Zillow, Inc. for informational purposes only. Actual amounts may vary.
        HOA fees may include property taxes on listings classified as Co-Ops. Contact the listing agent and/or owner for fee details.
        Mortgage interest rates are dependent on a number of factors, including credit score, down payment, and repayment length. Interest rate data provided by Zillow Group Marketplace, Inc. as of 1/1/1970 from various mortgage lenders with which we have lead or other similar arrangements; the Estimated Payment is an average of those rates.
        See how much you could borrow to make a competitive offer.

        Climate risks

        Neighborhood: 78132

        Getting around

        0 / 100
        Car-Dependent
        17 / 100
        Somewhat Bikeable

        Nearby schools

        GreatSchools rating
        Schools provided by the listing agent
        • Elementary: Bill Brown
        • Middle: Smithson Valley
        • High: Smithson Valley
        • District: Comal

        Source: LERA MLS. This data may not be complete. We recommend contacting the local school district to confirm school assignments for this home.

        A local agent can set up tours, give advice and negotiate with sellers.

        Browse local experts

        Similar homes