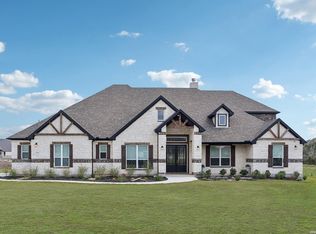
This stunning home showcases an impressive list of upgrades and thoughtfully designed living spaces. The open-concept floor plan features hardwood flooring, white pine wrapped beams, custom built-ins, surround sound, and a floor-to-ceiling stone fireplace. The chef's kitchen offers an extended island, stacked cabinetry, a wood vent hood, and a premium Cafe appliance package. The spacious primary suite includes bay windows, decorative beams, a freestanding tub, a deluxe shower, and dual walk-in closets. Additional features include a dedicated study, media room, and a bonus room with a half-bath. Enjoy outdoor living with an extended covered patio, wood-burning fireplace, full gutters, and LED lighting. The oversized 3-car garage includes epoxy floors, overhead storage, a tankless water heater, and a water softener. This home is thoughtfully upgraded and move-in ready!
For sale
$995,000
1140 Blackburnian, New Braunfels, TX 78132
4beds
4,468sqft
Single Family Residence
Built in 2025
1 Acres Lot
$967,900 Zestimate®
$223/sqft
$63/mo HOA
What's special
Floor-to-ceiling stone fireplaceHardwood flooringOpen-concept floor planExtended covered patioCustom built-insDedicated studyBay windows
- 61 days |
- 301 |
- 15 |
Zillow last checked:
Listing updated:
Listed by:
Catherine Sandifer-Robertson TREC #745583 (210) 845-6277,
Coldwell Banker D'Ann Harper
Source: LERA MLS,MLS#: 1993547
Facts & features
Interior
Bedrooms & bathrooms
- Bedrooms: 4
- Bathrooms: 5
- Full bathrooms: 3
- 1/2 bathrooms: 2
Primary bedroom
- Features: Walk-In Closet(s), Multi-Closets, Full Bath
- Area: 266
- Dimensions: 14 x 19
Bedroom 2
- Area: 140
- Dimensions: 10 x 14
Bedroom 3
- Area: 176
- Dimensions: 11 x 16
Bedroom 4
- Area: 144
- Dimensions: 12 x 12
Primary bathroom
- Features: Tub/Shower Separate, Separate Vanity, Soaking Tub
- Area: 357
- Dimensions: 17 x 21
Dining room
- Area: 121
- Dimensions: 11 x 11
Kitchen
- Area: 276
- Dimensions: 12 x 23
Living room
- Area: 378
- Dimensions: 18 x 21
Office
- Area: 156
- Dimensions: 13 x 12
Heating
- Central, Electric
Cooling
- Two Central
Appliances
- Included: Range, Gas Cooktop, Refrigerator
- Laundry: Main Level, Washer Hookup, Dryer Connection
Features
- Two Living Area, Separate Dining Room, Eat-in Kitchen, Kitchen Island, Pantry, Study/Library, Media Room, Open Floorplan, Master Downstairs, Ceiling Fan(s)
- Flooring: Ceramic Tile, Wood
- Windows: Window Coverings
- Has basement: No
- Number of fireplaces: 2
- Fireplace features: Two, Living Room, Other
Interior area
- Total interior livable area: 4,468 sqft
Property
Parking
- Total spaces: 3
- Parking features: Three Car Garage
- Garage spaces: 3
Features
- Levels: Two
- Stories: 2
- Pool features: None
- Has view: Yes
- View description: County VIew
Lot
- Size: 1 Acres
- Features: Level
Details
- Parcel number: 560191003700
Construction
Type & style
- Home type: SingleFamily
- Property subtype: Single Family Residence
Materials
- Brick, 4 Sides Masonry, Stone
- Foundation: Slab
- Roof: Composition
Condition
- Pre-Owned
- New construction: No
- Year built: 2025
Details
- Builder name: Ashton Woods
Utilities & green energy
- Sewer: Septic
- Water: Water System
Community & HOA
Community
- Security: Controlled Access
- Subdivision: Waldsanger
HOA
- Has HOA: Yes
- HOA fee: $188 quarterly
- HOA name: WALDSANGER HOMEOWNERS ASSOCIATION
Location
- Region: New Braunfels
Financial & listing details
- Price per square foot: $223/sqft
- Tax assessed value: $82,750
- Annual tax amount: $505
- Price range: $995K - $995K
- Date on market: 6/19/2026
- Cumulative days on market: 62 days
- Listing terms: Conventional,VA Loan,Cash
Estimated market value
$967,900
$920,000 - $1.02M
$5,290/mo
Price history
| Date | Event | Price |
|---|---|---|
| 6/19/2026 | Listed for sale | $995,000$223/sqft |
Source:  LERA MLS #1993547 Report a problem LERA MLS #1993547 Report a problem | ||
Public tax history
| Year | Property taxes | Tax assessment |
|---|---|---|
| 2025 | $505 -59% | $82,750 |
| 2024 | $1,231 | $82,750 |
Find assessor info on the county website
Monthly payment
Est. payment
Payment breakdown
Explore the cost of this home by adjusting the details. Changes won't be saved.Climate risks
Neighborhood: 78132
Nearby schools
GreatSchools rating
- 10/10Bill Brown Elementary SchoolGrades: PK-5Distance: 7.2 mi
- 9/10Smithson Valley Middle SchoolGrades: 6-8Distance: 3.8 mi
- 8/10Smithson Valley High SchoolGrades: 9-12Distance: 3.6 mi
Schools provided by the listing agent
- Elementary: Bill Brown
- Middle: Smithson Valley
- High: Smithson Valley
- District: Comal
Source: LERA MLS. This data may not be complete. We recommend contacting the local school district to confirm school assignments for this home.
- $756,900-- bd3 ba3.4k sqft1148 Blackburnian, New Braunfels, TX 78132Off Market
- $83,920-- bd-- ba-- sqft1139 Blackburnian, New Braunfels, TX 78132Off Market
- $82,700-- bd-- ba-- sqft1146 Blackburnian, New Braunfels, TX 78132Off Market
- $83,220-- bd-- ba-- sqft1155 Blackburnian, New Braunfels, TX 78132Off Market
- $673,400-- bd3 ba3.2k sqft1123 Blackburnian, New Braunfels, TX 78132Off Market
- $810,700-- bd3 ba3.5k sqft1116 Blackburnian, New Braunfels, TX 78132Off Market
- $945,0004 bd5 ba4.2k sqft1138 Cape May Warbler, New Braunfels, TX 78132For Sale
- $828,800-- bd2 ba3.9k sqft1115 Blackburnian, New Braunfels, TX 78132Off Market
A local agent can set up tours, give advice and negotiate with sellers.
Similar homes
- $945,0004 bd5 ba4.2k sqft1138 Cape May Warbler, New Braunfels, TX 78132For Sale
 MLS ID #1946997, Kristen Smith TREC #697938, LPT Realty, LLC. LERA MLS
 - $969,9994 bd3 ba3.3k sqft292 SCENIC CYN, New Braunfels, TX 78132For Sale
 MLS ID #2006257, Cody Posey TREC #822002, Popby Realty. LERA MLS
 - $979,0004 bd4 ba3.5k sqft220 Trappers, New Braunfels, TX 78132For Sale
 MLS ID #1966448, Terre Collins TREC #542904, Century 21 River & Ridge. LERA MLS
 - $889,0004 bd3 ba3.2k sqft1150 DIRETTO DR, New Braunfels, TX 78132For Sale
 MLS ID #1998011, Angela Walls TREC #477232, Century 21 River & Ridge. LERA MLS
 - $1,165,1114 bd4 ba4k sqft1408 Olivastro, New Braunfels, TX 78132For SaleMLS ID #1968168, Michael Schultz TREC #612159, Keller Williams Heritage. LERA MLS
- $1,050,0005 bd4 ba3.1k sqft512 Solms, New Braunfels, TX 78132For SaleMLS ID #2001829, Karina Gafford TREC #667029, Keller Williams City-View. LERA MLS
- $1,049,9007 bd5 ba4.7k sqft2194 RANCH LOOP DR, New Braunfels, TX 78132For SaleMLS ID #1999258, Lorraine Bryant TREC #811878, Phyllis Browning Company. LERA MLS
- $725,0003 bd3 ba3.3k sqft10302 TEICH LOOP, New Braunfels, TX 78132For SaleMLS ID #2008137, Stephanie Jewett TREC #614017, Phyllis Browning Company. LERA MLS
- $1,399,8904 bd4 ba4.3k sqft1954 Venezia, New Braunfels, TX 78132For SaleMLS ID #1999002, Edna Lockwood TREC #630815, Compass RE Texas, LLC. LERA MLS
- $865,0005 bd4 ba4.2k sqft1508 Havenwood Blvd, New Braunfels, TX 78132For SaleMLS ID #1972350, Erin Rodriguez TREC #587889, Rodriguez Collective. LERA MLS
- $1,350,0004 bd5 ba3.4k sqft1356 bordeaux, New Braunfels, TX 78132For SaleMLS ID #1955099, Robert Fedewa TREC #650858, Real Broker, LLC. LERA MLS
- $1,325,0004 bd6 ba3.9k sqft2116 Senora Rdg, Canyon Lake, TX 78133Active
 MLS ID #621001, Ginger Browning, Kuper Sotheby's Intl RTY - NB. Central Texas MLS
 - $999,9004 bd3 ba3.2k sqft729 Fossil Springs, Bulverde, TX 78163For SaleMLS ID #1948324, Liz Niemietz TREC #733001, LPT Realty, LLC. LERA MLS
- $1,375,0005 bd4 ba4.2k sqft285 SCENIC CYN, New Braunfels, TX 78132New ConstructionMLS ID #1994951, Christy Rupp TREC #600433, RE/MAX North-San Antonio. LERA MLS
- $1,250,0003 bd4 ba3.6k sqft140 ENTRE RIOS BLVD, New Braunfels, TX 78132For SaleMLS ID #1963607, Cody Cravens TREC #739241, JB Goodwin, REALTORS. LERA MLS
- $615,0004 bd3 ba2.7k sqft1307 YAUPON LOOP, New Braunfels, TX 78132For SaleMLS ID #1991382, Marisa Jackson TREC #662936, Compass RE Texas, LLC - SA. LERA MLS
- $995,0004 bd4 ba2.9k sqft25919 STREISAND ST, San Antonio, TX 78260For SaleMLS ID #2006696, Ashley Sanchez TREC #835694, Real Broker, LLC. LERA MLS
- $1,050,0004 bd5 ba4.3k sqft27940 Elm Grove, San Antonio, TX 78261For SaleMLS ID #1954601, Ronald Davis TREC #819648, Barlowe Daly Realty. LERA MLS
- $1,250,0005 bd5 ba4.1k sqft8 BRAEBURN CT, Bulverde, TX 78163For SaleMLS ID #2008135, Brandon Foster TREC #609423, eXp Realty. LERA MLS
- $1,340,0007 bd5 ba4.7k sqft1709 HAVENWOOD BLVD, New Braunfels, TX 78132For SaleMLS ID #1997534, Collin Barr TREC #737824, eXp Realty. LERA MLS
