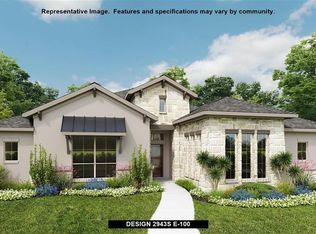
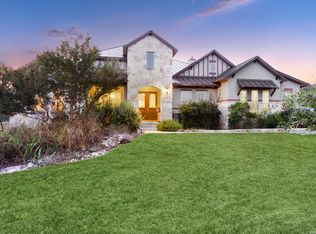
Nestled on 1.13 private acres and backing to a peaceful wooded greenbelt, this exceptional luxury residence offers an unmatched combination of elegance, privacy, and modern comfort. A grand rotunda entry welcomes you into a thoughtfully designed floor plan featuring a private library with French doors and an elegant formal dining room. The light-filled great room showcases soaring ceilings, a striking cast stone fireplace, and a dramatic wall of windows overlooking the scenic backyard. Designed for both entertaining and everyday living, the gourmet kitchen features quartz countertops, an oversized island with seating and storage, a farmhouse sink, five-burner gas cooktop, double ovens, designer pendant lighting, a walk-in pantry, and Butler's pantry. The secluded owner's retreat provides a true sanctuary with a spa-inspired bath offering dual vanities, a soaking tub, separate walk-in shower, and an expansive walk-in closet. A private guest suite with its own full bath and walk-in closet ensures comfort for family and visitors, while spacious secondary bedrooms, a game room, mudroom, and abundant storage enhance the home's exceptional functionality. Step outside to the covered patio and experience the serenity of your private wooded backdrop. Complete with roll-down shades and elegant wrought iron railing, this outdoor living space is perfect for relaxing, entertaining, and enjoying the beauty of nature. This remarkable property delivers luxury living with the space, privacy, and timeless design today's discerning buyers seek.
For sale
$889,000
1150 DIRETTO DR, New Braunfels, TX 78132
4beds
3,230sqft
Single Family Residence
Built in 2018
1.13 Acres Lot
$860,800 Zestimate®
$275/sqft
$69/mo HOA
What's special
Striking cast stone fireplacePrivate wooded backdropElegant formal dining roomGrand rotunda entryLight-filled great roomExpansive walk-in closetQuartz countertops
- 46 days |
- 460 |
- 22 |
Zillow last checked:
Listing updated:
Listed by:
Angela Walls TREC #477232 (830) 822-1847,
Century 21 River & Ridge
Source: LERA MLS,MLS#: 1998011
Facts & features
Interior
Bedrooms & bathrooms
- Bedrooms: 4
- Bathrooms: 3
- Full bathrooms: 3
Primary bedroom
- Features: Split, Walk-In Closet(s), Ceiling Fan(s), Full Bath
- Area: 252
- Dimensions: 18 x 14
Bedroom 2
- Area: 132
- Dimensions: 11 x 12
Bedroom 3
- Area: 132
- Dimensions: 11 x 12
Bedroom 4
- Area: 132
- Dimensions: 11 x 12
Primary bathroom
- Features: Tub/Shower Separate, Double Vanity, Soaking Tub
- Area: 160
- Dimensions: 16 x 10
Dining room
- Area: 210
- Dimensions: 15 x 14
Kitchen
- Area: 221
- Dimensions: 13 x 17
Living room
- Area: 324
- Dimensions: 18 x 18
Office
- Area: 168
- Dimensions: 12 x 14
Heating
- Central, Electric
Cooling
- Ceiling Fan(s), Two Central
Appliances
- Included: Built-In Oven, Self Cleaning Oven, Microwave, Gas Cooktop, Disposal, Dishwasher, Plumbed For Ice Maker, Water Softener Rented, Vented Exhaust Fan, Electric Water Heater, Plumb for Water Softener, Double Oven, 2+ Water Heater Units, High Efficiency Water Heater
- Laundry: Main Level, Laundry Room, Washer Hookup, Dryer Connection
Features
- One Living Area, Separate Dining Room, Eat-in Kitchen, Two Eating Areas, Kitchen Island, Pantry, Study/Library, Game Room, 1st Floor Lvl/No Steps, High Ceilings, Open Floorplan, High Speed Internet, All Bedrooms Downstairs, Walk-In Closet(s), Ceiling Fan(s), Chandelier, Solid Counter Tops
- Flooring: Carpet, Ceramic Tile
- Doors: Storm Door(s)
- Windows: Double Pane Windows, Window Coverings
- Has basement: No
- Attic: Pull Down Storage,Pull Down Stairs
- Number of fireplaces: 1
- Fireplace features: One, Living Room
Interior area
- Total interior livable area: 3,230 sqft
Property
Parking
- Total spaces: 3
- Parking features: Three Car Garage, Garage Door Opener
- Garage spaces: 3
Accessibility
- Accessibility features: Int Door Opening 32"+, Accessible Entrance, Accessible Hallway(s), Doors-Swing-In, Accessible Doors, Entry Slope less than 1 foot, Low Pile Carpet, Accessible Electrical and Environmental Controls, Level Drive, First Floor Bath, Full Bath/Bed on 1st Flr, First Floor Bedroom, Thresholds less than 5/8 of an inch
Features
- Levels: One
- Stories: 1
- Patio & porch: Patio, Covered, Deck
- Exterior features: Sprinkler System, Rain Gutters
- Pool features: None, Community
- Fencing: Wrought Iron,Ranch Fence
Lot
- Size: 1.13 Acres
- Features: 1 - 2 Acres, Secluded, Fire Hydrant w/in 500'
- Residential vegetation: Mature Trees, Mature Trees (ext feat)
Details
- Parcel number: 560163072100
Construction
Type & style
- Home type: SingleFamily
- Property subtype: Single Family Residence
Materials
- 4 Sides Masonry, Stone, Stucco
- Foundation: Slab
- Roof: Composition
Condition
- Pre-Owned
- New construction: No
- Year built: 2018
Details
- Builder name: Perry Homes
Utilities & green energy
- Sewer: Septic, Aerobic Septic
- Utilities for property: Cable Available, Private Garbage Service
Green energy
- Energy efficient items: Variable Speed HVAC
Community & HOA
Community
- Features: Tennis Court(s), Clubhouse, Playground, Jogging Trails, BBQ/Grill, Basketball Court, Volleyball Court, Other
- Security: Smoke Detector(s), Security System Owned, Prewired
- Subdivision: Vintage Oaks
HOA
- Has HOA: Yes
- HOA fee: $825 annually
- HOA name: THE NEIGHBORHOOD COMPANY
Location
- Region: New Braunfels
Financial & listing details
- Price per square foot: $275/sqft
- Tax assessed value: $876,250
- Annual tax amount: $8,312
- Price range: $889K - $889K
- Date on market: 7/6/2026
- Cumulative days on market: 47 days
- Listing terms: Conventional,VA Loan,Cash
- Road surface type: Paved
Estimated market value
$860,800
$818,000 - $904,000
$3,926/mo
Price history
| Date | Event | Price |
|---|---|---|
| 7/6/2026 | Listed for sale | $889,000+58.8%$275/sqft |
Source:  LERA MLS #1998011 Report a problem LERA MLS #1998011 Report a problem | ||
| 11/30/2018 | Sold | -- |
Source:  Central Texas MLS #349399 Report a problem Central Texas MLS #349399 Report a problem | ||
| 10/2/2018 | Price change | $559,900-2.6%$173/sqft |
Source: PERRY DEVELOPMENT MGT. #349399 Report a problem | ||
| 9/12/2018 | Price change | $574,900-0.9%$178/sqft |
Source: PERRY DEVELOPMENT MGT. #349399 Report a problem | ||
| 9/7/2018 | Price change | $579,900-1.7%$180/sqft |
Source: PERRY DEVELOPMENT MGT. #349399 Report a problem | ||
| 8/24/2018 | Price change | $589,900-1%$183/sqft |
Source: PERRY DEVELOPMENT MGT. #349399 Report a problem | ||
| 8/1/2018 | Price change | $595,900+0.8%$184/sqft |
Source: PERRY DEVELOPMENT MGT. #349399 Report a problem | ||
| 7/27/2018 | Price change | $590,900-0.7%$183/sqft |
Source: PERRY DEVELOPMENT MGT. #349399 Report a problem | ||
| 6/7/2018 | Listed for sale | $594,900$184/sqft |
Source: PERRY DEVELOPMENT MGT. #349399 Report a problem | ||
Public tax history
| Year | Property taxes | Tax assessment |
|---|---|---|
| 2025 | $8,312 +8.6% | $825,503 +10% |
| 2024 | $7,654 +13.5% | $750,457 +10% |
| 2023 | $6,746 -9.4% | $682,234 +10% |
| 2022 | $7,442 -6.3% | $620,213 +10% |
| 2021 | $7,941 -14% | $563,830 +9.4% |
| 2020 | $9,234 -3.4% | $515,590 +0.2% |
| 2019 | $9,563 +640.3% | $514,720 +660.1% |
| 2018 | $1,292 | $67,720 +10% |
| 2017 | -- | $61,560 +8.2% |
| 2016 | $1,066 +8% | $56,900 +8% |
| 2015 | $987 | $52,690 |
| 2014 | $987 | $52,690 +111.8% |
| 2013 | -- | $24,880 |
Find assessor info on the county website
Monthly payment
Est. payment
Payment breakdown
Explore the cost of this home by adjusting the details. Changes won't be saved.Climate risks
Neighborhood: 78132
Nearby schools
GreatSchools rating
- 10/10Bill Brown Elementary SchoolGrades: PK-5Distance: 10.4 mi
- 9/10Smithson Valley Middle SchoolGrades: 6-8Distance: 6.3 mi
- 8/10Smithson Valley High SchoolGrades: 9-12Distance: 6.6 mi
Schools provided by the listing agent
- District: Comal
Source: LERA MLS. This data may not be complete. We recommend contacting the local school district to confirm school assignments for this home.
- $810,400-- bd3 ba3.8k sqft1146 Diretto Dr, New Braunfels, TX 78132Off Market
- $946,6001.14 acres1154 Diretto Dr, New Braunfels, TX 78132Off Market

- $694,4003 bd3 ba2.3k sqft1142 Diretto Dr, New Braunfels, TX 78132Off Market
- $655,1004 bd3 ba2.9k sqft1158 Diretto Dr, New Braunfels, TX 78132Off Market
- $640,300-- bd2 ba2.3k sqft1162 Diretto Dr, New Braunfels, TX 78132Off Market
- $794,500-- bd3 ba2.7k sqft1138 Diretto Dr, New Braunfels, TX 78132Off Market
- $848,8004 bd3 ba3.4k sqft1167 Diretto Dr, New Braunfels, TX 78132Off Market
- $781,400-- bd4 ba3.1k sqft1151 Diretto Dr, New Braunfels, TX 78132Off Market
A local agent can set up tours, give advice and negotiate with sellers.
Similar homes
- $869,0004 bd4 ba3.6k sqft965 Woodland Oaks, New Braunfels, TX 78132Active

 MLS ID #622987, Jessica Okrasinski, Keller Williams Heritage. Central Texas MLS
 - $979,0004 bd4 ba3.5k sqft220 Trappers, New Braunfels, TX 78132For Sale

 MLS ID #1966448, Terre Collins TREC #542904, Century 21 River & Ridge. LERA MLS
 - $799,9004 bd4 ba3.6k sqft5751 High Forest, New Braunfels, TX 78132For Sale
 MLS ID #1908984, Alberto Ramirez TREC #719954, Brandi Cook Real Estate Group. LERA MLS
 - $1,050,0005 bd4 ba3.1k sqft512 Solms, New Braunfels, TX 78132For Sale
 MLS ID #2001829, Karina Gafford TREC #667029, Keller Williams City-View. LERA MLS
 - $944,9003 bd4 ba3k sqft110 Western Oaks, New Braunfels, TX 78132For SaleMLS ID #2000070, Cathy Thomas TREC #751034, IH 10 Realty. LERA MLS
- $1,175,0004 bd3 ba3k sqft1514 Bolognese, New Braunfels, TX 78132For SaleMLS ID #1968253, Charlotta Yearwood TREC #806533, eXp Realty. LERA MLS
- $975,0004 bd4 ba3.5k sqft2550 BLACK BEAR DR, New Braunfels, TX 78132For SaleMLS ID #1968005, Shannon MacDonald TREC #503992, MacDonald Properties & Associates. LERA MLS
- $775,0004 bd4 ba3.7k sqft221 Allemania Dr, New Braunfels, TX 78132For SaleMLS ID #1999429, Stafford Ullrich TREC #725404, Falaya, LLC. LERA MLS
- $825,0004 bd4 ba2.9k sqft25867 LEWIS RANCH RD, New Braunfels, TX 78132For SaleMLS ID #1961320, Shila Egalite TREC #677835, Engel & Volkers San Antonio. LERA MLS
- $1,174,5004 bd4 ba3.7k sqft5716 High Forest, New Braunfels, TX 78132For SaleMLS ID #1890448, Anna Almanza TREC #827678, Clark Realty & Associates,LLC. LERA MLS
- $989,9984 bd5 ba4.1k sqft2628 Wild Cat Roost, New Braunfels, TX 78132For SaleMLS ID #1970000, Jesse Landin TREC #637896, Redfin Corporation. LERA MLS
- $769,0003 bd3 ba2.7k sqft26206 Lewis Ranch, New Braunfels, TX 78132For SaleMLS ID #1992373, Trish Engle TREC #731394, JB Goodwin, REALTORS. LERA MLS
- $894,0004 bd3 ba2.2k sqft151 Village, Canyon Lake, TX 78133For SaleMLS ID #1930318, Kimberly Gray TREC #669111, Keller Williams Heritage. LERA MLS
- $484,9004 bd3 ba2.4k sqft526 ORCHARD WAY, New Braunfels, TX 78132For SaleMLS ID #1998676, Kristen Smith TREC #697938, LPT Realty, LLC. LERA MLS
- $889,0004 bd4 ba3.4k sqft250 Misty Brook, Spring Branch, TX 78070For SaleMLS ID #1933096, Mindi Stange TREC #646223, All City San Antonio Registered Series. LERA MLS
- $799,9994 bd3 ba3.2k sqft212 Wentworth, Spring Branch, TX 78070For SaleMLS ID #2003635, Eddie Quintero TREC #713884, Century 21 Scott Myers, REALTORS. LERA MLS
- $635,0004 bd3 ba2.2k sqft277 TEXAS COUNTRY DR, New Braunfels, TX 78132For SaleMLS ID #1972671, Misty Hickman TREC #609310, Epique Realty LLC. LERA MLS
- $975,0003 bd5 ba3k sqft221 BENTWOOD DR, Spring Branch, TX 78070For SaleMLS ID #1994163, Denise Tristan TREC #570651, IH 10 Realty. LERA MLS
- $624,0003 bd3 ba2.3k sqft806 SHADY HOLW, New Braunfels, TX 78132For SaleMLS ID #2003061, Brittany Simpson TREC #609388, Compass RE Texas, LLC.. LERA MLS
- $975,0004 bd4 ba3.9k sqft115 Treeline, Spring Branch, TX 78070For SaleMLS ID #1948630, Mary Hernandez TREC #648989, Coldwell Banker D'Ann Harper. LERA MLS
