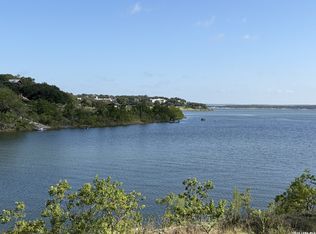
Wake up to breathtaking waterfront lake views and Hill Country sunsets in this exceptional Canyon Lake waterfront retreat, where the lake is quite literally steps from your backyard. Situated on nearly one full acre with a partially fenced backyard, this home offers rare privacy, space, and direct access to the water, perfect for lake lovers and entertainers alike. The bright, inviting kitchen and dining area flow seamlessly to a spacious balcony overlooking the lake, creating the ideal setting for morning coffee, sunset dinners, and unforgettable gatherings. Multiple rock patio areas provide charming outdoor spaces to relax, entertain, or take in the natural beauty that surrounds you. The primary suite is conveniently located on the main level and features a sliding glass door leading to the balcony so you can wake up every day to serene water views. The living and dining rooms are filled with abundant natural light, thanks to expansive windows that frame the lake and provide direct balcony access. Whether you're looking for a full-time residence or the perfect weekend escape, this home delivers the ultimate Canyon Lake lifestyle. Just minutes from boat ramps, Whitewater Amphitheater, and popular Hill Country destinations, you'll enjoy the best of peaceful waterfront living with entertainment and adventure nearby. Lakefront homes like this-especially with direct access-are rare. Don't miss your chance to experience Canyon Lake living at its finest.
For sale
Price cut: $5K (7/25)
$894,000
151 Village, Canyon Lake, TX 78133
4beds
2,238sqft
:
Get pre-qualified$5,972/mo
Single Family Residence
Built in 2004
0.63 Acres Lot
$872,200 Zestimate®
$399/sqft
$3/mo HOA
What's special
Direct balcony accessHill country sunsetsMultiple rock patio areasBright inviting kitchenNearly one full acrePartially fenced backyardSerene water views
- 229 days |
- 560 |
- 37 |
Zillow last checked:
Listing updated:
Listed by:
Kimberly Gray TREC #669111 (830) 837-4002,
Keller Williams Heritage
Source: LERA MLS,MLS#: 1930318
Facts & features
Interior
Bedrooms & bathrooms
- Bedrooms: 4
- Bathrooms: 3
- Full bathrooms: 2
- 1/2 bathrooms: 1
Primary bedroom
- Features: Outside Access, Sitting Room, Ceiling Fan(s)
- Area: 204
- Dimensions: 17 x 12
Bedroom 2
- Area: 121
- Dimensions: 11 x 11
Bedroom 3
- Area: 144
- Dimensions: 12 x 12
Bedroom 4
- Area: 121
- Dimensions: 11 x 11
Primary bathroom
- Features: Tub/Shower Separate, Double Vanity, Soaking Tub
- Area: 70
- Dimensions: 10 x 7
Kitchen
- Area: 110
- Dimensions: 11 x 10
Living room
- Area: 195
- Dimensions: 13 x 15
Heating
- Central, 2 Units, Electric
Cooling
- Two Central
Appliances
- Included: Microwave, Range, Disposal, Dishwasher, Water Softener Owned, Electric Water Heater, Plumb for Water Softener
- Laundry: Washer Hookup, Dryer Connection
Features
- One Living Area, Liv/Din Combo, Eat-in Kitchen, Kitchen Island, Breakfast Bar, Open Floorplan, High Speed Internet, Walk-In Closet(s), Master Downstairs, Ceiling Fan(s)
- Flooring: Carpet, Ceramic Tile
- Has basement: No
- Number of fireplaces: 1
- Fireplace features: One, Living Room, Wood Burning
Interior area
- Total interior livable area: 2,238 sqft
Video & virtual tour
Property
Parking
- Total spaces: 2
- Parking features: Two Car Garage, Attached, Garage Door Opener
- Attached garage spaces: 2
Features
- Levels: Two
- Stories: 2
- Exterior features: Partial Sprinkler System
- Pool features: None
- Has water view: Yes
- Water view: Water
- On waterfront: Yes
- Waterfront features: Lake Front, Waterfront, Improved Water Front, Water Front Improved
- Body of water: Canyon Lake
Lot
- Size: 0.63 Acres
- Features: Cul-De-Sac, 1/2-1 Acre, Sloped
- Residential vegetation: Mature Trees (ext feat)
Details
- Parcel number: 560160008200
Construction
Type & style
- Home type: SingleFamily
- Architectural style: Texas Hill Country
- Property subtype: Single Family Residence
Materials
- Stone
- Foundation: Slab
- Roof: Metal
Condition
- Pre-Owned
- New construction: No
- Year built: 2004
Utilities & green energy
- Electric: PEC
- Sewer: Septic
- Water: TX Water, Water System
- Utilities for property: Private Garbage Service
Community & HOA
Community
- Features: None
- Subdivision: Village Shores
HOA
- Has HOA: Yes
- HOA fee: $36 annually
- HOA name: VILLAGE SHORES POA
Location
- Region: Canyon Lake
Financial & listing details
- Price per square foot: $399/sqft
- Tax assessed value: $1,022,821
- Annual tax amount: $15,340
- Price range: $894K - $894K
- Date on market: 12/27/2025
- Cumulative days on market: 231 days
- Listing terms: Conventional,FHA,VA Loan,Cash
- Road surface type: Paved
Estimated market value
$872,200
$829,000 - $916,000
$2,965/mo
Price history
| Date | Event | Price |
|---|---|---|
| 7/25/2026 | Price change | $894,000-0.6%$399/sqft |
Source:  LERA MLS #1930318 Report a problem LERA MLS #1930318 Report a problem | ||
| 4/16/2026 | Price change | $899,000-4.9%$402/sqft |
Source: LERA MLS #1930318 Report a problem | ||
| 2/19/2026 | Price change | $945,000-5%$422/sqft |
Source: LERA MLS #1930318 Report a problem | ||
| 12/27/2025 | Listed for sale | $995,000+91.3%$445/sqft |
Source: LERA MLS #1930318 Report a problem | ||
| 6/16/2017 | Sold | -- |
Source: LERA MLS #1237137 Report a problem | ||
| 4/19/2017 | Listed for sale | $520,000-9.6%$232/sqft |
Source: Drayton Realty, LLC #1237137 Report a problem | ||
| 10/11/2016 | Listing removed | $575,000$257/sqft |
Source: Drayton Realty, LLC #1185965 Report a problem | ||
| 8/11/2016 | Price change | $575,000-4.2%$257/sqft |
Source: Drayton Realty, LLC #1185965 Report a problem | ||
| 7/12/2016 | Listed for sale | $599,900$268/sqft |
Source: Drayton Realty, LLC #1185965 Report a problem | ||
Public tax history
| Year | Property taxes | Tax assessment |
|---|---|---|
| 2025 | $14,151 -6.1% | $1,022,821 |
| 2024 | $15,073 -2.9% | $1,022,821 -1.7% |
| 2023 | $15,519 -10% | $1,040,664 +1.5% |
| 2022 | $17,252 +99.4% | $1,024,800 +112.6% |
| 2021 | $8,651 +2.6% | $481,940 +2.4% |
| 2020 | $8,433 +7.5% | $470,850 +11.5% |
| 2019 | $7,845 +3% | $422,260 +5.7% |
| 2018 | $7,620 | $399,460 -3.3% |
| 2017 | -- | $413,160 +3.4% |
| 2016 | $7,481 +6.8% | $399,450 +2.5% |
| 2015 | $7,005 | $389,850 +4.2% |
| 2014 | $7,005 | $374,040 +16.9% |
| 2013 | -- | $319,970 -3.7% |
| 2012 | -- | $332,430 -2.1% |
| 2011 | -- | $339,410 -14.3% |
| 2010 | -- | $396,250 -3.1% |
| 2009 | -- | $408,910 |
| 2008 | -- | -- |
| 2007 | -- | -- |
| 2006 | -- | -- |
| 2005 | -- | -- |
| 2003 | -- | -- |
| 2002 | -- | -- |
| 2001 | -- | -- |
| 2000 | -- | $26,210 |
Find assessor info on the county website
Monthly payment
Est. payment
Payment breakdown
Explore the cost of this home by adjusting the details. Changes won't be saved.Climate risks
Neighborhood: 78133
Getting around
0 / 100
Car-DependentNearby schools
GreatSchools rating
- 9/10Mt Valley Elementary SchoolGrades: PK-5Distance: 3.2 mi
- 8/10Mt Valley Middle SchoolGrades: 6-8Distance: 3.2 mi
- 7/10Canyon Lake High SchoolGrades: 9-12Distance: 6.1 mi
Schools provided by the listing agent
- Elementary: Mountain Valley
- Middle: Mountain Valley
- High: Canyon Lake
- District: Comal
Source: LERA MLS. This data may not be complete. We recommend contacting the local school district to confirm school assignments for this home.
- $841,200-- bd2 ba3.1k sqft141 Village Dr, Canyon Lake, TX 78133Off Market
- $1,150,0003 bd3 ba2k sqft161 Village Dr, Canyon Lake, TX 78133For Sale
- $752,100-- bd2 ba3k sqft351 Village View Dr, Canyon Lake, TX 78133Off Market
- $380,0000.69 acres331 Village View Dr #88, Canyon Lake, TX 78133Lot/Land

- $--0.68 acres331 Village View Dr, Canyon Lake, TX 78133Sold
- $741,200-- bd2 ba2.7k sqft171 Village Dr, Canyon Lake, TX 78133Off Market
- $96,2200.26 acres125 Village Dr, Canyon Lake, TX 78133Off Market
- $353,8400.5 acres168 Village Dr, Canyon Lake, TX 78133Off Market
A local agent can set up tours, give advice and negotiate with sellers.
Similar homes
- $724,9004 bd3 ba2.7k sqft971 Barbara Drive, New Braunfels, TX 78130For Sale

 MLS ID #178208, Frank E Baker, Keller Williams Heritage. HLMLS as distributed by MLS GRID
 - $989,0004 bd3 ba3.1k sqft502 Cindy Dr, Canyon Lake, TX 78133For Sale
 MLS ID #1945871, Daniel Herb TREC #734152, Phyllis Browning Company. LERA MLS
 - $1,094,9003 bd3 ba2.1k sqft2270 Connie Drive, Canyon Lake, TX 78133For Sale
 MLS ID #177149, Frank E Baker, Keller Williams Heritage. HLMLS as distributed by MLS GRID
 - $899,0003 bd3 ba2.5k sqft1121 Kings Cove Dr, Canyon Lake, TX 78133Active
 MLS ID #2553069, Cody Bradstreet, Compass RE Texas, LLC. Unlock MLS
 - $869,9004 bd4 ba2.7k sqft605 Riviera Dr, Canyon Lake, TX 78133For SaleMLS ID #62211838, Timothy Clarkson, RE/MAX Grand. HAR
- $915,0003 bd3 ba2.3k sqft1434 Village Top, Canyon Lake, TX 78133For SaleMLS ID #1956728, Kathleen Coffman-Teves TREC #573990, Premier Realty Group Platinum. LERA MLS
- $1,100,0004 bd3 ba3.1k sqft4669 Fm 2673, Canyon Lake, TX 78133For SaleMLS ID #2004379, Michael Lugo TREC #657886, eXp Realty. LERA MLS
- $1,075,0005 bd3 ba2.7k sqft955 Skyline Dr, Canyon Lake, TX 78133For SaleMLS ID #22739029, Randol Tellkamp, Capital Real Estate Commercial, Inc.. HAR
- $889,0004 bd3 ba3.2k sqft1150 DIRETTO DR, New Braunfels, TX 78132For SaleMLS ID #1998011, Angela Walls TREC #477232, Century 21 River & Ridge. LERA MLS
- $875,0004 bd3 ba2.6k sqft6430 Derby Way, Bulverde, TX 78163For SaleMLS ID #2007243, Sandra Rangel TREC #579513, Real Broker, LLC. LERA MLS
- $549,0003 bd2 ba2.2k sqft573 MOUNTAIN OAKS DR, Canyon Lake, TX 78133For SaleMLS ID #1964279, Kristy Jones TREC #788413, JB Goodwin, REALTORS. LERA MLS
- $1,299,9004 bd4 ba3k sqft259 Oak Hideaway, Canyon Lake, TX 78133For SaleMLS ID #176744, Frank E Baker, Keller Williams Heritage. HLMLS as distributed by MLS GRID
- $1,099,9003 bd4 ba2.7k sqft1736 Stagecoach Drive, Canyon Lake, TX 78133For SaleMLS ID #2004877, Rachel Williamson TREC #653771, Kuper Sotheby's Int'l Realty. LERA MLS
- $759,9004 bd3 ba3k sqft859 INDIGO RUN DR, Bulverde, TX 78163For SaleMLS ID #2007549, Caleb Vourazeris TREC #841490, Keller Williams City-View. LERA MLS
- $944,9003 bd4 ba3k sqft110 Western Oaks, New Braunfels, TX 78132For SaleMLS ID #2000070, Cathy Thomas TREC #751034, IH 10 Realty. LERA MLS
- $629,4003 bd3 ba2k sqft1761 Lakeside W, Canyon Lake, TX 78133For SaleMLS ID #1926527, Delyn Gabrel TREC #804174, Forey Real Estate, LLC.. LERA MLS
- $865,0004 bd4 ba3k sqft29436 Fm 3009, New Braunfels, TX 78132For SaleMLS ID #1935429, Teresa Johnson TREC #697336, Epique Realty LLC. LERA MLS
- $649,0003 bd3 ba2.2k sqft1924 Stagecoach, Canyon Lake, TX 78133For SaleMLS ID #1962888, William Boyd TREC #660844, Boyd Realty Group, LLC. LERA MLS
- $495,0003 bd3 ba2k sqft1130 CANYON SPGS, Canyon Lake, TX 78133For SaleMLS ID #1966307, Yitzchak Pierson TREC #751573, eXp Realty. LERA MLS
- $1,325,0004 bd4 ba3k sqft2143 Andalusia, Canyon Lake, TX 78133For SaleMLS ID #1963504, Derek Rivera TREC #694055, Global Realty Group. LERA MLS
