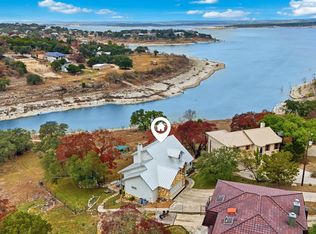
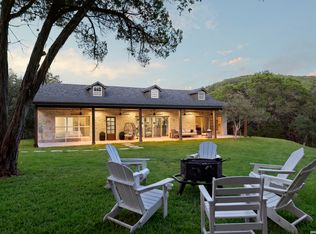
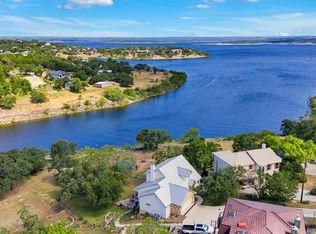
The Lake is full and looking amazing what a beautiful sight. Incredible 208 ft of Lake frontage on a deep water cove, open water is only 300 yards away. This 3 bedroom, 2.5 bath home with a flex/game room has 2,087 sq ft of lake views from all windows. Relax on the double deck back porches overlooking the lake or kick back in the hot tub enjoying the night sky's. Village Shores is a community of beautiful homes in the hills overlooking Canyon Lake, if tranquility is what your looking for you have found it. The open floor plan on the 2nd level boost the comfortable primary bedroom, kitchen w/bar, formal dining, breakfast nook and living room which gives you plenty of space to enjoy family gatherings including a beautiful outdoor patio area to enjoy. On the main floor (front entry) there are 2 bedrooms and a full bath including a flex/game room. There is also a incredible back patio to enjoy the lake view, family time, sunsets or sunrises. Sitting on .68 acres and 208 ft of lake frontage there is plenty of space for really anything you can imagine, the cove is at least 30 ft deep and perfect for fishing, paddle boarding, swimming and kayaking. If lake life is what you love or always wanted this one is for you, you need to see in person to enjoy and see the possibilities.
For sale
$1,150,000
161 VILLAGE DR, Canyon Lake, TX 78133
3beds
2,087sqft
Single Family Residence
Built in 1998
0.68 Acres Lot
$1,094,600 Zestimate®
$551/sqft
$3/mo HOA
What's special
Formal diningBreakfast nookComfortable primary bedroom
- 51 days |
- 166 |
- 8 |
Zillow last checked:
Listing updated:
Listed by:
Michael Anderson TREC #681393 (210) 818-6140,
All City San Antonio Registered Series
Source: LERA MLS,MLS#: 1995775
Facts & features
Interior
Bedrooms & bathrooms
- Bedrooms: 3
- Bathrooms: 3
- Full bathrooms: 2
- 1/2 bathrooms: 1
Primary bedroom
- Features: Walk-In Closet(s), Ceiling Fan(s), Full Bath
- Level: Upper
- Area: 195
- Dimensions: 13 x 15
Bedroom 2
- Area: 144
- Dimensions: 12 x 12
Bedroom 3
- Area: 144
- Dimensions: 12 x 12
Primary bathroom
- Features: Shower Only, Double Vanity
- Area: 100
- Dimensions: 10 x 10
Dining room
- Area: 180
- Dimensions: 12 x 15
Kitchen
- Area: 120
- Dimensions: 10 x 12
Living room
- Area: 225
- Dimensions: 15 x 15
Heating
- Heat Pump, Electric
Cooling
- Two Central
Appliances
- Included: Washer, Dryer, Refrigerator
Features
- One Living Area, Separate Dining Room, Eat-in Kitchen, Breakfast Bar, Pantry, Game Room, High Ceilings, Open Floorplan, High Speed Internet, Walk-In Closet(s), Ceiling Fan(s)
- Flooring: Ceramic Tile
- Windows: Window Coverings
- Has basement: No
- Number of fireplaces: 1
- Fireplace features: Living Room
Interior area
- Total interior livable area: 2,087 sqft
Property
Parking
- Total spaces: 2
- Parking features: Two Car Garage, Garage Door Opener
- Garage spaces: 2
Features
- Levels: Two
- Stories: 2
- Patio & porch: Covered, Deck
- Exterior features: Rain Gutters
- Has spa: Yes
- Spa features: Heated
- Has water view: Yes
- Water view: Water
- On waterfront: Yes
- Waterfront features: Lake Front, Waterfront, Water Access, Water Front Improved
- Body of water: Canyon Lake
Lot
- Size: 0.68 Acres
- Dimensions: 102x350
- Features: Cul-De-Sac, 1/2-1 Acre, Rolling Slope
- Residential vegetation: Mature Trees
Details
- Parcel number: 560160008100
Construction
Type & style
- Home type: SingleFamily
- Property subtype: Single Family Residence
Materials
- 4 Sides Masonry
- Foundation: Slab
- Roof: Metal
Condition
- Pre-Owned
- New construction: No
- Year built: 1998
Utilities & green energy
- Electric: PEC
- Gas: Blanco Hydro
- Sewer: Sawyer, Septic
- Water: Texas Water
- Utilities for property: Cable Available
Community & HOA
Community
- Features: Other
- Subdivision: Village Shores 2
HOA
- Has HOA: Yes
- HOA fee: $36 annually
- HOA name: VILLAGE SHORES POA
Location
- Region: Canyon Lake
Financial & listing details
- Price per square foot: $551/sqft
- Tax assessed value: $1,003,580
- Annual tax amount: $10,225
- Price range: $1.2M - $1.2M
- Date on market: 6/28/2026
- Cumulative days on market: 52 days
- Listing terms: Conventional,Cash
- Road surface type: Paved
Estimated market value
$1,094,600
$1.04M - $1.15M
$2,804/mo
Price history
| Date | Event | Price |
|---|---|---|
| 6/28/2026 | Listed for sale | $1,150,000$551/sqft |
Source:  LERA MLS #1995775 Report a problem LERA MLS #1995775 Report a problem | ||
| 7/17/2012 | Sold | -- |
Source:  Central Texas MLS #181903 Report a problem Central Texas MLS #181903 Report a problem | ||
Public tax history
| Year | Property taxes | Tax assessment |
|---|---|---|
| 2025 | $9,161 -10.4% | $1,003,580 +4.5% |
| 2024 | $10,226 -1.3% | $960,298 |
| 2023 | $10,363 -42.7% | $960,298 -10.6% |
| 2022 | $18,080 +104.7% | $1,074,000 +115.4% |
| 2021 | $8,835 +5.5% | $498,650 +6.6% |
| 2020 | $8,378 -1.2% | $467,790 +2.5% |
| 2019 | $8,481 +3.6% | $456,463 +6.4% |
| 2018 | $8,186 | $429,160 0% |
| 2017 | -- | $429,230 +2% |
| 2016 | $5,765 -0.9% | $420,840 +2.7% |
| 2015 | $5,815 | $409,786 |
| 2014 | $5,815 | $409,786 +13.4% |
| 2013 | -- | $361,400 -8% |
| 2012 | -- | $392,930 -3% |
| 2011 | -- | $405,180 -2.8% |
| 2010 | -- | $416,710 -12.4% |
| 2009 | -- | $475,950 |
| 2008 | -- | -- |
| 2007 | -- | -- |
| 2006 | -- | -- |
| 2005 | -- | -- |
| 2004 | -- | -- |
| 2003 | -- | -- |
| 2002 | -- | -- |
| 2001 | -- | -- |
| 2000 | -- | $191,470 |
Find assessor info on the county website
Monthly payment
Est. payment
Payment breakdown
Explore the cost of this home by adjusting the details. Changes won't be saved.Climate risks
Neighborhood: 78133
Getting around
0 / 100
Car-DependentNearby schools
GreatSchools rating
- 9/10Mt Valley Elementary SchoolGrades: PK-5Distance: 3.2 mi
- 8/10Mt Valley Middle SchoolGrades: 6-8Distance: 3.2 mi
- 7/10Canyon Lake High SchoolGrades: 9-12Distance: 6.1 mi
Schools provided by the listing agent
- Elementary: Startzville
- Middle: Mountain Valley
- High: Smithson Valley
- District: Comal
Source: LERA MLS. This data may not be complete. We recommend contacting the local school district to confirm school assignments for this home.
- $894,0004 bd3 ba2.2k sqft151 Village Dr, Canyon Lake, TX 78133For Sale
- $752,400-- bd2 ba2.7k sqft171 Village Dr, Canyon Lake, TX 78133Off Market
- $850,100-- bd2 ba3.1k sqft141 Village Dr, Canyon Lake, TX 78133Off Market
- $353,8400.5 acres168 Village Dr, Canyon Lake, TX 78133Off Market
- $758,600-- bd2 ba3k sqft351 Village View Dr, Canyon Lake, TX 78133Off Market
- $95,7700.26 acres154 Village Dr, Canyon Lake, TX 78133Off Market
- $380,0000.69 acres331 Village View Dr #88, Canyon Lake, TX 78133Lot/Land
- $--0.68 acres331 Village View Dr, Canyon Lake, TX 78133Sold
A local agent can set up tours, give advice and negotiate with sellers.
Similar homes
- $1,094,9003 bd3 ba2.1k sqft2270 Connie Drive, Canyon Lake, TX 78133For Sale

 MLS ID #177149, Frank E Baker, Keller Williams Heritage. HLMLS as distributed by MLS GRID
 - $1,195,0003 bd2 ba2k sqft407 Nancy, Canyon Lake, TX 78133For Sale

 MLS ID #1899286, Susan Dikin TREC #542407, Kuper Sotheby's Int'l Realty. LERA MLS
 - $1,100,0004 bd3 ba3.1k sqft4669 Fm 2673, Canyon Lake, TX 78133For Sale
 MLS ID #2004379, Michael Lugo TREC #657886, eXp Realty. LERA MLS
 - $894,0004 bd3 ba2.2k sqft151 Village, Canyon Lake, TX 78133For Sale
 MLS ID #1930318, Kimberly Gray TREC #669111, Keller Williams Heritage. LERA MLS
 - $1,199,0003 bd3 ba2.6k sqft2550 Colleen Dr, Canyon Lake, TX 78133Active
 MLS ID #607373, Crystal Unrue, Sullivan Hill Country Properti. Central Texas MLS
 - $1,075,0005 bd3 ba2.7k sqft955 Skyline Dr, Canyon Lake, TX 78133For SaleMLS ID #22739029, Randol Tellkamp, Capital Real Estate Commercial, Inc.. HAR
- $995,0005 bd3 ba2.5k sqft798 Fawn Trl, Canyon Lake, TX 78133Active
 MLS ID #6723957, Sean Fuentes, eXp Realty, LLC. Unlock MLS
 - $724,9004 bd3 ba2.7k sqft971 Barbara Drive, New Braunfels, TX 78130For SaleMLS ID #178208, Frank E Baker, Keller Williams Heritage. HLMLS as distributed by MLS GRID
- $995,0004 bd4 ba2.7k sqft349 WHITE OAK DR, Canyon Lake, TX 78133For SaleMLS ID #1998502, Drew Cantwell TREC #533261, Spring Creek Properties. LERA MLS
- $1,350,0003 bd3 ba2.9k sqft2910 Colleen Drive, Canyon Lake, TX 78133For SaleMLS ID #1969199, Binkan Cinaroglu TREC #592614, Kuper Sotheby's Int'l Realty. LERA MLS
- $1,099,9003 bd4 ba2.7k sqft1736 Stagecoach Drive, Canyon Lake, TX 78133For SaleMLS ID #2004877, Rachel Williamson TREC #653771, Kuper Sotheby's Int'l Realty. LERA MLS
- $995,0005 bd3 ba2.8k sqft348 WHITE OAK DR, Canyon Lake, TX 78133For SaleMLS ID #2006575, Bryan Ryder TREC #695901, JB Goodwin, REALTORS. LERA MLS
- $1,350,0004 bd3 ba3k sqft243 CRAZY HORSE TRL, Canyon Lake, TX 78133For SaleMLS ID #2006503, Matt Wefel TREC #557703, Keller Williams Heritage. LERA MLS
- $915,0003 bd3 ba2.3k sqft1434 Village Top, Canyon Lake, TX 78133For SaleMLS ID #1956728, Kathleen Coffman-Teves TREC #573990, Premier Realty Group Platinum. LERA MLS
- $899,0003 bd3 ba2.5k sqft1121 Kings Cove Dr, Canyon Lake, TX 78133ActiveMLS ID #2553069, Cody Bradstreet, Compass RE Texas, LLC. Unlock MLS
- $924,0005 bd5 ba2.3k sqft123 ELK RDG, Canyon Lake, TX 78133For SaleMLS ID #2006037, Katie Foerster TREC #619461, Keller Williams Heritage. LERA MLS
- $674,5003 bd3 ba1.9k sqft450 Stagecoach Dr, Canyon Lake, TX 78133For SaleMLS ID #2006320, Kreesha Rodriguez TREC #783454, eXp Realty. LERA MLS
- $1,450,0003 bd4 ba2.3k sqft716 River Cliff Dr, Canyon Lake, TX 78133ActiveMLS ID #7355459, Russell Martinez, Res and Ranch LLC. Unlock MLS
- $899,9003 bd3 ba2.1k sqft717 Riviera, Canyon Lake, TX 78133For SaleMLS ID #1963463, Elizabeth Vigil-Gafford TREC #664638, DWELLVERSE LLC. LERA MLS
- $670,0004 bd3 ba2.3k sqft1932 Canyon Lake Dr, Canyon Lake, TX 78133For SaleMLS ID #2004537, Amy McKeithen TREC #680165, Orchard Brokerage. LERA MLS
