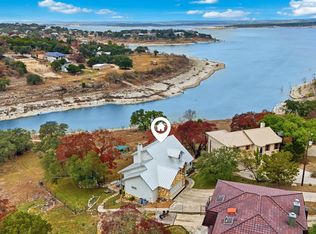
Waterfront. Renovated. Unobstructed Canyon Lake views from every level. This is true Canyon Lake frontage—not a peek, not partial—full, expansive water views with direct access toward the shoreline from the lower level. The home captures sweeping panoramas from both upper and lower decks, giving you front-row seats to sunrise light and evening reflections. The upper deck offers a partially covered retreat with wood plank flooring and wrought-iron railing, while the lower covered stone patio creates a second entertaining space just steps from a gravel trail leading toward the water. Stone retaining walls, mature trees, fenced upper and lower yards, and a durable metal roof add long-term peace of mind. Boat or RV cover, storage shed, and prewired exterior cameras and speakers make lake living practical and secure. Inside, the home was fully renovated in 2018 with luxury vinyl plank flooring, tile, recessed lighting, and oversized sliding glass doors throughout. Two separate living areas—each with a stone wood-burning fireplace—open directly to outdoor spaces, maximizing the view. The kitchen features quartz counters, tile backsplash, under-cabinet lighting, updated range (2023), and abundant cabinetry.
For sale
$1,094,900
2270 Connie Drive, Canyon Lake, TX 78133
3beds
2,175sqft
:
Get pre-qualified$7,238/mo
Single Family Residence, Residential
Built in 1979
1.12 Acres Lot
$-- Zestimate®
$503/sqft
$2/mo HOA
What's special
Boat or rv coverStorage shedRecessed lightingLuxury vinyl plank flooringTile backsplashMature treesFull expansive water views
- 140 days |
- 382 |
- 24 |
Zillow last checked:
Listing updated:
Listed by:
Frank E Baker 830-507-3030,
Keller Williams Heritage
Source: HLMLS as distributed by MLS GRID,MLS#: 177149
Facts & features
Interior
Bedrooms & bathrooms
- Bedrooms: 3
- Bathrooms: 3
- Full bathrooms: 3
Rooms
- Room types: Dining Room, Family Room, Kitchen, Living Room
Heating
- Central, Electric
Cooling
- Central Air
Appliances
- Included: Dishwasher, Disposal, Microwave, Electric Range, Washer Hookup, Electric Water Heater, Cooktop, Water Softener
Features
- Recessed Lighting, Solid Surface Counters
- Flooring: Ceramic Floor, Tile, Vinyl
- Number of fireplaces: 2
- Fireplace features: Two, Wood Burning Stove
Interior area
- Total structure area: 2,175
- Total interior livable area: 2,175 sqft
Video & virtual tour
Property
Parking
- Total spaces: 3
- Parking features: 2 Car Attached Garage, 1 Car Carport, Garage Door Opener, Front Entry, RV Parking Slab, RV Storage, One Car Covered Parking
- Attached garage spaces: 2
- Carport spaces: 1
- Covered spaces: 3
Features
- Stories: 2
- Patio & porch: Covered, Patio
- Exterior features: Open Concrete Areas
- Pool features: Community
- Fencing: Perimeter,Wrought Iron
- Has view: Yes
- View description: Hill Country, Lake
- Has water view: Yes
- Water view: Lake
- Waterfront features: Open Water, Canyon Lake
- Frontage length: 111
Lot
- Size: 1.12 Acres
- Dimensions: 477.1 x 111.5
- Features: Landscaped
Details
- Parcel number: 014695
Construction
Type & style
- Home type: SingleFamily
- Architectural style: Traditional
- Property subtype: Single Family Residence, Residential
Materials
- Stone
- Foundation: Slab
- Roof: Metal
Condition
- Year built: 1979
Utilities & green energy
- Sewer: Septic Tank
Green energy
- Energy efficient items: Ceiling Fan(s), Zoned
Community & HOA
Community
- Security: Smoke Detector(s)
- Subdivision: Out of Area
HOA
- Has HOA: Yes
- HOA fee: $25 annually
Location
- Region: Canyon Lake
Financial & listing details
- Price per square foot: $503/sqft
- Tax assessed value: $1,040,900
- Annual tax amount: $15,611
- Date on market: 3/25/2026
- Road surface type: Paved
Estimated market value
Not available
Estimated sales range
Not available
Not available
Price history
| Date | Event | Price |
|---|---|---|
| 3/25/2026 | Listed for sale | $1,094,900+68.7%$503/sqft |
Source:  Central Texas MLS #605572 Report a problem Central Texas MLS #605572 Report a problem | ||
| 4/11/2018 | Sold | -- |
Source: Central Texas MLS #337911 Report a problem | ||
| 3/6/2018 | Pending sale | $649,000$298/sqft |
Source: Blue Water Real Estate #337911 Report a problem | ||
| 2/26/2018 | Listed for sale | $649,000$298/sqft |
Source: Blue Water Real Estate #337911 Report a problem | ||
Public tax history
| Year | Property taxes | Tax assessment |
|---|---|---|
| 2025 | $15,611 +2.5% | $1,040,900 +0.7% |
| 2024 | $15,235 -5.9% | $1,033,760 -4.8% |
| 2023 | $16,186 -8.9% | $1,085,370 +2.8% |
| 2022 | $17,772 +111.1% | $1,055,690 +125.1% |
| 2021 | $8,420 +2.7% | $469,090 +2.5% |
| 2020 | $8,198 -2.1% | $457,740 +1.6% |
| 2019 | $8,374 +7.3% | $450,710 +10.1% |
| 2018 | $7,807 | $409,270 -3.8% |
| 2017 | -- | $425,560 +3.9% |
| 2016 | $2,805 -2.9% | $409,740 +6.3% |
| 2015 | $2,889 | $385,280 +3.9% |
| 2014 | $2,889 | $370,670 -2.5% |
| 2013 | -- | $380,210 -23.9% |
| 2012 | -- | $499,610 +6.1% |
| 2011 | -- | $470,950 +0.1% |
| 2010 | -- | $470,390 -17.5% |
| 2009 | -- | $569,840 |
| 2008 | -- | -- |
| 2007 | -- | -- |
| 2006 | -- | -- |
| 2005 | -- | -- |
| 2004 | -- | -- |
| 2003 | -- | -- |
| 2002 | -- | -- |
| 2001 | -- | -- |
| 2000 | -- | $199,650 |
Find assessor info on the county website
Monthly payment
Est. payment
Payment breakdown
Explore the cost of this home by adjusting the details. Changes won't be saved.Climate risks
Neighborhood: 78133
Nearby schools
GreatSchools rating
- 9/10Mt Valley Elementary SchoolGrades: PK-5Distance: 3.3 mi
- 8/10Mt Valley Middle SchoolGrades: 6-8Distance: 3.3 mi
- 7/10Canyon Lake High SchoolGrades: 9-12Distance: 5.9 mi
- $1,134,400-- bd3 ba3.6k sqft2250 Connie Dr, Canyon Lake, TX 78133Off Market
- $1,036,8004 bd4 ba5.4k sqft2465 Connie Drive, Canyon Lake, TX 78133Off Market
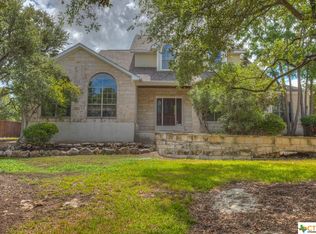
- $1,314,6004 bd4 ba4k sqft2290 Connie Dr, Canyon Lake, TX 78133Off Market

- $1,128,6005 bd3 ba3.3k sqft2230 Connie Dr, Canyon Lake, TX 78133Off Market
- $1,087,1004 bd3 ba2.6k sqft2310 Connie Dr, Canyon Lake, TX 78133Off Market
- $910,5004 bd4 ba3.7k sqft2465 Connie Dr, Canyon Lake, TX 78133Off Market
- $474,500-- bd-- ba-- sqft2465 Connie Dr, Canyon Lake, TX 78133Off Market
- $773,2003 bd3 ba3k sqft2342 Connie Dr, Canyon Lake, TX 78133Off Market
Similar homes
- $1,150,0003 bd3 ba2k sqft161 VILLAGE DR, Canyon Lake, TX 78133For Sale
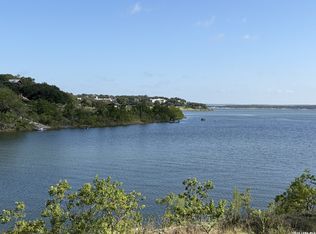
 MLS ID #1995775, Michael Anderson TREC #681393, All City San Antonio Registered Series. LERA MLS
 - $1,100,0004 bd3 ba3.1k sqft4669 Fm 2673, Canyon Lake, TX 78133For Sale
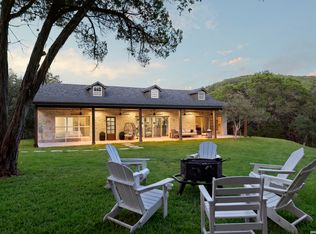 MLS ID #2004379, Michael Lugo TREC #657886, eXp Realty. LERA MLS
 - $995,0005 bd3 ba2.5k sqft798 Fawn Trl, Canyon Lake, TX 78133Active
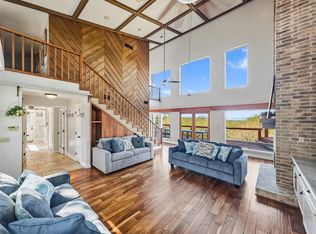
 MLS ID #6723957, Sean Fuentes, eXp Realty, LLC. Unlock MLS
 - $894,0004 bd3 ba2.2k sqft151 Village, Canyon Lake, TX 78133For Sale
 MLS ID #1930318, Kimberly Gray TREC #669111, Keller Williams Heritage. LERA MLS
 - $1,075,0005 bd3 ba2.7k sqft955 Skyline Dr, Canyon Lake, TX 78133For SaleMLS ID #22739029, Randol Tellkamp, Capital Real Estate Commercial, Inc.. HAR
- $995,0004 bd4 ba2.7k sqft349 WHITE OAK DR, Canyon Lake, TX 78133For SaleMLS ID #1998502, Drew Cantwell TREC #533261, Spring Creek Properties. LERA MLS
- $989,0004 bd3 ba3.1k sqft502 Cindy Dr, Canyon Lake, TX 78133For SaleMLS ID #1945871, Daniel Herb TREC #734152, Phyllis Browning Company. LERA MLS
- $674,5003 bd3 ba1.9k sqft450 Stagecoach Dr, Canyon Lake, TX 78133For SaleMLS ID #2006320, Kreesha Rodriguez TREC #783454, eXp Realty. LERA MLS
- $899,0003 bd3 ba2.5k sqft1121 Kings Cove Dr, Canyon Lake, TX 78133ActiveMLS ID #2553069, Cody Bradstreet, Compass RE Texas, LLC. Unlock MLS
- $1,350,0003 bd3 ba2.9k sqft2910 Colleen Drive, Canyon Lake, TX 78133For SaleMLS ID #1969199, Binkan Cinaroglu TREC #592614, Kuper Sotheby's Int'l Realty. LERA MLS
- $1,299,9004 bd4 ba3k sqft259 Oak Hideaway, Canyon Lake, TX 78133For Sale
 MLS ID #176744, Frank E Baker, Keller Williams Heritage. HLMLS as distributed by MLS GRID
 - $724,9004 bd3 ba2.7k sqft971 Barbara Drive, New Braunfels, TX 78130For SaleMLS ID #178208, Frank E Baker, Keller Williams Heritage. HLMLS as distributed by MLS GRID
- $1,299,9004 bd2 ba2.6k sqft1335 Larson, Canyon Lake, TX 78133For SaleMLS ID #176538, Frank E Baker, Keller Williams Heritage. HLMLS as distributed by MLS GRID
- $1,199,9003 bd4 ba2.7k sqft1736 Stagecoach Drive, Canyon Lake, TX 78133For SaleMLS ID #2004877, Rachel Williamson TREC #653771, Kuper Sotheby's Int'l Realty. LERA MLS
- $899,0004 bd4 ba2.8k sqft519 Glenn Dr, Canyon Lake, TX 78133For SaleMLS ID #1959041, Mary Rice TREC #751277, Real Broker, LLC. LERA MLS
- $899,9003 bd3 ba2.1k sqft717 Riviera, Canyon Lake, TX 78133For SaleMLS ID #1963463, Elizabeth Vigil-Gafford TREC #664638, DWELLVERSE LLC. LERA MLS
- $1,195,0003 bd3 ba2.4k sqft889 Glenn, Canyon Lake, TX 78133For SaleMLS ID #1954116, Casey Ellis TREC #681138, Keller Williams Heritage. LERA MLS
- $1,450,0003 bd4 ba2.3k sqft716 River Cliff Dr, Canyon Lake, TX 78133ActiveMLS ID #7355459, Russell Martinez, Res and Ranch LLC. Unlock MLS
- $549,0003 bd2 ba2.2k sqft573 MOUNTAIN OAKS DR, Canyon Lake, TX 78133For SaleMLS ID #1964279, Kristy Jones TREC #788413, JB Goodwin, REALTORS. LERA MLS
- $975,0002 bd3 ba1.7k sqft1161 Cindy Sue, Canyon Lake, TX 78133For SaleMLS ID #1965472, Misty Kempe TREC #678106, Fathom Realty LLC. LERA MLS
