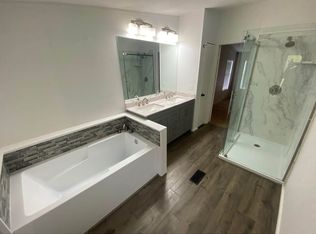
This spectacular 5+ acre, fully fenced Ranchette property features a park like setting with an abundance of mature Oak Trees, a Barndominium Main home with attached 2 car garage, a recently remodeled and updated Guest home, a Workshop with a 1 car garage, a 25'x49' Metal Pole Barn for equipment storage, a 21'x40' Metal Horse Barn, two car ports, and both 30 amp and 50 amp electricity and water hook ups for up to 3 RV's. The 1,748 square foot 2 bedroom, 2 bathroom Main house which was built in 2018, is beautifully landscaped. Inside you will find an open floor plan showcasing cathedral ceilings, a spectacular kitchen, a large living room, and an over sized laundry/mud room. The Primary Suite draws attention to the dreamy dual vanity bathroom complete with an enormous wheel chair accessible shower, and a walk in closet. The second bedroom provides roomy living space including its own walk in closet. The second bathroom with walk in shower is located at the entrance of the second bedroom. The laundry/mud room exits out to the 18'x38' attached 2 car garage which offers an ample amount of storage space and a 1/2 bath. The adorable 544 square foot 1 bedroom Guest House features a covered front porch with a sitting swing, cathedral ceiling in living room, a full kitchen equipped with its own microwave, stove/oven and a refrigerator; a full bathroom with walk in shower and a generous back deck for enjoying the wildlife and peacefulness of the property. There is a 7'x10' storage building between the guest house and the workshop. The 22'x30' workshop inlcudes a 1/2 bath, washer/dryer hook ups, a one car garage, and an abundant amount of storage space. This workshop could easily be converted into another guest home if desired as water and electricity are already present. The pole barn and horse barn both have electricity as well. The carport just outside of the main house is 18'x25' and the carport behind the workshop is 18'x20'. There is also a beautiful pond on the property between the two metal barns, though it is currently dry due to the drought. Pride in ownership beams from this amazing unrestricted property; it has so much to offer and is a must see in person! Make this your own private sanctuary or purchase it as an income investment to Air B&B. There is plenty of space to expand!
For sale
Price cut: $225K (6/3)
$975,000
1161 Cindy Sue, Canyon Lake, TX 78133
2beds
1,748sqft
:
Get pre-qualified$6,510/mo
Single Family Residence
Built in 2018
5.26 Acres Lot
$930,300 Zestimate®
$558/sqft
$-- HOA
What's special
Open floor planTwo car portsCathedral ceilingsWalk in closetSpectacular kitchenBeautifully landscapedDreamy dual vanity bathroom
- 97 days |
- 199 |
- 25 |
Zillow last checked:
Listing updated:
Listed by:
Misty Kempe TREC #678106 (830) 660-7192,
Fathom Realty LLC
Source: LERA MLS,MLS#: 1965472
Facts & features
Interior
Bedrooms & bathrooms
- Bedrooms: 2
- Bathrooms: 3
- Full bathrooms: 2
- 1/2 bathrooms: 1
Primary bedroom
- Features: Walk-In Closet(s), Ceiling Fan(s), Full Bath
- Area: 180
- Dimensions: 12 x 15
Bedroom 2
- Area: 256
- Dimensions: 16 x 16
Primary bathroom
- Features: Shower Only, Double Vanity
- Area: 192
- Dimensions: 12 x 16
Kitchen
- Area: 228
- Dimensions: 12 x 19
Living room
- Area: 437
- Dimensions: 23 x 19
Heating
- Central, Electric
Cooling
- Central Air
Appliances
- Included: Cooktop, Built-In Oven, Self Cleaning Oven, Microwave, Refrigerator, Disposal, Dishwasher, Water Softener Owned, Electric Water Heater, Electric Cooktop
- Laundry: Main Level, Laundry Room, Washer Hookup, Dryer Connection
Features
- One Living Area, Eat-in Kitchen, Kitchen Island, Shop, Utility Room Inside, 1st Floor Lvl/No Steps, High Ceilings, Open Floorplan, Walk-In Closet(s), Ceiling Fan(s), Chandelier
- Flooring: Ceramic Tile, Vinyl
- Windows: Double Pane Windows, Window Coverings
- Has basement: No
- Has fireplace: No
- Fireplace features: Not Applicable
Interior area
- Total interior livable area: 1,748 sqft
Property
Parking
- Total spaces: 4
- Parking features: Two Car Garage, Two Car Carport, Circular Driveway, Open
- Garage spaces: 2
- Carport spaces: 2
- Covered spaces: 4
- Has uncovered spaces: Yes
Features
- Levels: One
- Stories: 1
- Patio & porch: Patio, Covered
- Exterior features: Rain Gutters
- Pool features: None
- Fencing: Wire
- Has view: Yes
- View description: County VIew
- Waterfront features: Pond /Stock Tank
Lot
- Size: 5.26 Acres
- Features: 5 - 14 Acres, Level
- Residential vegetation: Mature Trees, Partially Wooded
Details
- Additional structures: Shed(s), Detached Quarters, Second Residence, Workshop
- Parcel number: 560320000200
- Horses can be raised: Yes
- Horse amenities: Barn
Construction
Type & style
- Home type: SingleFamily
- Property subtype: Single Family Residence
Materials
- Metal Structure
- Foundation: Slab
- Roof: Metal
Condition
- Pre-Owned
- New construction: No
- Year built: 2018
Utilities & green energy
- Electric: PEC
- Sewer: Septic
- Water: Private Well
Community & HOA
Community
- Features: None
- Subdivision: Whispering Oaks
Location
- Region: Canyon Lake
Financial & listing details
- Price per square foot: $558/sqft
- Tax assessed value: $397,420
- Annual tax amount: $5,960
- Price range: $975K - $975K
- Date on market: 5/9/2026
- Cumulative days on market: 98 days
- Listing terms: Conventional,FHA,VA Loan,Cash
Estimated market value
$930,300
$884,000 - $977,000
$2,360/mo
Price history
| Date | Event | Price |
|---|---|---|
| 6/3/2026 | Price change | $975,000-18.8%$558/sqft |
Source:  LERA MLS #1965472 Report a problem LERA MLS #1965472 Report a problem | ||
| 5/9/2026 | Listed for sale | $1,200,000+380%$686/sqft |
Source: LERA MLS #1965472 Report a problem | ||
| 6/29/2017 | Sold | -- |
Source:  Central Texas MLS #313091 Report a problem Central Texas MLS #313091 Report a problem | ||
| 6/22/2017 | Pending sale | $250,000$143/sqft |
Source: Coldwell Banker D'Ann Harper, Realtors #1239584 Report a problem | ||
| 5/1/2017 | Listed for sale | $250,000$143/sqft |
Source: Coldwell Banker D'Ann Harper, Realtors NB #313091 Report a problem | ||
| 11/16/2015 | Listing removed | $1,000$1/sqft |
Source: Real Property Management Alamo Report a problem | ||
| 11/2/2015 | Listed for rent | $1,000$1/sqft |
Source: Real Property Management Alamo Report a problem | ||
Public tax history
| Year | Property taxes | Tax assessment |
|---|---|---|
| 2025 | $590 +4.2% | $282,421 +10% |
| 2024 | $566 +3.6% | $256,746 +10% |
| 2023 | $546 -67.7% | $233,405 +10% |
| 2022 | $1,691 -1.6% | $212,186 +10% |
| 2021 | $1,719 +1% | $192,896 +10% |
| 2020 | $1,703 +0.1% | $175,360 +6.3% |
| 2019 | $1,700 +1.4% | $164,930 +9.7% |
| 2018 | $1,676 | $150,320 +70.7% |
| 2017 | -- | $88,060 -1.2% |
| 2016 | $1,670 +3.7% | $89,160 +2.3% |
| 2015 | $1,611 | $87,190 +1.4% |
| 2014 | $1,611 | $86,000 +7.4% |
| 2013 | -- | $80,100 +1.1% |
| 2012 | -- | $79,220 -4.9% |
| 2011 | -- | $83,260 -12.1% |
| 2010 | -- | $94,730 +35% |
| 2009 | -- | $70,170 |
| 2008 | -- | -- |
| 2007 | -- | -- |
| 2006 | -- | -- |
| 2005 | -- | -- |
| 2004 | -- | -- |
| 2003 | -- | -- |
| 2002 | -- | -- |
| 2001 | -- | -- |
| 2000 | -- | $51,450 |
Find assessor info on the county website
Monthly payment
Est. payment
Payment breakdown
Explore the cost of this home by adjusting the details. Changes won't be saved.Climate risks
Neighborhood: 78133
Nearby schools
GreatSchools rating
- 9/10Rebecca Creek Elementary SchoolGrades: PK-5Distance: 1.1 mi
- 8/10Mt Valley Middle SchoolGrades: 6-8Distance: 9.2 mi
- 7/10Canyon Lake High SchoolGrades: 9-12Distance: 3.9 mi
Schools provided by the listing agent
- Elementary: Mountain Valley
- Middle: Mountain Valley
- High: Canyon Lake
- District: Comal
Source: LERA MLS. This data may not be complete. We recommend contacting the local school district to confirm school assignments for this home.
- $288,0405.19 acres1215 Cindy Sue, Canyon Lake, TX 78133Off Market
- $566,4003 bd2 ba1.7k sqft1101 Cindy Sue, Canyon Lake, TX 78133Off Market
- $833,200-- bd-- ba-- sqft23226 Fm 306, Canyon Lake, TX 78133Off Market
- $592,300-- bd-- ba1k sqft23120 Fm 306, Canyon Lake, TX 78133Off Market
- $401,300-- bd-- ba1.6k sqft1261 Donna Dr, Canyon Lake, TX 78133Off Market
- $8,555-- bd-- ba1k sqft1261 Donna Dr, Canyon Lake, TX 78133Off Market
- $287,900-- bd-- ba-- sqft1261 Donna Dr #2, Canyon Lake, TX 78133Off Market
- $8,555-- bd-- ba-- sqft1261 Donna Dr, Canyon Lake, TX 78133Off Market
A local agent can set up tours, give advice and negotiate with sellers.
Similar homes
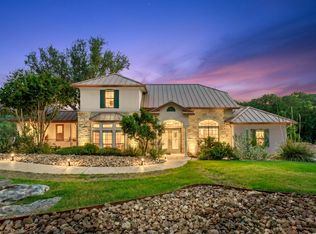
- $899,0003 bd3 ba2.5k sqft1121 Kings Cove Dr, Canyon Lake, TX 78133Active
 MLS ID #2553069, Cody Bradstreet, Compass RE Texas, LLC. Unlock MLS
 - $915,0003 bd3 ba2.3k sqft1434 Village Top, Canyon Lake, TX 78133For Sale

 MLS ID #1956728, Kathleen Coffman-Teves TREC #573990, Premier Realty Group Platinum. LERA MLS
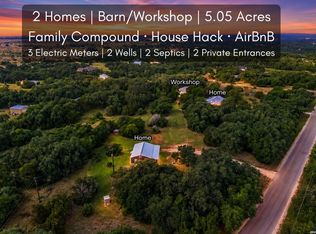
 - $924,0005 bd5 ba2.3k sqft123 ELK RDG, Canyon Lake, TX 78133For Sale
 MLS ID #2006037, Katie Foerster TREC #619461, Keller Williams Heritage. LERA MLS
 - $899,9003 bd3 ba2.1k sqft717 Riviera, Canyon Lake, TX 78133For Sale
 MLS ID #1963463, Elizabeth Vigil-Gafford TREC #664638, DWELLVERSE LLC. LERA MLS
 - $515,0003 bd2 ba1.9k sqft190 Magnolia Mdw, Canyon Lake, TX 78133For SaleMLS ID #94716261, John Cartwright, Keller Williams Realty - Lake Travis. HAR
- $675,0004 bd4 ba2.5k sqft1108 LONG HOLLOW DR, Canyon Lake, TX 78133For SaleMLS ID #1968017, Julie Ford TREC #352642, Texas Premier Realty. LERA MLS
- $600,0003 bd2 ba1.6k sqft600 Windrush, Canyon Lake, TX 78133ActiveMLS ID #3017659, Jessica Richardson, Phyllis Browning Company - NB. Unlock MLS
- $949,9904 bd3 ba2.1k sqft270 Rambling Oaks Dr, Wimberley, TX 78676ActiveMLS ID #6572032, Jacob Bremer, Keller Williams Realty. Unlock MLS
- $690,0004 bd3 ba2.3k sqft1932 Canyon Lake Dr, Canyon Lake, TX 78133For SaleMLS ID #2004537, Amy McKeithen TREC #680165, Orchard Brokerage. LERA MLS
- $875,0003 bd3 ba2.3k sqft103 William Tobin, Blanco, TX 78606For SaleMLS ID #2007522, Jeff Smith TREC #430382, San Antonio Elite Realty. LERA MLS
- $894,0004 bd3 ba2.2k sqft151 Village, Canyon Lake, TX 78133For SaleMLS ID #1930318, Kimberly Gray TREC #669111, Keller Williams Heritage. LERA MLS
- $964,9003 bd2 ba2.1k sqft7870 Ranch Rd #165, Blanco, TX 78606For SaleMLS ID #105100, Michelle ORear. CHCBOR
- $639,3953 bd2 ba2.5k sqft2440 Triple Peak, Canyon Lake, TX 78133New ConstructionMLS ID #1967750, Sharon Tavarez TREC #718421, LPT Realty, LLC. LERA MLS
- $650,0004 bd5 ba2.5k sqft316 Prairie Tea Ln, Canyon Lake, TX 78133For SaleMLS ID #1969982, Quince Summers TREC #567633, Summers Real Estate. LERA MLS
- $595,0003 bd2 ba1.5k sqft1188 LAKESHORE DR, Canyon Lake, TX 78133For SaleMLS ID #2003119, Genevieve Vincent TREC #571690, Texas Home Genie. LERA MLS
- $629,4003 bd3 ba2k sqft1761 Lakeside W, Canyon Lake, TX 78133For SaleMLS ID #1926527, Delyn Gabrel TREC #804174, Forey Real Estate, LLC.. LERA MLS
- $899,0003 bd3 ba2.5k sqft1148 Imhoff Lane, New Braunfels, TX 78132For SaleMLS ID #1849489, Tanya Ramos TREC #654209, Texas Premier Realty. LERA MLS
- $1,195,0003 bd3 ba2.4k sqft889 Glenn, Canyon Lake, TX 78133For SaleMLS ID #1954116, Casey Ellis TREC #681138, Keller Williams Heritage. LERA MLS
- $544,0003 bd2 ba1.8k sqft1375 PARTON RD, Canyon Lake, TX 78133For SaleMLS ID #1961228, Robby Robinson TREC #439233, All City San Antonio Registered Series. LERA MLS
- $624,9004 bd3 ba2.3k sqft710 Caballo, Canyon Lake, TX 78133For SaleMLS ID #1962974, Kendra Kahl TREC #583466, Redfin Corporation. LERA MLS
