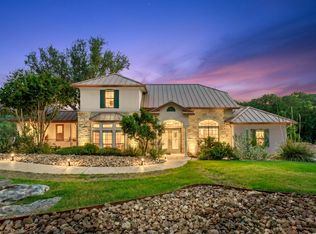
Luxury Hill Country living awaits at 2440 Triple Peak in beautiful Canyon Lake with this stunning To Be Built custom home by Everview Homes. Situated in the heart of the Texas Hill Country, this thoughtfully designed home offers the perfect blend of quality craftsmanship, modern comfort, and timeless style. Planned features include an open-concept layout with spacious living and dining areas, soaring ceilings, oversized windows for abundant natural light, and designer finishes throughout. The gourmet kitchen is designed for both entertaining and everyday living with custom cabinetry, premium countertops, stainless steel appliances, a large island, and walk-in pantry. The private primary suite will serve as a relaxing retreat with a spa-inspired bathroom, oversized walk-in shower, dual vanities, and generous walk-in closet. Secondary bedrooms and flexible living spaces provide room for guests, a home office, or additional entertaining space. Energy-efficient features and quality construction are standard with Everview Homes. Enjoy the opportunity to personalize finishes and create your own backyard oasis with room for outdoor living, entertaining, or even a future pool. Conveniently located near Canyon Lake, boat ramps, shopping, dining, and area attractions, this property offers the rare opportunity to build a custom luxury home with exceptional value in one of the Hill Country's most desirable locations. Schedule your tour and let's start designing your dream home!
New construction
$639,395
2440 Triple Peak, Canyon Lake, TX 78133
3beds
2,567sqft
:
Get pre-qualified$4,456/mo
Single Family Residence
Built in ----
1.51 Acres Lot
$622,100 Zestimate®
$249/sqft
$150/mo HOA
What's special
Timeless styleModern comfortQuality craftsmanshipStainless steel appliancesRoom for outdoor livingFlexible living spacesOversized walk-in shower
- 86 days |
- 146 |
- 14 |
Zillow last checked:
Listing updated:
Listed by:
Sharon Tavarez TREC #718421 (210) 835-4457,
LPT Realty, LLC
Source: LERA MLS,MLS#: 1967750
Facts & features
Interior
Bedrooms & bathrooms
- Bedrooms: 3
- Bathrooms: 2
- Full bathrooms: 2
Primary bedroom
- Features: Walk-In Closet(s), Ceiling Fan(s), Full Bath
- Area: 266
- Dimensions: 19 x 14
Bedroom 2
- Area: 132
- Dimensions: 12 x 11
Bedroom 3
- Area: 156
- Dimensions: 13 x 12
Primary bathroom
- Features: Tub/Shower Separate, Double Vanity
- Area: 196
- Dimensions: 14 x 14
Dining room
- Area: 182
- Dimensions: 14 x 13
Kitchen
- Area: 121
- Dimensions: 11 x 11
Living room
- Area: 380
- Dimensions: 20 x 19
Heating
- Central, Electric
Cooling
- Central Air
Appliances
- Included: Built-In Oven, Microwave, Range, Refrigerator, Disposal, Dishwasher, Plumbed For Ice Maker, Electric Water Heater, Plumb for Water Softener, Tankless Water Heater, ENERGY STAR Qualified Appliances, High Efficiency Water Heater
- Laundry: Main Level, Laundry Room, Washer Hookup, Dryer Connection
Features
- Two Living Area, Eat-in Kitchen, Two Eating Areas, Kitchen Island, Breakfast Bar, Pantry, Game Room, Utility Room Inside, High Ceilings, Open Floorplan, High Speed Internet, All Bedrooms Downstairs, Telephone, Walk-In Closet(s), Master Downstairs, Ceiling Fan(s), Solid Counter Tops, Custom Cabinets, Programmable Thermostat
- Flooring: Carpet, Ceramic Tile
- Windows: Double Pane Windows, Skylight(s)
- Has basement: No
- Attic: Pull Down Storage,Pull Down Stairs,Attic - Radiant Barrier Decking
- Has fireplace: No
- Fireplace features: Not Applicable
Interior area
- Total interior livable area: 2,567 sqft
Property
Parking
- Total spaces: 2
- Parking features: Two Car Garage, Garage Door Opener
- Garage spaces: 2
Features
- Levels: One
- Stories: 1
- Patio & porch: Covered
- Exterior features: Sprinkler System
- Pool features: None, Community
- Has view: Yes
- View description: County VIew
- Has water view: Yes
- Water view: Water
- Body of water: Canyon Lake
Lot
- Size: 1.51 Acres
- Features: Corner Lot, 1 - 2 Acres, Rolling Slope, Sloped
- Residential vegetation: Mature Trees, Mature Trees (ext feat)
Details
- Parcel number: 170116002500
Construction
Type & style
- Home type: SingleFamily
- Property subtype: Single Family Residence
Materials
- Stone, Stucco, Radiant Barrier, Foam Insulation
- Foundation: Slab
- Roof: Heavy Composition
Condition
- New Construction
- New construction: Yes
Details
- Builder name: EVERVIEW HOMES
Utilities & green energy
- Electric: PEC, Smart Electric Meter
- Gas: N/A
- Sewer: Septic, Sewer System, Septic
- Water: Canyon Lake
- Utilities for property: Cable Available, Private Garbage Service
Green energy
- Indoor air quality: Integrated Pest Management
Community & HOA
Community
- Features: Waterfront Access, Playground, Jogging Trails, BBQ/Grill
- Security: Smoke Detector(s), Prewired, Controlled Access
- Subdivision: First Mountain
HOA
- Has HOA: Yes
- HOA fee: $1,800 annually
- HOA name: FIRST MOUNTAIN
Location
- Region: Canyon Lake
Financial & listing details
- Price per square foot: $249/sqft
- Annual tax amount: $2,372
- Price range: $639.4K - $639.4K
- Date on market: 5/18/2026
- Cumulative days on market: 87 days
- Listing terms: Conventional,VA Loan,TX Vet,Cash
- Road surface type: Asphalt
Estimated market value
$622,100
$591,000 - $653,000
$2,505/mo
Price history
| Date | Event | Price |
|---|---|---|
| 5/18/2026 | Listed for sale | $639,395$249/sqft |
Source:  LERA MLS #1967750 Report a problem LERA MLS #1967750 Report a problem | ||
Public tax history
Tax history is unavailable.
Monthly payment
Est. payment
Payment breakdown
Explore the cost of this home by adjusting the details. Changes won't be saved.Climate risks
Neighborhood: 78133
Nearby schools
GreatSchools rating
- 6/10Startzville Elementary SchoolGrades: PK-5Distance: 3.2 mi
- 8/10Mt Valley Middle SchoolGrades: 6-8Distance: 5.2 mi
- 7/10Canyon Lake High SchoolGrades: 9-12Distance: 4.6 mi
Schools provided by the listing agent
- Elementary: Startzville
- Middle: Mountain Valley
- High: Canyon Lake
- District: Comal
Source: LERA MLS. This data may not be complete. We recommend contacting the local school district to confirm school assignments for this home.
- $319,7004 bd2 ba1.7k sqft955 River Rock, New Braunfels, TX 78130Off Market
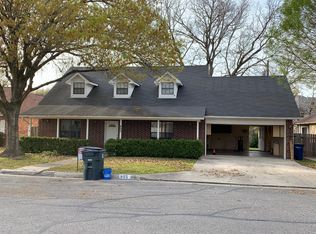
- $214,9002 bd1 ba1k sqft177 Woodridge Dr, Canyon Lake, TX 78133Off Market
- $292,000-- bd2 ba1.5k sqft1032 Lavaca St, Canyon Lake, TX 78133Off Market
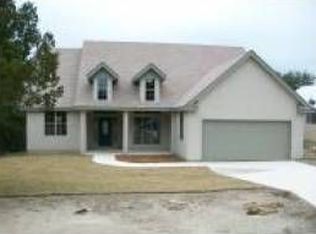
- $324,5003 bd2 ba1.4k sqft568 Hampton Ave, Canyon Lake, TX 78133Off Market
- $550,6003 bd2 ba1.7k sqft1152 Lakefield Dr, Canyon Lake, TX 78133Off Market
- $--4 bd4 ba2.2k sqft672 Rock Castle Dr, Canyon Lake, TX 78133Sold
- $657,6003 bd3 ba2.8k sqft134 Bluejay Ct, Canyon Lake, TX 78133Off Market
- $--3 bd4 ba3k sqft1663 Larson, Canyon Lake, TX 78133Sold
- $303,800-- bd2 ba1.2k sqft1665 Comfort Dr, Canyon Lake, TX 78133Off Market
A local agent can set up tours, give advice and negotiate with sellers.
Similar homes
- $624,9004 bd3 ba2.3k sqft710 Caballo, Canyon Lake, TX 78133For Sale
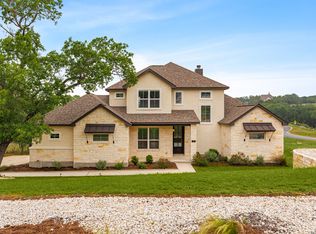
 MLS ID #1962974, Kendra Kahl TREC #583466, Redfin Corporation. LERA MLS
 - $549,0003 bd2 ba2.2k sqft573 MOUNTAIN OAKS DR, Canyon Lake, TX 78133For Sale
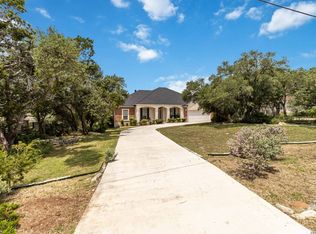 MLS ID #1964279, Kristy Jones TREC #788413, JB Goodwin, REALTORS. LERA MLS
 - $899,0003 bd3 ba2.5k sqft1121 Kings Cove Dr, Canyon Lake, TX 78133Active
 MLS ID #2553069, Cody Bradstreet, Compass RE Texas, LLC. Unlock MLS
 - $465,0003 bd2 ba2.6k sqft748 CANYON OAKS DR, Canyon Lake, TX 78133For Sale
 MLS ID #1971258, Meghan Pelley TREC #527085, All City San Antonio Registered Series. LERA MLS
 - $649,5003 bd3 ba2.4k sqft156 GULL LN, Spring Branch, TX 78070For SaleMLS ID #1963235, Cheryl Carpenter-Bourgeois TREC #695906, LPT Realty, LLC. LERA MLS
- $639,3953 bd2 ba2.5k sqft1465 Ironwood Rd, Fischer, TX 78623New ConstructionMLS ID #1959446, Adam Smith TREC #496292, Boss Real Estate. LERA MLS
- $839,0004 bd4 ba2.8k sqft1153 Hidden Frst, Canyon Lake, TX 78133ActiveMLS ID #3349776, Bryant Kern, Hills Of Texas Sky Realty. Unlock MLS
- $915,0003 bd3 ba2.3k sqft1434 Village Top, Canyon Lake, TX 78133For SaleMLS ID #1956728, Kathleen Coffman-Teves TREC #573990, Premier Realty Group Platinum. LERA MLS
- $635,0004 bd3 ba2.2k sqft277 TEXAS COUNTRY DR, New Braunfels, TX 78132For SaleMLS ID #1972671, Misty Hickman TREC #609310, Epique Realty LLC. LERA MLS
- $898,0004 bd4 ba3.1k sqft220 Sendera, Canyon Lake, TX 78133New ConstructionMLS ID #1932959, Charles Acosta TREC #648243, RE/MAX Preferred, REALTORS. LERA MLS
- $574,0003 bd2 ba2.1k sqft356 Warbler, Spring Branch, TX 78070For SaleMLS ID #1971501, Kathy Morse TREC #411434, Pinnacle Realty Advisors. LERA MLS
- $649,9004 bd3 ba2.5k sqft541 Saxet Trail, Spring Branch, TX 78070For SaleMLS ID #1998892, Kristen Schramme TREC #568432, Keller Williams Legacy. LERA MLS
- $549,0004 bd2 ba2.4k sqft110 Liberty Bell, Fischer, TX 78623For SaleMLS ID #2005680, Brittany Bailey TREC #565961, Sky Realty. LERA MLS
- $399,0003 bd3 ba1.9k sqft3484 Lakeview Dr, Canyon Lake, TX 78133For SaleMLS ID #1990854, Gene Bargas TREC #577038, Orchard Brokerage. LERA MLS
- $715,0003 bd3 ba2.5k sqft1336 Mystic Shores Blvd, Spring Branch, TX 78070For SaleMLS ID #1990984, Michelle Smith TREC #756610, Exquisite Properties, LLC. LERA MLS
- $709,0003 bd3 ba2.7k sqft2326 Cascada Pkwy, Spring Branch, TX 78070Active
 MLS ID #618402, Jack McLemore, Listing Results, LLC. Central Texas MLS
 - $639,9004 bd2 ba2k sqft112 Nat Nolan, Blanco, TX 78606For SaleMLS ID #1997334, Janet Harper TREC #737903, Keller Williams Heritage. LERA MLS
- $710,0003 bd3 ba2.7k sqft443 HAVASU PT, Spring Branch, TX 78070For SaleMLS ID #1957132, Crystal Woods TREC #709699, Real Broker, LLC. LERA MLS
- $675,0004 bd3 ba2.3k sqft173 Northridge, New Braunfels, TX 78132For SaleMLS ID #1950453, Kendra Townsend TREC #661141, Jason Mitchell Real Estate Tex. LERA MLS
- $615,0004 bd3 ba2.7k sqft1307 YAUPON LOOP, New Braunfels, TX 78132For SaleMLS ID #1991382, Marisa Jackson TREC #662936, Compass RE Texas, LLC - SA. LERA MLS
