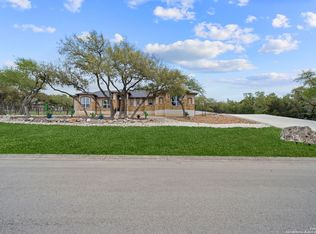
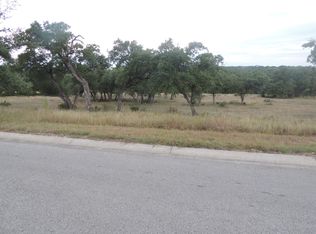
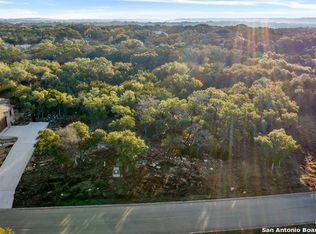
Welcome home to this stunning one-story custom build set on 1.15 acres in the gated community of Cascada at Canyon Lake. Built in 2021, this 2,791 sq ft home offers 3 bedrooms and 2.5 baths in a thoughtfully designed open floor plan with high ceilings throughout. The living room's wood-burning fireplace anchors a bright, welcoming main living area, while the eat-in kitchen features a cooktop, built-in and self-cleaning ovens, and solid countertops. A dedicated study/library offers flexible space for a home office or den, and the inside utility room adds everyday convenience. All bedrooms are located on the main level, each with walk-in closets. Outside, enjoy the privacy of over an acre backing to mature Texas live oaks, with a deep, oversized 3-car garage offering plenty of room for vehicles, gear, and storage (partially floored attic with pull-down stairs included). Located in the Texas Hill Country near Canyon Lake, residents enjoy access to natural springs, hiking trails, and nearby river recreation. Zoned to Comal ISD - Rebecca Creek Elementary, Mountain Valley Middle, and Canyon Lake High School. Don't miss this rare opportunity to own a slice of Hill Country tranquility with modern comfort and craftsmanship throughout.
For sale
Price increase: $25K (8/28)
$725,000
2326 Cascada Pkwy, Spring Branch, TX 78070
3beds
2,791sqft
Single Family Residence
Built in 2021
1.15 Acres Lot
$709,900 Zestimate®
$260/sqft
$55/mo HOA
What's special
Built-in and self-cleaning ovensEat-in kitchenSolid countertopsStunning one-story custom build
- 35 days
- 332
- 29
Likely to sell faster than
Zillow last checked:
Listing updated:
Listed by:
Donald Walker TREC #697847 (830) 590-0977,
Keller Williams City-View
Source: LERA MLS,MLS#: 2011501
Facts & features
Interior
Bedrooms & bathrooms
- Bedrooms: 3
- Bathrooms: 3
- Full bathrooms: 2
- 1/2 bathrooms: 1
Primary bedroom
- Features: Ceiling Fan(s), Full Bath
- Area: 140
- Dimensions: 10 x 14
Bedroom 2
- Area: 221
- Dimensions: 13 x 17
Bedroom 3
- Area: 180
- Dimensions: 12 x 15
Primary bathroom
- Features: Tub/Shower Separate, Double Vanity
- Area: 280
- Dimensions: 14 x 20
Dining room
- Area: 81
- Dimensions: 9 x 9
Kitchen
- Area: 460
- Dimensions: 23 x 20
Living room
- Area: 418
- Dimensions: 19 x 22
Office
- Area: 182
- Dimensions: 14 x 13
Heating
- Central, Electric
Cooling
- Central Air
Appliances
- Included: Cooktop, Built-In Oven, Self Cleaning Oven, Microwave, Range, Refrigerator, Disposal, Dishwasher, Plumbed For Ice Maker, Water Softener Rented, Plumb for Water Softener, Electric Cooktop, Double Oven
- Laundry: Main Level, Washer Hookup, Dryer Connection
Features
- One Living Area, Eat-in Kitchen, Pantry, Study/Library, Utility Room Inside, High Ceilings, Open Floorplan, High Speed Internet, All Bedrooms Downstairs, Walk-In Closet(s), Ceiling Fan(s), Chandelier, Solid Counter Tops, Custom Cabinets
- Flooring: Ceramic Tile, Wood
- Has basement: No
- Attic: Pull Down Storage,Partially Floored,Pull Down Stairs
- Number of fireplaces: 1
- Fireplace features: Living Room, Wood Burning
Interior area
- Total interior livable area: 2,791 sqft
Property
Parking
- Total spaces: 3
- Parking features: Three Car Garage, Garage Door Opener
- Garage spaces: 3
Features
- Levels: One
- Stories: 1
- Pool features: None
Lot
- Size: 1.15 Acres
Details
- Parcel number: 140330001500
Construction
Type & style
- Home type: SingleFamily
- Property subtype: Single Family Residence
Materials
- Stone
- Foundation: Slab
- Roof: Composition
Condition
- Pre-Owned
- New construction: No
- Year built: 2021
Utilities & green energy
- Sewer: Aerobic Septic
- Water: Co-op Water
- Utilities for property: Cable Available, Private Garbage Service
Community & HOA
Community
- Security: Controlled Access
- Subdivision: Cascada At Canyon Lake
HOA
- Has HOA: Yes
- HOA fee: $660 annually
- HOA name: CASCADA AT CANYON LAKE
Location
- Region: Spring Branch
Financial & listing details
- Price per square foot: $260/sqft
- Tax assessed value: $791,083
- Annual tax amount: $8,383
- Price range: $725K - $725K
- Date on market: 8/25/2026
- Cumulative days on market: 84 days
- Listing terms: Conventional,FHA,VA Loan,Cash
Estimated market value
$709,900
$674,000 - $745,000
$2,591/mo
Price history
| Date | Event | Price |
|---|---|---|
| 8/28/2026 | Price change | $725,000+3.6%$260/sqft |
Source:  LERA MLS #2011501 Report a problem LERA MLS #2011501 Report a problem | ||
| 8/25/2026 | Listed for sale | $699,999-5.3%$251/sqft |
Source: LERA MLS #2011501 Report a problem | ||
| 8/25/2026 | Listing removed | $739,000+4.2%$265/sqft |
Source: LERA MLS #1998448 Report a problem | ||
| 8/11/2026 | Price change | $709,000-1.5%$254/sqft |
Source:  Central Texas MLS #618402 Report a problem Central Texas MLS #618402 Report a problem | ||
| 8/5/2026 | Price change | $719,999-2.6%$258/sqft |
Source: Central Texas MLS #618402 Report a problem | ||
| 7/1/2026 | Price change | $739,000-1.5%$265/sqft |
Source: Central Texas MLS #618402 Report a problem | ||
| 5/16/2023 | Pending sale | $749,990$269/sqft |
Source: Central Texas MLS #490955 Report a problem | ||
| 5/15/2023 | Sold | -- |
Source: Central Texas MLS #490955 Report a problem | ||
| 4/21/2023 | Listed for sale | $749,990$269/sqft |
Source: LERA MLS #1638693 Report a problem | ||
| 4/21/2023 | Contingent | $749,990$269/sqft |
Source: Central Texas MLS #490955 Report a problem | ||
| 4/20/2023 | Pending sale | $749,990$269/sqft |
Source: LERA MLS #1638693 Report a problem | ||
| 4/11/2023 | Contingent | $749,990$269/sqft |
Source: LERA MLS #1638693 Report a problem | ||
| 1/13/2023 | Price change | $749,990-5.7%$269/sqft |
Source: LERA MLS #1638693 Report a problem | ||
| 10/9/2022 | Price change | $795,000-3.6%$285/sqft |
Source: LERA MLS #1638693 Report a problem | ||
| 9/17/2022 | Price change | $825,000-2.8%$296/sqft |
Source: LERA MLS #1638693 Report a problem | ||
| 5/16/2022 | Listed for sale | $849,000$304/sqft |
Source:  Unlock MLS #6286708 Report a problem Unlock MLS #6286708 Report a problem | ||
| 5/8/2022 | Contingent | $849,000$304/sqft |
Source: Unlock MLS #6286708 Report a problem | ||
| 4/23/2022 | Listed for sale | $849,000+21.3%$304/sqft |
Source: LERA MLS #1601612 Report a problem | ||
| 3/7/2022 | Sold | -- |
Source: Agent Provided Report a problem | ||
| 3/7/2022 | Pending sale | $699,900$251/sqft |
Source: LERA MLS #1587274 Report a problem | ||
| 2/17/2022 | Contingent | $699,900$251/sqft |
Source: LERA MLS #1587274 Report a problem | ||
| 2/15/2022 | Listed for sale | $699,900+637.5%$251/sqft |
Source: LERA MLS #1587274 Report a problem | ||
| 2/21/2021 | Listing removed | -- |
Source:  Keller Williams Report a problem Keller Williams Report a problem | ||
| 1/24/2020 | Listed for sale | $94,900$34/sqft |
Source: Keller Williams City-View #1435250 Report a problem | ||
| 7/31/2017 | Listing removed | $94,900$34/sqft |
Source: eXp Luxury International #1255612 Report a problem | ||
| 7/12/2017 | Listed for sale | $94,900$34/sqft |
Source: eXp Luxury International #1255612 Report a problem | ||
Public tax history
| Year | Property taxes | Tax assessment |
|---|---|---|
| 2025 | $8,383 -3.7% | $791,083 -1.6% |
| 2024 | $8,701 -28.6% | $804,010 -1.5% |
| 2023 | $12,193 +19.3% | $816,250 +34.9% |
| 2022 | $10,224 +1079.8% | $605,040 +1147% |
| 2021 | $867 +7.4% | $48,520 +7.2% |
| 2020 | $807 +0.9% | $45,280 +5% |
| 2019 | $799 | $43,130 +38.9% |
| 2018 | -- | $31,050 +5.4% |
| 2017 | -- | $29,450 |
| 2016 | $553 +20.4% | $29,450 |
| 2015 | $459 | $29,450 +20.4% |
| 2014 | $459 | $24,450 +33.4% |
| 2013 | -- | $18,330 |
| 2012 | -- | $18,330 -16.7% |
| 2011 | -- | $22,000 -34.4% |
| 2010 | -- | $33,540 +6.9% |
| 2009 | -- | $31,389 |
Find assessor info on the county website
Monthly payment
Est. payment
Payment breakdown
Explore the cost of this home by adjusting the details. Changes won't be saved.Climate risks
Neighborhood: 78070
Nearby schools
Schools provided by the listing agent
- Elementary: Rebecca Creek
- Middle: Mountain Valley
- High: Canyon Lake
- District: Comal
Source: LERA MLS. This data may not be complete. We recommend contacting the local school district to confirm school assignments for this home.
Similar homes
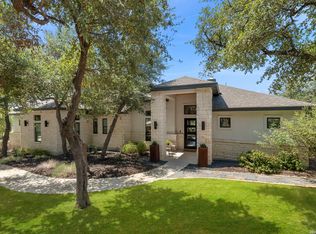
- $745,0003 bd3 ba2.4k sqft306 Havasu Pt, Spring Branch, TX 78070For Sale
 MLS ID #2013051, Brian Stamness TREC #700794, Phyllis Browning Company. LERA MLS
 - $685,0003 bd3 ba2.7k sqft443 HAVASU PT, Spring Branch, TX 78070For Sale
 MLS ID #1957132, Crystal Woods TREC #709699, Real Broker, LLC. LERA MLS
 - $728,9903 bd3 ba2.5k sqft184 Windmill Vly, Spring Branch, TX 78070For Sale
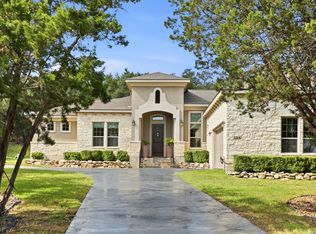 MLS ID #2004435, Reginald Prothro TREC #690888, Keller Williams City-View. LERA MLS
 - $709,0005 bd3 ba3.8k sqft148 N Stallion Estates Dr, Spring Branch, TX 78070For Sale
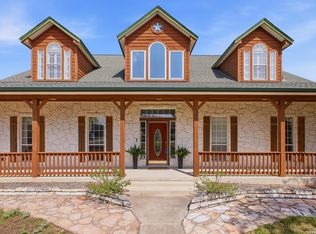 MLS ID #1959765, Cathleen Heshmat TREC #516709, Keller Williams Heritage. LERA MLS
 - $880,0003 bd3 ba2.7k sqft715 Long Rdg, Spring Branch, TX 78070Active
 MLS ID #6526188, Ysolette Dailey, Realty Texas LLC. Unlock MLS
 - $624,9994 bd3 ba2.5k sqft541 Saxet Trail, Spring Branch, TX 78070For SaleMLS ID #1998892, Kristen Schramme TREC #568432, Keller Williams Legacy. LERA MLS
- $885,0004 bd4 ba3.5k sqft373 Wentworth, Spring Branch, TX 78070Active
 MLS ID #626365, Robyn Scharlach, Compass RE Texas, LLC. Central Texas MLS
 - $775,0004 bd3 ba3.2k sqft212 Wentworth, Spring Branch, TX 78070For SaleMLS ID #2003635, Eddie Quintero TREC #713884, Century 21 Scott Myers, REALTORS. LERA MLS
- $824,0003 bd3 ba3k sqft164 Los Colinas, Spring Branch, TX 78070For SaleMLS ID #1993541, Halvin Gahm TREC #727659, Keller Williams Boerne. LERA MLS
- $835,0004 bd4 ba3.2k sqft117 Sabella, Spring Branch, TX 78070For SaleMLS ID #1953495, Emily Bailey TREC #739124, San Antonio Portfolio KW RE. LERA MLS
- $650,0003 bd3 ba2.4k sqft136 VISTA VIEW PL, Spring Branch, TX 78070For SaleMLS ID #1973102, Teresita Arenivar-Garcia TREC #611559, JB Goodwin, REALTORS. LERA MLS
- $895,0004 bd4 ba2.8k sqft315 Desert Quail, Spring Branch, TX 78070For SaleMLS ID #2016849, Sergio Martinez TREC #561988, Prestige Homes of Texas. LERA MLS
- $477,4003 bd2 ba2k sqft355 EAGLE ROCK RD, Spring Branch, TX 78070New ConstructionMLS ID #1999510, Kapila Zielinski TREC #663455, Coldwell Banker Realty. LERA MLS
- $477,4003 bd2 ba1.9k sqft333 EAGLE ROCK RD, Spring Branch, TX 78070New ConstructionMLS ID #1999509, Kapila Zielinski TREC #663455, Coldwell Banker Realty. LERA MLS
- $1,074,0004 bd4 ba3.1k sqft406 Arthur Ct, Spring Branch, TX 78070For SaleMLS ID #1869103, Dirk Capps TREC #719031, eXp Realty. LERA MLS
- $975,0003 bd5 ba3k sqft221 BENTWOOD DR, Spring Branch, TX 78070For SaleMLS ID #1994163, Denise Tristan TREC #570651, IH 10 Realty. LERA MLS
- $750,0005 bd4 ba3.5k sqft1521 Tramonto, New Braunfels, TX 78132ActiveMLS ID #5939900, David Bunyea, Compass RE Texas, LLC. Unlock MLS
- $750,0003 bd3 ba2.7k sqft26206 Lewis Ranch, New Braunfels, TX 78132For SaleMLS ID #1992373, Trish Engle TREC #731394, JB Goodwin, REALTORS. LERA MLS
- $569,9993 bd2 ba1.9k sqft819 Flightline, Spring Branch, TX 78070For SaleMLS ID #1963313, Bobby McBee TREC #682267, Real Broker, LLC. LERA MLS
- $999,5003 bd4 ba3.7k sqft628 LONG MDW, Spring Branch, TX 78070For SaleMLS ID #1972601, Leigh Neves TREC #736530, Keller Williams Heritage. LERA MLS
