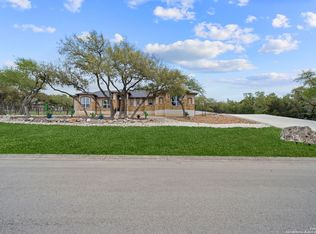
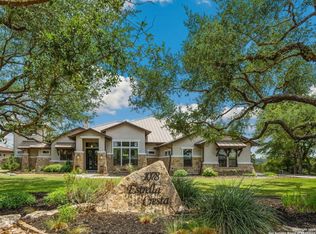
THIS HOME HAS EVERYTHING YOU COULD EVER WANT. WHEN YOU WALK UP THE FRONT SIDEWALK YOU WILL SEE BEAUTIFUL STONE WATERFALL AND CUSTOM DOUBLE GLASS AND METAL FRONT DOOR. UPON ENTERING THE FIRST THING YOU NOTICE IS THE BEAUTIFUL WOOD FLOORS AND PRIVATE OFFICE WITH CLOSET (COULD BE ANOTHER BEDROOM IF NEEDED. THE LIVING AREA HAS TALL CEILINGS WITH WOOD BEAMS, FLOOR TO CEILING STONE FIREPLACE SURROUNDED BY BEAUTIFUL WOOD BOOKSHELVES AND LOTS OF BIG WINDOWS. THE CHEF'S KITCHEN OPENS TO THE LIVING AND EATING AREA AND IS MADE FOR THE MOST REFINED CHEF AND FEATURES A HUGE CURVED BREAKFAST BAR WITH SINK, GAS COOKTOP, STAINESS STEEL APPLIANCES INCLUDING OVEN AND MICROWAVE, LOTS OF CUSTOM CABINETS, ISLAND FOR ADDITIONAL COUNTER SPACE AND BIG PANTRY. THE MASTER SUITE IS YOUR EXCAPE FOR THE WORLD FEATURING A LUXURIOUS BATH WITH HUGE SHOWER, LARGE TUB, DOUBLE VANITY AND BIG CLOSET. THE MASTER BEDROOM ITSELF FEATURES RAISED CEILING AND LOTS OF WINDOWS FOR ADDED LIGHT WITH POWER BLINDS. THE OTHER BEDROOMS ARE BIG AND ONE FEATURES Its OWN BATHROOM. THE BLINDS ON THE WINDOWS GOING UPSTAIRS ALSO ARE POWER BLINDS. UPSTAIRS THERE IS A HUGE GAMEROOM AND HALF BATH AND DECK FOR ENJOYING THE COOL EVENING BREEZE AT THE END OF THE DAY. IF THAT WERE NOT ENOUGH THE HOME HAS A WHOLE HOUSE GENERATOR IN CASE YOU LOOSE POWER, A 3 CAR GARAGE WITH 14' CEILINGS FOR YOUR LARGE TRUCKS OR EVEN PUT LIFTS FOR ADDITIONAL CAR PARKING, PLUS AN ADDITIONAL 30 X 24 GARAGE WITH FOUR DOORS, A SPRINKLER SYSTEM AND MUCH MORE. ALL THIS ONE NEEDS IS YOU!!
For sale
$1,300,000
407 Havasu, Spring Branch, TX 78070
4beds
3,528sqft
Single Family Residence
Built in 2019
1.04 Acres Lot
$-- Zestimate®
$368/sqft
$55/mo HOA
What's special
Beautiful wood floorsBeautiful stone waterfallLots of big windowsBeautiful wood bookshelvesBig closetGas cooktopPrivate office with closet
- 207 days
- 103
- 1
Zillow last checked:
Listing updated:
Listed by:
Jeff Smith TREC #430382 (210) 710-5326,
San Antonio Elite Realty
Source: LERA MLS,MLS#: 1942255
Facts & features
Interior
Bedrooms & bathrooms
- Bedrooms: 4
- Bathrooms: 5
- Full bathrooms: 3
- 1/2 bathrooms: 2
Primary bedroom
- Features: Walk-In Closet(s), Full Bath
- Area: 240
- Dimensions: 16 x 15
Bedroom 2
- Area: 168
- Dimensions: 14 x 12
Bedroom 3
- Area: 156
- Dimensions: 13 x 12
Bedroom 4
- Area: 132
- Dimensions: 12 x 11
Primary bathroom
- Features: Tub/Shower Separate, Double Vanity
- Area: 99
- Dimensions: 11 x 9
Dining room
- Area: 72
- Dimensions: 9 x 8
Family room
- Area: 210
- Dimensions: 15 x 14
Kitchen
- Area: 168
- Dimensions: 14 x 12
Living room
- Area: 224
- Dimensions: 16 x 14
Office
- Area: 90
- Dimensions: 10 x 9
Heating
- Heat Pump, Electric
Cooling
- Central Air, Zoned
Appliances
- Included: Disposal, Dishwasher
- Laundry: Main Level, Washer Hookup, Dryer Connection
Features
- One Living Area, Eat-in Kitchen, Pantry, High Speed Internet, Walk-In Closet(s), Master Downstairs, Ceiling Fan(s), Chandelier
- Flooring: Carpet, Ceramic Tile
- Windows: Double Pane Windows, Window Coverings
- Has basement: No
- Number of fireplaces: 1
- Fireplace features: One, Living Room
Interior area
- Total interior livable area: 3,528 sqft
Property
Parking
- Total spaces: 2
- Parking features: Two Car Garage, Detached
- Garage spaces: 2
Features
- Levels: Two
- Stories: 2
- Patio & porch: Patio
- Exterior features: Lighting
- Has private pool: Yes
- Pool features: In Ground
- Fencing: Privacy
Lot
- Size: 1.04 Acres
Details
- Parcel number: 140330005400
Construction
Type & style
- Home type: SingleFamily
- Property subtype: Single Family Residence
Materials
- 4 Sides Masonry, Stone
- Foundation: Slab
- Roof: Composition
Condition
- Pre-Owned
- New construction: No
- Year built: 2019
Utilities & green energy
- Sewer: Septic
Community & HOA
Community
- Features: Waterfront Access, Lake/River Park
- Security: Controlled Access
- Subdivision: Cascada At Canyon Lake
HOA
- Has HOA: Yes
- HOA fee: $660 annually
- HOA name: CASCADA AT CANYON LAKE POA
Location
- Region: Spring Branch
Financial & listing details
- Price per square foot: $368/sqft
- Tax assessed value: $948,260
- Annual tax amount: $13,278
- Price range: $1.3M - $1.3M
- Date on market: 2/18/2026
- Cumulative days on market: 208 days
- Listing terms: Conventional,VA Loan,Cash
Estimated market value
Not available
Estimated sales range
Not available
Not available
Price history
| Date | Event | Price |
|---|---|---|
| 2/18/2026 | Listed for sale | $1,300,000+0.4%$368/sqft |
Source:  LERA MLS #1942255 Report a problem LERA MLS #1942255 Report a problem | ||
| 2/5/2026 | Listing removed | $1,295,000$367/sqft |
Source:  Central Texas MLS #588141 Report a problem Central Texas MLS #588141 Report a problem | ||
| 8/11/2025 | Listed for sale | $1,295,000+125.2%$367/sqft |
Source: Central Texas MLS #588141 Report a problem | ||
| 6/12/2019 | Sold | -- |
Source: LERA MLS #44006_1368577 Report a problem | ||
| 6/3/2019 | Pending sale | $575,000$163/sqft |
Source: Texas Premier Realty #1368577 Report a problem | ||
| 5/7/2019 | Price change | $575,000-1.7%$163/sqft |
Source: Texas Premier Realty #1368577 Report a problem | ||
| 3/8/2019 | Listed for sale | $585,000$166/sqft |
Source: Texas Premier Realty #1368577 Report a problem | ||
Public tax history
| Year | Property taxes | Tax assessment |
|---|---|---|
| 2025 | $9,498 +9% | $892,499 +10% |
| 2024 | $8,718 +15.3% | $811,363 +10% |
| 2023 | $7,564 -10.8% | $737,603 +10% |
| 2022 | $8,481 +6.8% | $670,548 +17.8% |
| 2021 | $7,944 +10.2% | $569,371 +10% |
| 2020 | $7,209 +494.4% | $517,610 +690.8% |
| 2019 | $1,213 +117% | $65,450 +122.2% |
| 2018 | $559 | $29,450 +4% |
| 2017 | -- | $28,310 |
| 2016 | $532 +21.4% | $28,310 |
| 2015 | $438 | $28,310 +21.5% |
| 2014 | $438 | $23,310 +34% |
| 2013 | -- | $17,390 |
| 2012 | -- | $17,390 -16.6% |
| 2011 | -- | $20,860 -12.9% |
| 2010 | -- | $23,940 -23.7% |
| 2009 | -- | $31,389 |
Find assessor info on the county website
Monthly payment
Est. payment
Payment breakdown
Explore the cost of this home by adjusting the details. Changes won't be saved.Climate risks
Neighborhood: 78070
Nearby schools
Schools provided by the listing agent
- Elementary: Rebecca Creek
- Middle: Mountain Valley
- High: Canyon Lake
- District: Comal
Source: LERA MLS. This data may not be complete. We recommend contacting the local school district to confirm school assignments for this home.
Similar homes
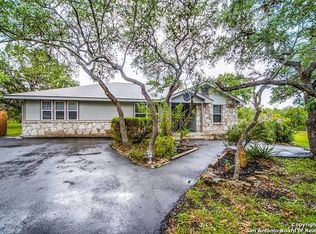
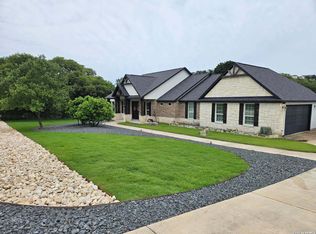
- $1,395,0005 bd3 ba3.6k sqft1033 MYSTIC SHORES BLVD, Spring Branch, TX 78070For Sale
 MLS ID #1970428, Christina Morales TREC #746141, Vortex Realty. LERA MLS
 - $725,0003 bd3 ba2.7k sqft2326 Cascada Pkwy, Spring Branch, TX 78070For Sale
 MLS ID #2011501, Donald Walker TREC #697847, Keller Williams City-View. LERA MLS
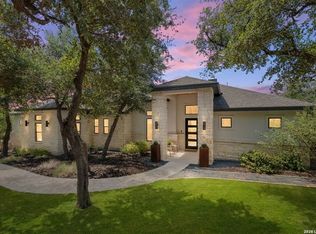
 - $745,0003 bd3 ba2.4k sqft306 Havasu Pt, Spring Branch, TX 78070For Sale
 MLS ID #2013051, Brian Stamness TREC #700794, Phyllis Browning Company. LERA MLS
 - $1,140,0003 bd4 ba4.2k sqft1078 Star Ridge, Spring Branch, TX 78070For Sale
 MLS ID #1946187, Kimberly Gray TREC #669111, Keller Williams Heritage. LERA MLS
 - $1,325,0004 bd6 ba3.9k sqft2116 Senora Rdg, Canyon Lake, TX 78133Active
 MLS ID #621001, Ginger Browning, Kuper Sotheby's Intl RTY - NB. Central Texas MLS
 - $710,0003 bd3 ba2.7k sqft443 HAVASU PT, Spring Branch, TX 78070For SaleMLS ID #1957132, Crystal Woods TREC #709699, Real Broker, LLC. LERA MLS
- $1,475,0003 bd3 ba3.1k sqft228 PUZZLE PASS, Spring Branch, TX 78070For SaleMLS ID #1994733, Christina Lawson TREC #693768, Sky Realty. LERA MLS
- $1,074,0004 bd4 ba3.1k sqft406 Arthur Ct, Spring Branch, TX 78070For SaleMLS ID #1869103, Dirk Capps TREC #719031, eXp Realty. LERA MLS
- $1,300,0004 bd4 ba3.2k sqft1644 REBECCA RANCH RD, Canyon Lake, TX 78133For SaleMLS ID #1999492, Natalie Megerson TREC #678374, Real Broker, LLC. LERA MLS
- $1,110,0005 bd4 ba3.4k sqft146 Obscure, Spring Branch, TX 78070For SaleMLS ID #1939935, Gary Peterson TREC #466406, The Agency San Antonio. LERA MLS
- $1,325,0004 bd4 ba3k sqft2143 Andalusia, Canyon Lake, TX 78133For SaleMLS ID #1963504, Derek Rivera TREC #694055, Global Realty Group. LERA MLS
- $1,099,0005 bd7 ba4.3k sqft321 Bentwood, Spring Branch, TX 78070For SaleMLS ID #2014534, Angela Bradley TREC #678482, Texas Haus Collective. LERA MLS
- $1,350,0003 bd4 ba2.7k sqft189 Eagle Crest, Spring Branch, TX 78070For SaleMLS ID #1973746, Scott Malouff TREC #658231, Keller Williams Heritage. LERA MLS
- $1,429,0003 bd3 ba3.7k sqft1148 Mission Way, Canyon, TX 78133For SaleMLS ID #1964231, Nereyda Vicente TREC #664196, JPAR San Antonio. LERA MLS
- $975,0004 bd4 ba3.9k sqft115 Treeline, Spring Branch, TX 78070For SaleMLS ID #1948630, Mary Hernandez TREC #648989, Coldwell Banker D'Ann Harper. LERA MLS
- $899,0004 bd3 ba3.4k sqft2014 Whispering Water, Spring Branch, TX 78070For SaleMLS ID #1952954, Kelly Armke TREC #647942, Larry Hull & Associates. LERA MLS
- $750,0005 bd3 ba3.8k sqft148 N Stallion Estates Dr, Spring Branch, TX 78070For SaleMLS ID #1959765, Cathleen Heshmat TREC #516709, Keller Williams Heritage. LERA MLS
- $875,0004 bd4 ba3.4k sqft250 Misty Brook, Spring Branch, TX 78070For SaleMLS ID #1933096, Mindi Stange TREC #646223, All City San Antonio Registered Series. LERA MLS
- $725,0004 bd3 ba2.4k sqft1126 Ensenada Dr, Canyon Lake, TX 78133For SaleMLS ID #2016261, Dennis Heath TREC #738287, Option One Real Estate. LERA MLS
