Discover the space and versatility of Hill Country living at 521 Rittimann Road, situated on 2.08 wooded acres in The Crossing at Spring Creek. With 4,469 square feet of living space, six bedrooms, 5.5 bathrooms, and a three-car garage, this home offers an exceptional combination of spacious interiors, thoughtful design, and natural surroundings.
The main level features an inviting living area, a flexible room near the entry ideal for a home office or additional sitting space, and a private guest suite with an en-suite bathroom and walk-in shower. At the heart of the home, the kitchen features granite countertops, high-end stainless steel appliances, a pot filler, and an oversized island overlooking the breakfast area and main living space. Large windows bring in natural light and frame views of the backyard and surrounding trees.
Upstairs, the primary suite offers a spacious retreat with a soaking tub, dual vanities, and two walk-in closets. Four additional bedrooms provide flexibility for guests, hobbies, or additional living areas, including a Jack-and-Jill bathroom arrangement and an oversized bedroom with a private balcony overlooking the Hill Country.
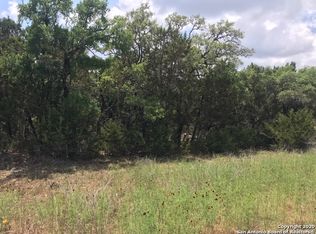
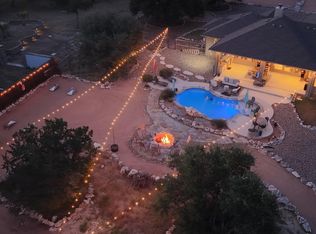
Outdoor living begins with a covered patio and outdoor kitchen, extending into 2.08 acres of wooded Hill Country landscape with frontage along Spring Creek. The property offers opportunities to personalize the outdoor setting while enjoying the natural beauty of its surroundings.
Additional features include a three-car garage with EV charging, Comal ISD zoning, and neighborhood POA amenities within walking distance. Conveniently located approximately 41 miles from San Antonio and 62 miles from Austin, this Spring Branch property combines substantial living space, acreage, and Hill Country surroundings in one remarkable setting.
Active
Price cut: $20K (10/29)
$829,900
521 Rittimann Rd, Spring Branch, TX 78070
6beds
4,469sqft
Single Family Residence
Built in 2021
2.08 Acres Lot
$-- Zestimate®
$186/sqft
$43/mo HOA
What's special
- 183 days
- 958
- 79
Zillow last checked:
Listing updated:
Listed by:
Ashley Rossbach (830)446-3378,
Legacy Broker Group
Source: Central Texas MLS,MLS#: 612096 Originating MLS: Four Rivers Association of REALTORS
Facts & features
Interior
Bedrooms & bathrooms
- Bedrooms: 6
- Bathrooms: 7
- Full bathrooms: 5
- 1/2 bathrooms: 2
Primary bedroom
- Level: Upper
- Dimensions: 18x19
Bedroom
- Level: Upper
- Dimensions: 13x13
Bedroom
- Level: Main
- Dimensions: 19x12
Bedroom 2
- Level: Upper
- Dimensions: 20x13
Bedroom 3
- Level: Upper
- Dimensions: 14x12
Bedroom 4
- Level: Upper
- Dimensions: 20x14
Primary bathroom
- Level: Upper
- Dimensions: 13x13
Dining room
- Level: Main
- Dimensions: 15x12
Kitchen
- Level: Main
- Dimensions: 14x16
Living room
- Level: Main
- Dimensions: 31x18
Media room
- Level: Main
- Dimensions: 24x15
Heating
- Central, Electric, Propane
Cooling
- Central Air, 2 Units
Appliances
- Included: Dishwasher, Gas Cooktop, Disposal, Gas Range, Gas Water Heater, Multiple Water Heaters, Microwave, Refrigerator, Range Hood, Vented Exhaust Fan, Some Gas Appliances, Range
- Laundry: Laundry Room
Features
- Beamed Ceilings, Wet Bar, Bookcases, Built-in Features, Ceiling Fan(s), Double Vanity, Garden Tub/Roman Tub, Kitchen/Dining Combo, Multiple Living Areas, Other, Pantry, See Remarks, Soaking Tub, Separate Shower, Upper Level Primary, Natural Woodwork, Walk-In Closet(s), Breakfast Bar, Breakfast Area, Custom Cabinets, Eat-in Kitchen
- Flooring: Carpet, Concrete, Ceramic Tile, Painted/Stained, Wood
- Attic: Other,See Remarks
- Number of fireplaces: 1
- Fireplace features: Living Room
Interior area
- Total interior livable area: 4,469 sqft
Video & virtual tour
Property
Parking
- Total spaces: 3
- Parking features: Garage
- Garage spaces: 3
Features
- Levels: Two
- Stories: 2
- Patio & porch: Covered, Porch
- Exterior features: Outdoor Grill, Outdoor Kitchen, Porch
- Pool features: Community, None
- Fencing: Wrought Iron
- View description: None
- Body of water: None
Lot
- Size: 2.08 Acres
Details
- Parcel number: 141560
Construction
Type & style
- Home type: SingleFamily
- Architectural style: Contemporary/Modern,Hill Country
- Property subtype: Single Family Residence
Materials
- Stucco
- Foundation: Slab
- Roof: Composition,Shingle
Condition
- Resale
- Year built: 2021
Utilities & green energy
- Sewer: Septic Tank
- Water: Not Connected (at lot)
- Utilities for property: High Speed Internet Available, Other, See Remarks, Water Available
Community & HOA
Community
- Features: Barbecue, Clubhouse, Playground, Park, Trails/Paths, Community Pool
- Subdivision: Crossing Spring Creekthe 2
HOA
- Has HOA: Yes
- HOA fee: $510 annually
- HOA name: Crossing at Spring Creek POA
Location
- Region: Spring Branch
Financial & listing details
- Price per square foot: $186/sqft
- Tax assessed value: $845,300
- Date on market: 4/28/2026
- Cumulative days on market: 184 days
- Listing agreement: Exclusive Right To Sell
- Listing terms: Cash,Conventional
- Road surface type: Paved
Estimated market value
Not available
Estimated sales range
Not available
Not available
Price history
| Date | Event | Price |
|---|---|---|
| 10/29/2026 | Price change | $829,900-2.4%$186/sqft |
Source:  LERA MLS #1961497 Report a problem | ||
| 10/9/2026 | Price change | $849,900-1.1%$190/sqft |
Source: LERA MLS #1961497 Report a problem | ||
| 9/21/2026 | Price change | $859,000-3.4%$192/sqft |
Source: LERA MLS #1961497 Report a problem | ||
| 8/11/2026 | Price change | $889,000-3.9%$199/sqft |
Source: LERA MLS #1961497 Report a problem | ||
| 7/28/2026 | Price change | $924,999-2.6%$207/sqft |
Source: LERA MLS #1961497 Report a problem | ||
| 6/13/2026 | Price change | $949,900-3.6%$213/sqft |
Source: LERA MLS #1961497 Report a problem | ||
| 4/27/2026 | Listed for sale | $985,000-14.3%$220/sqft |
Source: LERA MLS #1961497 Report a problem | ||
| 11/15/2022 | Listing removed | -- |
Source: LERA MLS #1622681 Report a problem | ||
| 8/20/2022 | Listed for sale | $1,150,000+1433.3%$257/sqft |
Source: LERA MLS #1622681 Report a problem | ||
| 7/31/2020 | Sold | -- |
Source:  Central Texas MLS #411771 Report a problem | ||
| 6/30/2020 | Price change | $75,000-6.3%$17/sqft |
Source: Powell Real Estate #411771 Report a problem | ||
| 5/29/2020 | Listed for sale | $80,000-17.5%$18/sqft |
Source: Powell Real Estate #411771 Report a problem | ||
| 10/4/2018 | Listing removed | $97,000$22/sqft |
Source: Keller Williams New Braunfels #343052 Report a problem | ||
| 7/13/2018 | Price change | $97,000-4.9%$22/sqft |
Source: Keller Williams Realty Heritage #1302326 Report a problem | ||
| 4/3/2018 | Listed for sale | $102,000$23/sqft |
Source: Keller Williams New Braunfels #343052 Report a problem | ||
| 2/5/2018 | Listing removed | $102,000$23/sqft |
Source: Kimberly Howell Properties #1245260 Report a problem | ||
| 5/26/2017 | Listed for sale | $102,000$23/sqft |
Source: Kimberly Howell Properties #1245260 Report a problem | ||
Public tax history
| Year | Property taxes | Tax assessment |
|---|---|---|
| 2026 | -- | $845,300 -0.2% |
| 2025 | $12,938 +4.4% | $847,260 +1.7% |
| 2024 | $12,392 -6.3% | $832,920 -5.9% |
| 2023 | $13,224 -4.9% | $885,310 +7.6% |
| 2022 | $13,903 +763.1% | $822,770 +812.3% |
| 2021 | $1,611 +21.8% | $90,190 +21.4% |
| 2020 | $1,323 +13.1% | $74,270 +17.6% |
| 2019 | $1,170 -2.4% | $63,130 |
| 2018 | $1,198 | $63,130 +60% |
| 2017 | -- | $39,460 |
| 2016 | $741 0% | $39,460 |
| 2015 | $741 | $39,460 |
| 2014 | $741 | $39,460 |
Find assessor info on the county website
Monthly payment
Est. payment
Payment breakdown
Explore the cost of this home by adjusting the details. Changes won't be saved.Climate risks
Neighborhood: 78070
Nearby schools
Schools provided by the listing agent
- District: Comal ISD
Source: Central Texas MLS. This data may not be complete. We recommend contacting the local school district to confirm school assignments for this home.
Similar homes
- $814,9004 bd3 ba2.5k sqft3117 Buck Meadow Trl, Spring Branch, TX 78070For Sale
 MLS ID #46859399, Jason Barth, Real Broker, LLC. HAR
- $845,0004 bd4 ba2.8k sqft315 Desert Quail, Spring Branch, TX 78070For Sale

 MLS ID #2016849, Sergio Martinez TREC #561988, Prestige Homes of Texas. LERA MLS
- $899,9904 bd3 ba3.4k sqft192 Windmill Way, Spring Branch, TX 78070For Sale
 MLS ID #2019070, Stefanie McCarty TREC #688984, Keller Williams Heritage. LERA MLS
- $885,0004 bd4 ba3.5k sqft373 Wentworth, Spring Branch, TX 78070Active

 MLS ID #626365, Robyn Scharlach, Compass RE Texas, LLC. Central Texas MLS
- $624,9003 bd4 ba2.3k sqft815 Serene Waters, Spring Branch, TX 78070ActiveMLS ID #611347, Sarah Brieden, Real Broker, LLC. Central Texas MLS
- $840,0004 bd4 ba3k sqft1471 Decanter Dr, New Braunfels, TX 78132ActiveMLS ID #627949, Jennifer Kubenka, Keller Williams Heritage. Central Texas MLS
- $659,9003 bd2 ba2.5k sqft212 High Point Cir, Spring Branch, TX 78070ActiveMLS ID #618070, Tammy Scott, Classic Hill Country Realty. Central Texas MLS
- $825,0003 bd3 ba2.6k sqft924 ANNABELLE AVE, Bulverde, TX 78163For SaleMLS ID #2023542, Elias Mayfield Alvarado TREC #619940, Keller Williams Heritage. LERA MLS
- $1,109,9994 bd4 ba2.9k sqft1348 Mystic Shores Blvd, Spring Branch, TX 78070ActiveMLS ID #588777, Collin Corrington, White Line Realty LLC. Central Texas MLS
- $780,0005 bd4 ba3.8k sqft28130 George Obrien, San Antonio, TX 78260For SaleMLS ID #1999176, Kelley Martin TREC #531034, Keller Williams Legacy. LERA MLS
- $559,9004 bd2 ba2.4k sqft410 Quest Ave, Spring Branch, TX 78070ActiveMLS ID #617148, Jennifer Kubenka, Keller Williams Heritage. Central Texas MLS
- $904,9004 bd3 ba3.2k sqft544 Military Dr, Canyon Lake, TX 78133ActiveMLS ID #623345, Crystal Unrue, Sullivan Hill Country Properti. Central Texas MLS
- $859,9005 bd3 ba3.1k sqft1627 Blush, New Braunfels, TX 78132ActiveMLS ID #614465, Aimee Blackwell, BHHS Don Johnson REALTORS - NB. Central Texas MLS
- $899,9996 bd4 ba4.5k sqft10319 Oak Forest Way, New Braunfels, TX 78132ActiveMLS ID #622752, Ethan Cox, Texas Ally Real Estate Group. Central Texas MLS
- $744,9004 bd3 ba2.6k sqft318 RIVER RIDGE, Boerne, TX 78006For SaleMLS ID #1939775, Denise McLarty TREC #369065, Keller Williams Realty-SW. LERA MLS
- $849,5004 bd4 ba3.8k sqft27118 Rockwall Pkwy, New Braunfels, TX 78132ActiveMLS ID #604912, Ilona Innus, Reliance Residential Realty -. Central Texas MLS
- $799,0004 bd3 ba2.9k sqft1186 Diretto Dr, New Braunfels, TX 78132ActiveMLS ID #609131, Shelby Renfeld, Keller Williams Heritage. Central Texas MLS
- $824,9994 bd4 ba3.8k sqft27726 Cascabel Ln, San Antonio, TX 78260For SaleMLS ID #2015731, Rebecca Chan TREC #714790, Real Broker, LLC. LERA MLS
- $949,9004 bd4 ba3.5k sqft141 Gadwall Way, Spring Branch, TX 78070ActiveMLS ID #589928, Andrea Pogue, Penny B Properties. Central Texas MLS
- $699,9994 bd4 ba2.8k sqft335 SADDLE MOUNTAIN DR, Boerne, TX 78006For SaleMLS ID #2010509, Dainelle Scott TREC #671645, Keller Williams Boerne. LERA MLS
