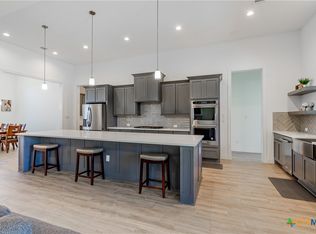
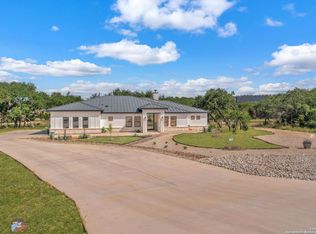
You'll love this beautiful one-story home with an oversized workshop in the desirable community of Belle Oaks Ranch in Bulverde, TX. This 3 bedroom, 2.5 bath homes sits on 1.39 acres. You walk into a spacious open floor plan that includes an island kitchen with quartz countertops, double ovens, and stainless steel appliances. You have a formal dining room and office. The primary suite is tucked away, adding a sense of privacy from the rest of the home. In the primary bath, you'll find a large walk-in closet, double vanities, a gorgeous tub, and a large walk-in shower! It is a dream! You won't want to leave your suite! The other two bedrooms are separated by a Jack and Jill bathroom with a shower/tub combo and double vanities. You'll want to spend your evenings out on the back porch enjoying the peace and quiet of the hill country! The home does have an attached 3-car garage plus a large 1,020 sq ft workshop out back! Belle Oaks is a gated community with amazing amenities to include a large pool, a clubhouse, tennis and pickleball courts, a playground, and a basketball court. It is zoned to the Comal School District.
For sale
Price cut: $20K (6/4)
$810,000
924 Annabelle Ave., Bulverde, TX 78163
3beds
2,623sqft
:
Get pre-qualified$5,537/mo
Single Family Residence
Built in 2022
1.39 Acres Lot
$782,200 Zestimate®
$309/sqft
$81/mo HOA
What's special
Oversized workshopFormal dining roomStainless steel appliancesSpacious open floor planLarge walk-in showerLarge walk-in closetDouble ovens
- 378 days |
- 372 |
- 11 |
Zillow last checked:
Listing updated:
Listed by:
Liz Niemietz TREC #733001 (210) 325-0683,
LPT Realty, LLC
Source: LERA MLS,MLS#: 1884839
Facts & features
Interior
Bedrooms & bathrooms
- Bedrooms: 3
- Bathrooms: 3
- Full bathrooms: 2
- 1/2 bathrooms: 1
Primary bedroom
- Features: Walk-In Closet(s), Ceiling Fan(s), Full Bath
- Area: 240
- Dimensions: 16 x 15
Bedroom 2
- Area: 144
- Dimensions: 12 x 12
Bedroom 3
- Area: 144
- Dimensions: 12 x 12
Primary bathroom
- Features: Tub/Shower Separate, Double Vanity
- Area: 195
- Dimensions: 15 x 13
Dining room
- Area: 156
- Dimensions: 13 x 12
Kitchen
- Area: 247
- Dimensions: 19 x 13
Living room
- Area: 374
- Dimensions: 22 x 17
Office
- Area: 120
- Dimensions: 12 x 10
Heating
- Central, Natural Gas
Cooling
- Central Air
Appliances
- Included: Built-In Oven, Gas Cooktop, Disposal, Dishwasher
- Laundry: Washer Hookup, Dryer Connection
Features
- One Living Area, Separate Dining Room, Kitchen Island, Pantry, Study/Library, Utility Room Inside, 1st Floor Lvl/No Steps, High Ceilings, Open Floorplan, High Speed Internet, All Bedrooms Downstairs, Walk-In Closet(s), Master Downstairs, Ceiling Fan(s)
- Flooring: Vinyl
- Has basement: No
- Number of fireplaces: 1
- Fireplace features: One, Living Room
Interior area
- Total interior livable area: 2,623 sqft
Property
Parking
- Total spaces: 3
- Parking features: Three Car Garage, Detached, Attached, Oversized, Garage Door Opener, Open
- Attached garage spaces: 3
Accessibility
- Accessibility features: Int Door Opening 32"+, Accessible Hallway(s), No Carpet, No Steps Down, Level Lot, No Stairs, First Floor Bath, Full Bath/Bed on 1st Flr, First Floor Bedroom
Features
- Levels: One
- Stories: 1
- Patio & porch: Patio
- Pool features: None, Community
Lot
- Size: 1.39 Acres
- Features: 1 - 2 Acres
- Residential vegetation: Mature Trees, Mature Trees (ext feat)
Details
- Additional structures: Shed(s), Workshop
- Parcel number: 100073034600
Construction
Type & style
- Home type: SingleFamily
- Property subtype: Single Family Residence
Materials
- Stucco
- Foundation: Slab
- Roof: Metal
Condition
- Pre-Owned
- New construction: No
- Year built: 2022
Utilities & green energy
- Electric: Pedernales
- Gas: Unigas
- Sewer: Septic, Aerobic Septic
- Water: Texas Water
- Utilities for property: Cable Available
Community & HOA
Community
- Features: Tennis Court(s), Clubhouse, Playground, Jogging Trails, Sports Court, Basketball Court
- Security: Controlled Access
- Subdivision: Belle Oaks Ranch
HOA
- Has HOA: Yes
- HOA fee: $975 annually
- HOA name: BELLE OAKS RANCH PROPERTY OWNERS ASSOCIATION
Location
- Region: Bulverde
Financial & listing details
- Price per square foot: $309/sqft
- Tax assessed value: $971,360
- Annual tax amount: $12,819
- Price range: $810K - $810K
- Date on market: 7/17/2025
- Cumulative days on market: 378 days
- Listing terms: Conventional,FHA,VA Loan,Cash
Estimated market value
$782,200
$743,000 - $821,000
$3,253/mo
Price history
| Date | Event | Price |
|---|---|---|
| 6/4/2026 | Price change | $810,000-2.4%$309/sqft |
Source:  LERA MLS #1884839 Report a problem LERA MLS #1884839 Report a problem | ||
| 3/2/2026 | Price change | $830,000-2.4%$316/sqft |
Source: LERA MLS #1884839 Report a problem | ||
| 12/2/2025 | Price change | $850,000-1.2%$324/sqft |
Source: LERA MLS #1884839 Report a problem | ||
| 9/24/2025 | Price change | $859,900-0.6%$328/sqft |
Source: LERA MLS #1884839 Report a problem | ||
| 7/17/2025 | Listed for sale | $865,000$330/sqft |
Source: LERA MLS #1884839 Report a problem | ||
Public tax history
| Year | Property taxes | Tax assessment |
|---|---|---|
| 2025 | $11,614 -9.4% | $971,360 -1.6% |
| 2024 | $12,819 -7.7% | $987,230 +3% |
| 2023 | $13,892 +232.5% | $958,070 +334.2% |
| 2022 | $4,178 +31.1% | $220,640 +38.2% |
| 2021 | $3,187 | $159,630 |
Find assessor info on the county website
Monthly payment
Est. payment
Payment breakdown
Explore the cost of this home by adjusting the details. Changes won't be saved.Climate risks
Neighborhood: 78163
Nearby schools
GreatSchools rating
- 9/10Rahe Bulverde Elementary SchoolGrades: PK-5Distance: 3.9 mi
- 9/10Spring Branch Middle SchoolGrades: 6-8Distance: 5.4 mi
- 8/10Smithson Valley High SchoolGrades: 9-12Distance: 10 mi
Schools provided by the listing agent
- Elementary: Rahe Bulverde Elementary
- Middle: Spring Branch
- High: Smithson Valley
- District: Comal
Source: LERA MLS. This data may not be complete. We recommend contacting the local school district to confirm school assignments for this home.
- $778,400-- bd4 ba2.7k sqft920 Annabelle Ave, Bulverde, TX 78163Off Market
- $154,6801.01 Acres916 Annabelle Ave, Bulverde, TX 78163Off Market
- $183,9901.13 Acres34781 High Gate Rd, Bulverde, TX 78163Off Market
- $978,500-- bd3 ba3.3k sqft986 Maximino Ridge Rd, Bulverde, TX 78163Off Market
- $220,4302.14 Acres34785 High Gate Rd, Bulverde, TX 78163Off Market
- $149,9991.09 Acres978 Maximino Ridge Rd #28, Bulverde, TX 78163Lot/Land
- $177,9301.38 Acres34776 High Gate Rd, Bulverde, TX 78163Off Market
- $161,9101.09 Acres936 Annabelle Ave, Bulverde, TX 78163Off Market
A local agent can set up tours, give advice and negotiate with sellers.
Similar homes
- $1,100,0004 bd4 ba3k sqft34784 High Gate Rd, Bulverde, TX 78163Active
 MLS ID #620780, Kimberly Jakubik-Shoemake, Keller Williams Heritage. Central Texas MLS
 - $799,9906 bd4 ba2.8k sqft740 Sharp Springs, Bulverde, TX 78163For Sale
 MLS ID #1944233, Ryan McDaniel TREC #758274, Keller Williams Heritage. LERA MLS
 - $999,9994 bd4 ba3.4k sqft795 MAXIMINO RIDGE RD, Bulverde, TX 78163For Sale
 MLS ID #1825366, Margaret Murray TREC #525494, Goss Realty & Associates. LERA MLS
 - $1,202,0203 bd3 ba3.1k sqft34820 Thanksgiving Trail, Bulverde, TX 78163For Sale
 MLS ID #1993418, Michael Klement TREC #310841, Michael Klement, Broker. LERA MLS
 - $1,070,0004 bd3 ba3.2k sqft729 Fossil Springs, Bulverde, TX 78163For SaleMLS ID #1948324, Liz Niemietz TREC #733001, LPT Realty, LLC. LERA MLS
- $1,020,0004 bd4 ba3.2k sqft877 Annabelle Ave, Bulverde, TX 78163New ConstructionMLS ID #1950155, Scott Malouff TREC #658231, Keller Williams Heritage. LERA MLS
- $974,9904 bd4 ba3.3k sqft34737 Carries Creek, Bulverde, TX 78163For SaleMLS ID #1959098, Dayton Schrader TREC #312921, eXp Realty. LERA MLS
- $649,9904 bd3 ba2.8k sqft3586 KING TERRACE, Bulverde, TX 78163For SaleMLS ID #2002354, Stefanie McCarty TREC #688984, Keller Williams Heritage. LERA MLS
- $824,0004 bd3 ba3.1k sqft28111 George Obrien, San Antonio, TX 78260For SaleMLS ID #1992795, John Garcia TREC #729752, Keller Williams Heritage. LERA MLS
- $799,0003 bd3 ba2.3k sqft125 White Oak Trl, Boerne, TX 78006For SaleMLS ID #1996775, Mindy Thomas TREC #584547, Mindy Thomas Realty. LERA MLS
- $749,0004 bd5 ba3.2k sqft1412 Gifford Park, Bulverde, TX 78163For SaleMLS ID #1940730, Carole Willoughby TREC #545213, eXp Realty. LERA MLS
- $950,0004 bd5 ba3.7k sqft8304 Monument Oak, Boerne, TX 78015For SaleMLS ID #2004437, Chelsie Franz TREC #658566, Keller Williams Heritage. LERA MLS
- $949,8903 bd3 ba3.4k sqft31421 Wild Oak Hill, Fair Oaks Ranch, TX 78015For SaleMLS ID #1973490, Charles Wasson TREC #660409, Laughy Hilger Group Real Estate. LERA MLS
- from $1,196,1003 bd4 ba3.3k sqftSendero Plan, Belle Oaks Ranch, Bulverde, TX 78163New ConstructionJourney Homes
- $1,099,0005 bd4 ba3.8k sqft2936 Bison Ridge, Bulverde, TX 78163For SaleMLS ID #1958259, Jeremy Wells TREC #580289, Wellstone Properties. LERA MLS
- $839,0004 bd4 ba2.8k sqft1153 Hidden Frst, Canyon Lake, TX 78133Active
 MLS ID #3349776, Bryant Kern, Hills Of Texas Sky Realty. Unlock MLS
 - $452,5003 bd2 ba2k sqft1711 Dunvegan Park, Bulverde, TX 78163For SaleMLS ID #2002486, Julius Zatopek TREC #471355, Casa Creek Real Estate Co. LERA MLS
- $517,4004 bd3 ba2.6k sqft1820 durham, Bulverde, TX 78163For SaleMLS ID #1955650, Jared Friend TREC #675110, Keller Williams Heritage. LERA MLS
- $889,0004 bd3 ba3.2k sqft1150 DIRETTO DR, New Braunfels, TX 78132For SaleMLS ID #1998011, Angela Walls TREC #477232, Century 21 River & Ridge. LERA MLS
- $748,0003 bd3 ba2.6k sqft1916 GLENDON DR, San Antonio, TX 78260For SaleMLS ID #1967242, Joe Colunga TREC #804704, Keller Williams Legacy. LERA MLS
