$40,000 in Buyer Incentives - Use Them Your Way! Apply the incentives toward closing costs, a price reduction, a new privacy fence etc.. This is a home that was built for comfort, functionality, and long-term value. Custom upgrades have already been added throughout the home and property. From the spray foam insulation sealing every exterior wall and the roof to the Tesla Powerwall Home Battery quietly working around the clock. What you'll find inside is rare: a home where the infrastructure matches the finishes. The craftsmanship is evident at every turn. Custom hardwood cabinetry with soft-close doors and drawers runs throughout the home, complemented by solid core doors and custom closets and open shelving. The kitchen features an oversized pantry, and the primary closet includes a hidden closet tucked within. Every bathroom offers extra built-in storage and floor-to-ceiling tile, giving each space a finished, high-end feel that holds up over time. Energy efficiency and smart technology are built into the bones of this home. Solar panels combined with spray foam insulation in the roof and all exterior walls dramatically reduce energy costs year-round, while a Tesla Powerwall Home Battery System works around the clock to maximize savings - and keeps the lights on during power outages. Connectivity was planned from the start, with Cat5 data drops already installed in every bedroom, the living room, back patio, and garage. Large walk-up attics with finished flooring offer rare, accessible storage. A gas stub-out on the back patio makes outdoor cooking effortless, and a permanently preserved green space ensures no one will ever build behind you. Step outside and the lifestyle continues. Just beyond your backyard sits a beautifully maintained amenities center complete with a stunning pool, pickleball and tennis courts, basketball courts, and a paved walking trail - everything you need without ever leaving the neighborhood. The community also features well-kept streets, maintained community landscapes, and regularly planned community social events. The attention to detail here speaks for itself - solid core doors, floor-to-ceiling tile, and hardwood cabinetry set the tone, while thoughtful extras like a hidden closet, enormous pantry, and Cat5 wiring in every room reveal just how carefully this home was planned. And with green space permanently preserved behind the property, a vibrant community at your doorstep, and world-class amenities just steps away, what you see today is what you'll have forever.
For sale
Price cut: $10K (6/27)
$974,990
34737 Carries Creek, Bulverde, TX 78163
4beds
3,311sqft
Single Family Residence
Built in 2024
1.27 Acres Lot
$957,700 Zestimate®
$294/sqft
$95/mo HOA
What's special
Basketball courtsSolar panelsSolid core doorsPaved walking trailPickleball and tennis courtsHidden closetEnormous pantry
- 129 days |
- 590 |
- 30 |
Zillow last checked:
Listing updated:
Listed by:
Dayton Schrader TREC #312921 (210) 757-9785,
eXp Realty
Source: LERA MLS,MLS#: 1959098
Facts & features
Interior
Bedrooms & bathrooms
- Bedrooms: 4
- Bathrooms: 4
- Full bathrooms: 3
- 1/2 bathrooms: 1
Primary bedroom
- Features: Walk-In Closet(s), Ceiling Fan(s), Full Bath
- Area: 210
- Dimensions: 15 x 14
Bedroom 2
- Area: 156
- Dimensions: 12 x 13
Bedroom 3
- Area: 156
- Dimensions: 12 x 13
Bedroom 4
- Area: 144
- Dimensions: 12 x 12
Primary bathroom
- Features: Tub/Shower Separate, Double Vanity
- Area: 150
- Dimensions: 15 x 10
Dining room
- Area: 189
- Dimensions: 9 x 21
Kitchen
- Area: 336
- Dimensions: 14 x 24
Living room
- Area: 504
- Dimensions: 21 x 24
Office
- Area: 195
- Dimensions: 13 x 15
Heating
- Central, Electric
Cooling
- Two Central
Appliances
- Included: Range, Gas Cooktop, Disposal, Dishwasher
- Laundry: Main Level, Lower Level, Laundry Room, Washer Hookup, Dryer Connection
Features
- One Living Area, Liv/Din Combo, Eat-in Kitchen, Kitchen Island, Breakfast Bar, Utility Room Inside, Open Floorplan, High Speed Internet, All Bedrooms Downstairs, Walk-In Closet(s), Ceiling Fan(s), Custom Cabinets
- Flooring: Ceramic Tile, Vinyl
- Has basement: No
- Number of fireplaces: 1
- Fireplace features: One, Living Room
Interior area
- Total interior livable area: 3,311 sqft
Video & virtual tour
Property
Parking
- Total spaces: 3
- Parking features: Three Car Garage, Circular Driveway
- Garage spaces: 3
- Has uncovered spaces: Yes
Features
- Levels: One
- Stories: 1
- Patio & porch: Patio
- Exterior features: Solar Panels
- Pool features: None, Community
Lot
- Size: 1.27 Acres
- Residential vegetation: Mature Trees
Details
- Parcel number: 100073059000
Construction
Type & style
- Home type: SingleFamily
- Property subtype: Single Family Residence
Materials
- Stone, Stucco, Foam Insulation
- Foundation: Slab
- Roof: Metal
Condition
- Pre-Owned
- New construction: No
- Year built: 2024
Community & HOA
Community
- Features: Tennis Court(s), Playground, Sports Court
- Security: Controlled Access
- Subdivision: Belle Oaks Ranch
HOA
- Has HOA: Yes
- HOA fee: $95 monthly
- HOA name: BELLE OAKS
Location
- Region: Bulverde
Financial & listing details
- Price per square foot: $294/sqft
- Tax assessed value: $985,870
- Annual tax amount: $17,862
- Price range: $975K - $975K
- Date on market: 4/17/2026
- Cumulative days on market: 129 days
- Listing terms: Conventional,FHA,VA Loan,Cash
Estimated market value
$957,700
$910,000 - $1.01M
$4,179/mo
Price history
| Date | Event | Price |
|---|---|---|
| 6/27/2026 | Price change | $974,990-1%$294/sqft |
Source:  LERA MLS #1959098 Report a problem LERA MLS #1959098 Report a problem | ||
| 6/11/2026 | Price change | $984,990-1.5%$297/sqft |
Source: LERA MLS #1959098 Report a problem | ||
| 5/26/2026 | Listed for sale | $999,990$302/sqft |
Source: LERA MLS #1959098 Report a problem | ||
| 4/27/2026 | Contingent | $999,990$302/sqft |
Source: LERA MLS #1959098 Report a problem | ||
| 4/17/2026 | Listed for sale | $999,990$302/sqft |
Source: LERA MLS #1959098 Report a problem | ||
Public tax history
| Year | Property taxes | Tax assessment |
|---|---|---|
| 2025 | $2,158 -81.8% | $985,870 +45.6% |
| 2024 | $11,855 +225.2% | $677,140 +221% |
| 2023 | $3,646 -8.7% | $210,920 |
| 2022 | $3,994 | $210,920 |
Find assessor info on the county website
Monthly payment
Est. payment
Payment breakdown
Explore the cost of this home by adjusting the details. Changes won't be saved.Climate risks
Neighborhood: 78163
Nearby schools
GreatSchools rating
- 9/10Rahe Bulverde Elementary SchoolGrades: PK-5Distance: 3.3 mi
- 9/10Spring Branch Middle SchoolGrades: 6-8Distance: 4.8 mi
- 8/10Smithson Valley High SchoolGrades: 9-12Distance: 9.4 mi
Schools provided by the listing agent
- Elementary: Rahe Bulverde Elementary
- Middle: Spring Branch
- High: Smithson Valley
- District: Comal
Source: LERA MLS. This data may not be complete. We recommend contacting the local school district to confirm school assignments for this home.
- $646,9004 bd4 ba3.1k sqft34733 Carries Creek Dr, Bulverde, TX 78163Off Market
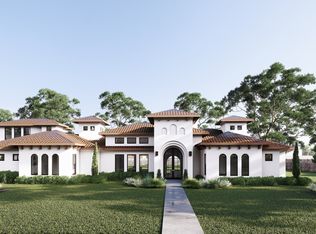
- $822,800-- bd3 ba2.8k sqft34745 Carries Creek Dr, Bulverde, TX 78163Off Market
- $167,0001.34 acres34729 Carries Creek Dr #89, Bulverde, TX 78163Lot/Land

- $175,4001.34 acres34729 Carries Creek Dr, Bulverde, TX 78163Off Market
- $154,6801.01 acres34732 Carries Creek Dr, Bulverde, TX 78163Off Market
- $685,570-- bd4 ba3.5k sqft34740 Carries Creek Dr, Bulverde, TX 78163Off Market
- $154,6801.01 acres34744 Carries Creek Dr, Bulverde, TX 78163Off Market
- $1,267,100-- bd-- ba2.5k sqft757 Ansley Home, Bulverde, TX 78163Off Market
A local agent can set up tours, give advice and negotiate with sellers.
Similar homes
- $995,0004 bd4 ba2.9k sqft34753 Carries Creek Dr, Bulverde, TX 78163New Construction
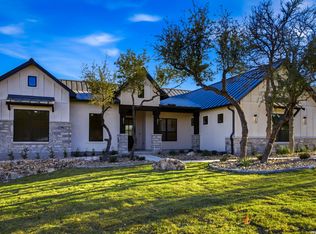
 MLS ID #1962178, Ivan Fraire TREC #718366, Fraire Realty Group, INC.. LERA MLS
 - $999,9004 bd3 ba3.2k sqft729 Fossil Springs, Bulverde, TX 78163For Sale
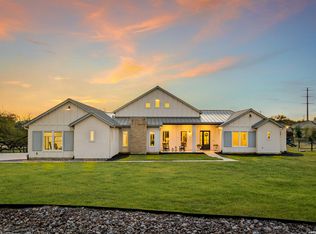 MLS ID #1948324, Liz Niemietz TREC #733001, LPT Realty, LLC. LERA MLS
 - $799,9906 bd4 ba2.8k sqft740 Sharp Springs, Bulverde, TX 78163For Sale
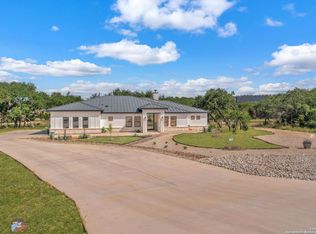 MLS ID #1944233, Ryan McDaniel TREC #758274, Keller Williams Heritage. LERA MLS
 - $1,200,0003 bd4 ba3.2k sqft743 Maximino Ridge, Bulverde, TX 78163For Sale
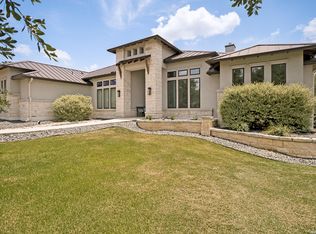 MLS ID #1998891, Grace Pavliska TREC #620615, Phyllis Browning Company. LERA MLS
 - $1,379,0004 bd5 ba4.1k sqft720 JOHANNA RIDGE RD, Bulverde, TX 78163For SaleMLS ID #1998747, Amy Boeve TREC #750221, Keller Williams Legacy. LERA MLS
- $1,250,0005 bd4 ba3.5k sqft979 Belle Oaks, Bulverde, TX 78163For SaleMLS ID #1951415, Kathleen Clark TREC #781128, M. Stagers Realty Partners. LERA MLS
- from $930,1604 bd4 ba3k sqftMedina Plan, Belle Oaks Ranch, Bulverde, TX 78163New ConstructionJourney Homes
- $1,425,0003 bd4 ba4.6k sqft784 Ansley Forest Rd., Bulverde, TX 78163For SaleMLS ID #2000218, Delaine Mathieu TREC #761135, Kuper Sotheby's Int'l Realty. LERA MLS
- $979,0004 bd4 ba3.5k sqft220 Trappers, New Braunfels, TX 78132For SaleMLS ID #1966448, Terre Collins TREC #542904, Century 21 River & Ridge. LERA MLS
- from $1,196,1003 bd4 ba3.3k sqftSendero Plan, Belle Oaks Ranch, Bulverde, TX 78163New ConstructionJourney Homes
- $1,025,0004 bd5 ba3.1k sqft1416 CORKSCREW CT, New Braunfels, TX 78132For SaleMLS ID #1959474, Daniel Cuevas TREC #733102, Real Broker, LLC. LERA MLS
- $999,9004 bd5 ba3.8k sqft9703 IVORY CYN, San Antonio, TX 78255For SaleMLS ID #1999652, Misty Niemeyer TREC #535431, Niemeyer & Associates, REALTORS. LERA MLS
- $939,9994 bd4 ba3.4k sqft30137 Valley Run, Fair Oaks Ranch, TX 78015For SaleMLS ID #2001497, David Garcia TREC #684055, SERHANT.. LERA MLS
- $1,190,0004 bd4 ba3.5k sqft25814 ECHO MTN, San Antonio, TX 78260For SaleMLS ID #1996580, JoDee Gilmore TREC #591373, eXp Realty. LERA MLS
- $965,0003 bd3 ba2.8k sqft231 River Bend Place, Spring Branch, TX 78070For SaleMLS ID #2004559, Kimberly Gray TREC #669111, Keller Williams Heritage. LERA MLS
- $889,0004 bd3 ba3.2k sqft1150 DIRETTO DR, New Braunfels, TX 78132For SaleMLS ID #1998011, Angela Walls TREC #477232, Century 21 River & Ridge. LERA MLS
- $529,0004 bd4 ba3.1k sqft31805 Acacia Vista, Bulverde, TX 78163For SaleMLS ID #1999700, Karolina Dudek TREC #775485, LPT Realty, LLC. LERA MLS
- $995,0004 bd5 ba4.4k sqft1140 Blackburnian, New Braunfels, TX 78132For SaleMLS ID #1993547, Catherine Sandifer-Robertson TREC #745583, Coldwell Banker D'Ann Harper. LERA MLS
- $995,0004 bd4 ba3.8k sqft97 Coleman Springs, Boerne, TX 78006For SaleMLS ID #1956229, Ryan Rendon TREC #699528, Real Broker, LLC. LERA MLS
- $1,100,0005 bd4 ba3.1k sqft107 TIMBER MOUNTAIN DR, Boerne, TX 78006For SaleMLS ID #2006108, Kristian Forks TREC #678189, Kuper Sotheby's Int'l Realty. LERA MLS
