ASK ABOUT OUR CURRENT INCENTIVES! Experience elevated Hill Country living in this stunning new construction home located in the highly sought-after Belle Oaks community. Photos shown are of the same floorplan but a different home. This home is projected to be completed by July 2026. Situated on a spacious homesite surrounded by mature trees, this beautifully designed residence offers the perfect blend of modern luxury and natural serenity. This thoughtfully crafted home features 4 spacious bedrooms, 4 full bathrooms, a dedicated study, a powder room, and a 3-car garage with an oversized Texas truck bay, providing both functionality and flexibility for today's lifestyle. Inside, you'll find an open-concept layout with designer finishes, soaring ceilings, and abundant natural light throughout. The gourmet kitchen serves as the heart of the home, showcasing stylish cabinetry, premium countertops, a large center island, and effortless flow into the expansive living and dining areas-perfect for entertainment or everyday living. The private primary suite is a true retreat, offering a spa-inspired bathroom with dual vanities, an oversized walk-in shower, and a generous walk-in closet. Secondary bedrooms each provide comfort and privacy, ideal for guests or family, while the dedicated study offers the perfect work-from-home setup. Step outside and enjoy the beauty of the Hill Country with a large covered patio that provides plenty of space to create your dream outdoor oasis. Located within Belle Oaks, residents enjoy upscale amenities including a community pool, playground, walking trails, and gated access, all while being conveniently positioned between San Antonio and New Braunfels with easy access to shopping, dining, and top-rated schools. This home delivers the perfect combination of privacy, luxury, and convenience-an exceptional opportunity to own in one of the area's premier communities.
New construction
$995,000
34753 Carries Creek Dr, Bulverde, TX 78163
4beds
2,983sqft
Single Family Residence
Built in 2026
1.01 Acres Lot
$975,100 Zestimate®
$334/sqft
$95/mo HOA
What's special
Designer finishesAbundant natural light throughoutLarge covered patioDedicated studyOversized walk-in showerGenerous walk-in closetPremium countertops
- 124 days
- 290
- 18
Zillow last checked:
Listing updated:
Listed by:
Ivan Fraire TREC #718366 (210) 585-1699,
Fraire Realty Group, INC.
Source: LERA MLS,MLS#: 1962178
Facts & features
Interior
Bedrooms & bathrooms
- Bedrooms: 4
- Bathrooms: 4
- Full bathrooms: 3
- 1/2 bathrooms: 1
Primary bedroom
- Features: Walk-In Closet(s), Full Bath
- Area: 285
- Dimensions: 15 x 19
Bedroom 2
- Area: 168
- Dimensions: 12 x 14
Bedroom 3
- Area: 182
- Dimensions: 13 x 14
Bedroom 4
- Area: 154
- Dimensions: 14 x 11
Primary bathroom
- Features: Tub/Shower Separate, Single Vanity
- Area: 160
- Dimensions: 10 x 16
Family room
- Area: 437
- Dimensions: 23 x 19
Kitchen
- Area: 220
- Dimensions: 20 x 11
Heating
- Central, Natural Gas
Cooling
- Central Air
Features
- Study/Library, Walk-In Closet(s), Ceiling Fan(s)
- Flooring: Saltillo Tile
- Windows: Window Coverings
- Has basement: No
- Has fireplace: No
- Fireplace features: Not Applicable
Interior area
- Total interior livable area: 2,983 sqft
Property
Parking
- Total spaces: 3
- Parking features: Three Car Garage
- Garage spaces: 3
Features
- Levels: One
- Stories: 1
- Patio & porch: Covered
- Pool features: None
Lot
- Size: 1.01 Acres
Details
- Parcel number: 100073059400
Construction
Type & style
- Home type: SingleFamily
- Property subtype: Single Family Residence
Materials
- Stone, Stucco, Siding
- Foundation: Slab
- Roof: Composition
Condition
- New Construction
- New construction: Yes
- Year built: 2026
Details
- Builder name: Greyhaven Homes LLC
Community & HOA
Community
- Features: Other
- Subdivision: Belle Oaks Ranch
HOA
- Has HOA: Yes
- HOA fee: $95 monthly
- HOA name: BELLE OAKS POA
Location
- Region: Bulverde
Financial & listing details
- Price per square foot: $334/sqft
- Tax assessed value: $154,680
- Annual tax amount: $3,307
- Price range: $995K - $995K
- Date on market: 4/29/2026
- Cumulative days on market: 124 days
- Listing terms: Conventional,FHA,VA Loan,TX Vet,Cash
Estimated market value
$975,100
$926,000 - $1.02M
$3,580/mo
Price history
| Date | Event | Price |
|---|---|---|
| 4/29/2026 | Listed for sale | $995,000$334/sqft |
Source:  LERA MLS #1962178 Report a problem LERA MLS #1962178 Report a problem | ||
Public tax history
| Year | Property taxes | Tax assessment |
|---|---|---|
| 2025 | $2,803 -7% | $154,680 -10.2% |
| 2024 | $3,014 -8.8% | $172,160 -10% |
| 2023 | $3,307 -8.7% | $191,290 |
| 2022 | $3,622 | $191,290 |
Find assessor info on the county website
Monthly payment
Est. payment
Payment breakdown
Explore the cost of this home by adjusting the details. Changes won't be saved.Climate risks
Neighborhood: 78163
Nearby schools
Schools provided by the listing agent
- Elementary: Rahe Bulverde Elementary
- Middle: Spring Branch
- High: Smithson Valley
- District: Comal
Source: LERA MLS. This data may not be complete. We recommend contacting the local school district to confirm school assignments for this home.
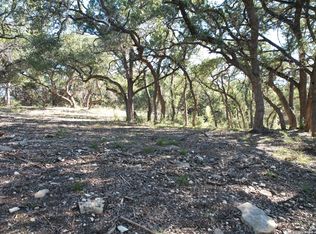
Similar homes
- $999,9004 bd3 ba3.2k sqft729 Fossil Springs, Bulverde, TX 78163For Sale
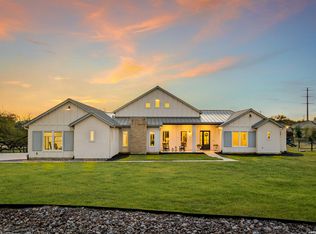
 MLS ID #1948324, Liz Niemietz TREC #733001, LPT Realty, LLC. LERA MLS
 - $974,9904 bd4 ba3.3k sqft34737 Carries Creek, Bulverde, TX 78163For Sale
 MLS ID #1959098, Dayton Schrader TREC #312921, eXp Realty. LERA MLS
 - $1,095,0004 bd5 ba3k sqft34748 CARRIES CREEK DR, Bulverde, TX 78163New Construction
 MLS ID #2004717, Miguel Herrera TREC #585892, The Agency San Antonio. LERA MLS
 - $799,0004 bd4 ba2.7k sqft981 Jenny Leigh Trail, Bulverde, TX 78163New Construction
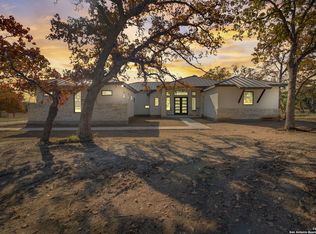 MLS ID #1971449, Labib Hashim TREC #714577, Keller Williams Heritage. LERA MLS
 - $799,9906 bd4 ba2.8k sqft740 Sharp Springs, Bulverde, TX 78163For SaleMLS ID #1944233, Ryan McDaniel TREC #758274, Keller Williams Heritage. LERA MLS
- $1,379,0004 bd5 ba4.1k sqft720 JOHANNA RIDGE RD, Bulverde, TX 78163For SaleMLS ID #1998747, Amy Boeve TREC #750221, Keller Williams Legacy. LERA MLS
- $1,250,0005 bd4 ba3.5k sqft979 Belle Oaks, Bulverde, TX 78163For SaleMLS ID #1951415, Kathleen Clark TREC #781128, M. Stagers Realty Partners. LERA MLS
- $999,9903 bd4 ba2.8k sqft315 Lantana Mesa, Spring Branch, TX 78070For SaleMLS ID #1995029, Richard Soto TREC #501488, VIP Realty. LERA MLS
- $999,3335 bd5 ba4.1k sqft3011 River Way, Spring Branch, TX 78070Active
 MLS ID #2979109, Heather Knox, eXp Realty, LLC. Unlock MLS
 - $1,025,0004 bd5 ba3.1k sqft1416 CORKSCREW CT, New Braunfels, TX 78132For SaleMLS ID #1959474, Daniel Cuevas TREC #733102, Real Broker, LLC. LERA MLS
- $979,0004 bd4 ba3.5k sqft220 Trappers, New Braunfels, TX 78132For SaleMLS ID #1966448, Terre Collins TREC #542904, Century 21 River & Ridge. LERA MLS
- $859,0003 bd3 ba2.8k sqft1147 POWDER RIDGE RD, New Braunfels, TX 78132For SaleMLS ID #2011958, Jessica Sosa TREC #786790, Stag & Stone Realty LLC. LERA MLS
- $995,0004 bd5 ba3k sqft9847 Midsomer Pl, San Antonio, TX 78255New ConstructionMLS ID #1885440, Miguel Herrera TREC #585892, The Agency San Antonio. LERA MLS
- $925,0004 bd4 ba3k sqft26617 Timberline Dr, San Antonio, TX 78260New ConstructionMLS ID #1950549, Joseph Aguilar TREC #621981, BHHS Don Johnson Realtors - SA. LERA MLS
- $995,0004 bd5 ba4.4k sqft1140 Blackburnian, New Braunfels, TX 78132For SaleMLS ID #1993547, Catherine Sandifer-Robertson TREC #745583, Coldwell Banker D'Ann Harper. LERA MLS
- $999,9004 bd5 ba3.8k sqft9703 IVORY CYN, San Antonio, TX 78255For SaleMLS ID #1999652, Misty Niemeyer TREC #535431, Niemeyer & Associates, REALTORS. LERA MLS
- $949,0004 bd4 ba3.4k sqft17743 Rancho Diana, San Antonio, TX 78255For SaleMLS ID #1997331, Fernanda Leon TREC #695129, The Agency San Antonio. LERA MLS
- $965,0003 bd3 ba2.8k sqft231 River Bend Place, Spring Branch, TX 78070For SaleMLS ID #2004559, Kimberly Gray TREC #669111, Keller Williams Heritage. LERA MLS
