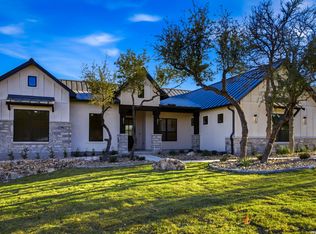
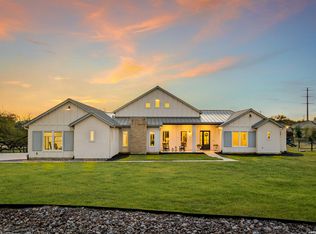
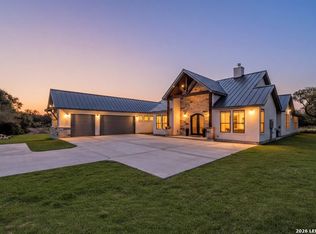
Experience elevated Hill Country living in the prestigious gated community of Belle Oaks. Crafted by Rockpointe Custom Homes, this exceptional new construction sits on a sprawling 1.01-acre homesite and showcases timeless architecture, impeccable craftsmanship, and sophisticated design throughout. Featuring 4 bedrooms, 4 full baths, 1 half bath, a private study, formal dining room, and an oversized 3-car side-entry garage, this thoughtfully designed 1.5-story residence seamlessly blends luxury with everyday functionality. The heart of the home is an impressive chef's kitchen, complete with premium finishes, custom cabinetry, an oversized island, walk-in pantry, and an open-concept layout that flows effortlessly into the expansive living area. Soaring ceilings accented by exposed wood beams, rich wood flooring, elegant porcelain tile, and abundant natural light create an atmosphere that is both warm and refined. Designed for entertaining as much as daily living, every space has been carefully curated to offer comfort, style, and effortless sophistication. The luxurious primary suite serves as a private retreat, featuring a spa-inspired bath and generous walk-in closet. Spacious secondary bedrooms provide exceptional privacy for family and guests, while the upstairs game room offers additional flexibility for recreation or relaxation. Step outside to enjoy the tranquility of Belle Oaks, where mature Hill Country surroundings provide the perfect backdrop for future outdoor living. With room to design your dream pool, outdoor kitchen, or private retreat, the possibilities are endless. Ideally located just minutes from premier shopping, dining, top-rated Comal ISD schools, and convenient access to San Antonio, Boerne, and New Braunfels, this remarkable residence offers the perfect balance of privacy, luxury, and accessibility. More than just a home, this is an opportunity to embrace the finest in Texas Hill Country living.
New construction
$1,095,000
34748 CARRIES CREEK DR, Bulverde, TX 78163
4beds
3,055sqft
Single Family Residence
Built in 2026
1.01 Acres Lot
$-- Zestimate®
$358/sqft
$95/mo HOA
What's special
Timeless architecturePremium finishesRich wood flooringMature hill country surroundingsFormal dining roomAbundant natural lightGenerous walk-in closet
- 27 days |
- 285 |
- 28 |
Likely to sell faster than
Zillow last checked:
Listing updated:
Listed by:
Miguel Herrera TREC #585892 (210) 563-3660,
The Agency San Antonio
Source: LERA MLS,MLS#: 2004717
Facts & features
Interior
Bedrooms & bathrooms
- Bedrooms: 4
- Bathrooms: 5
- Full bathrooms: 4
- 1/2 bathrooms: 1
Primary bedroom
- Features: Walk-In Closet(s), Full Bath
- Area: 240
- Dimensions: 16 x 15
Bedroom 2
- Area: 168
- Dimensions: 12 x 14
Bedroom 3
- Area: 168
- Dimensions: 12 x 14
Bedroom 4
- Area: 168
- Dimensions: 12 x 14
Primary bathroom
- Features: Tub/Shower Separate, Double Vanity
- Area: 144
- Dimensions: 16 x 9
Dining room
- Area: 144
- Dimensions: 12 x 12
Kitchen
- Area: 228
- Dimensions: 19 x 12
Living room
- Area: 360
- Dimensions: 18 x 20
Office
- Area: 108
- Dimensions: 9 x 12
Heating
- Heat Pump, 2 Units, Electric
Cooling
- Ceiling Fan(s), Two Central
Appliances
- Included: Cooktop, Built-In Oven, Self Cleaning Oven, Microwave, Gas Cooktop, Refrigerator, Disposal, Dishwasher, Gas Water Heater, Plumb for Water Softener, 2+ Water Heater Units, Tankless Water Heater, ENERGY STAR Qualified Appliances, High Efficiency Water Heater
- Laundry: Main Level, Laundry Room, Washer Hookup, Dryer Connection
Features
- One Living Area, Separate Dining Room, Eat-in Kitchen, Kitchen Island, Breakfast Bar, Pantry, Study/Library, Game Room, Utility Room Inside, Secondary Bedroom Down, 1st Floor Lvl/No Steps, High Ceilings, Open Floorplan, Walk-In Closet(s), Master Downstairs, Ceiling Fan(s), Chandelier, Solid Counter Tops, Custom Cabinets, Programmable Thermostat
- Flooring: Ceramic Tile, Wood
- Windows: Double Pane Windows, Low Emissivity Windows
- Has basement: No
- Attic: Access Only,Pull Down Stairs
- Number of fireplaces: 1
- Fireplace features: One, Living Room
Interior area
- Total interior livable area: 3,055 sqft
Video & virtual tour
Property
Parking
- Total spaces: 3
- Parking features: Three Car Garage, Attached, Garage Faces Side, Garage Door Opener
- Attached garage spaces: 3
Features
- Levels: Two
- Stories: 1.5
- Patio & porch: Patio, Covered
- Pool features: None, Community
Lot
- Size: 1.01 Acres
- Features: Wooded, Level
- Residential vegetation: Mature Trees, Mature Trees (ext feat)
Details
- Parcel number: 100073061600
Construction
Type & style
- Home type: SingleFamily
- Property subtype: Single Family Residence
Materials
- 4 Sides Masonry, Stucco, Foam Insulation
- Foundation: Slab
- Roof: Metal
Condition
- New Construction
- New construction: Yes
- Year built: 2026
Details
- Builder name: Rockpointe Custom Homes
Utilities & green energy
- Electric: PEC
- Gas: UNIGAS
- Sewer: SEPTIC, Septic
- Water: TEXAS WATER
Community & HOA
Community
- Features: Tennis Court(s), Clubhouse, Playground, Jogging Trails, Sports Court, Bike Trails
- Security: Smoke Detector(s), Security System Owned, Controlled Access
- Subdivision: Belle Oaks Ranch
HOA
- Has HOA: Yes
- HOA fee: $95 monthly
- HOA name: BELLE OAKS POA
Location
- Region: Bulverde
Financial & listing details
- Price per square foot: $358/sqft
- Tax assessed value: $154,680
- Annual tax amount: $2,802
- Price range: $1.1M - $1.1M
- Date on market: 7/31/2026
- Cumulative days on market: 57 days
- Listing terms: Conventional,FHA,VA Loan,Cash
- Road surface type: Paved
Estimated market value
Not available
Estimated sales range
Not available
Not available
Price history
| Date | Event | Price |
|---|---|---|
| 7/31/2026 | Listed for sale | $1,095,000$358/sqft |
Source:  LERA MLS #2004717 Report a problem LERA MLS #2004717 Report a problem | ||
| 7/22/2026 | Listing removed | $1,095,000$358/sqft |
Source: LERA MLS #1993946 Report a problem | ||
| 6/22/2026 | Listed for sale | $1,095,000$358/sqft |
Source: LERA MLS #1993946 Report a problem | ||
Public tax history
| Year | Property taxes | Tax assessment |
|---|---|---|
| 2025 | $2,803 -7% | $154,680 -10.2% |
| 2024 | $3,014 -8.8% | $172,160 -10% |
| 2023 | $3,307 -0.8% | $191,290 +8.7% |
| 2022 | $3,333 | $176,021 |
Find assessor info on the county website
Monthly payment
Est. payment
Payment breakdown
Explore the cost of this home by adjusting the details. Changes won't be saved.Climate risks
Neighborhood: 78163
Nearby schools
GreatSchools rating
- 9/10Rahe Bulverde Elementary SchoolGrades: PK-5Distance: 3.2 mi
- 9/10Spring Branch Middle SchoolGrades: 6-8Distance: 4.7 mi
- 8/10Smithson Valley High SchoolGrades: 9-12Distance: 9.2 mi
Schools provided by the listing agent
- Elementary: Rahe Primary
- Middle: Spring Branch
- High: Smithson Valley
- District: Comal
Source: LERA MLS. This data may not be complete. We recommend contacting the local school district to confirm school assignments for this home.
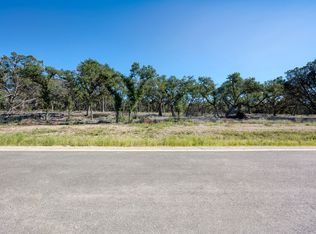
- $154,6801.01 acres34744 Carries Creek Dr, Bulverde, TX 78163Off Market
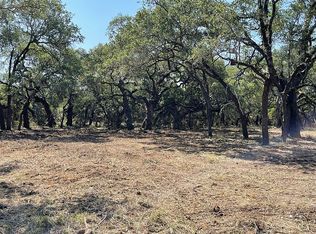
- $--1 acre34756 Carries Crk #7, Bulverde, TX 78163Off Market
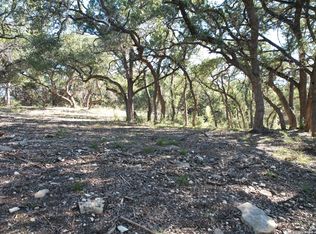
- $149,9991.07 acres34749 Carries Creek Dr #94, Bulverde, TX 78163Lot/Land
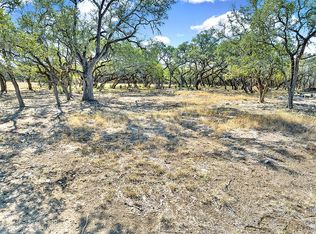
- $154,6801.01 acres34756 Carries Creek Dr, Bulverde, TX 78163Off Market
- $685,570-- bd4 ba3.5k sqft34740 Carries Creek Dr, Bulverde, TX 78163Off Market
- $349,9002.21 acres34760 Carries Creek Dr #19, Bulverde, TX 78163Lot/Land
- $--1.16 acres718 Blaze Ridge Blvd, Bulverde, TX 78163Sold
- $995,0004 bd4 ba2.9k sqft34753 Carries Creek Dr, Bulverde, TX 78163New Construction
A local agent can set up tours, give advice and negotiate with sellers.
Similar homes
- $995,0004 bd4 ba2.9k sqft34753 Carries Creek Dr, Bulverde, TX 78163New Construction
 MLS ID #1962178, Ivan Fraire TREC #718366, Fraire Realty Group, INC.. LERA MLS
 - $999,9004 bd3 ba3.2k sqft729 Fossil Springs, Bulverde, TX 78163For Sale
 MLS ID #1948324, Liz Niemietz TREC #733001, LPT Realty, LLC. LERA MLS
 - $974,9904 bd4 ba3.3k sqft34737 Carries Creek, Bulverde, TX 78163For Sale
 MLS ID #1959098, Dayton Schrader TREC #312921, eXp Realty. LERA MLS
 - $999,9904 bd4 ba3.2k sqft877 Annabelle Ave, Bulverde, TX 78163New Construction
 MLS ID #1950155, Scott Malouff TREC #658231, Keller Williams Heritage. LERA MLS
 - $1,250,0005 bd4 ba3.5k sqft979 Belle Oaks, Bulverde, TX 78163For SaleMLS ID #1951415, Kathleen Clark TREC #781128, M. Stagers Realty Partners. LERA MLS
- $799,9906 bd4 ba2.8k sqft740 Sharp Springs, Bulverde, TX 78163For SaleMLS ID #1944233, Ryan McDaniel TREC #758274, Keller Williams Heritage. LERA MLS
- $799,0004 bd4 ba2.7k sqft981 Jenny Leigh Trail, Bulverde, TX 78163New ConstructionMLS ID #1971449, Labib Hashim TREC #714577, Keller Williams Heritage. LERA MLS
- from $1,196,1003 bd4 ba3.3k sqftSendero Plan, Belle Oaks Ranch, Bulverde, TX 78163New ConstructionJourney Homes
- $1,100,0005 bd4 ba3.1k sqft107 TIMBER MOUNTAIN DR, Boerne, TX 78006For SaleMLS ID #2006108, Kristian Forks TREC #678189, Kuper Sotheby's Int'l Realty. LERA MLS
- $1,100,0004 bd6 ba3.7k sqft4112 Little Gem, San Antonio, TX 78261For SaleMLS ID #2003925, Tara Medina TREC #758667, Real Broker, LLC. LERA MLS
- $1,299,0004 bd4 ba4.1k sqft824 WATERSTONE PKWY, Boerne, TX 78006For SaleMLS ID #2005504, Taylor Julian TREC #583042, All City San Antonio Registered Series. LERA MLS
- $1,087,0004 bd4 ba3.1k sqft8823 FALCON PL, San Antonio, TX 78256For SaleMLS ID #1998971, Charlie Sanchez Rivera TREC #850953, Levi Rodgers Real Estate Group. LERA MLS
- $999,3335 bd5 ba4.1k sqft3011 River Way, Spring Branch, TX 78070Active
 MLS ID #2979109, Heather Knox, eXp Realty, LLC. Unlock MLS
 - $969,9994 bd3 ba3.3k sqft292 SCENIC CYN, New Braunfels, TX 78132For SaleMLS ID #2006257, Cody Posey TREC #822002, Popby Realty. LERA MLS
- $1,075,0004 bd4 ba3.4k sqft1758 Paradise, Canyon Lake, TX 78133New ConstructionMLS ID #2003235, Robert Elder TREC #436622, Phyllis Browning Company. LERA MLS
- $1,200,0005 bd4 ba3.6k sqft29357 Raintree Rdg, Boerne, TX 78015For SaleMLS ID #2006654, Michelle Buchanan TREC #590383, Magnolia Realty. LERA MLS
- from $709,9004 bd5 ba3.8k sqftWAGNER Plan, Ventana - 60', Bulverde, TX 78163New ConstructionDrees Homes
- $1,090,0005 bd6 ba3.9k sqft541 CANTERA RIDGE, New Braunfels, TX 78132For SaleMLS ID #1943132, Amanda Ecklof TREC #723237, eXp Realty. LERA MLS
- from $1,430,2103 bd4 ba3.9k sqftCordova Plan, Belle Oaks Ranch, Bulverde, TX 78163New ConstructionJourney Homes
- $1,239,0004 bd4 ba3.3k sqft1426 Robusto, New Braunfels, TX 78132For SaleMLS ID #2009063, Kyle Ritter TREC #790743, Anders Pierce Realty. LERA MLS
