Welcome to 877 Annabelle Ave in Bulverde, TX a beautifully designed 4 bed, 3.5 bath Hill Country Farmhouse on 1.05 acres in a peaceful gated community. Offering 3,261 SqFt with a 3 Car Garage, this home blends luxury and flexibility with high ceilings, upgraded tile flooring, a dedicated office, and a versatile flex room that can serve as a 4th bedroom, media room, or additional living space. The open-concept kitchen features quartz countertops, BOSCH stainless steel appliances, and designer finishes. The spacious primary suite includes a spa-like bath with soaking tub and walk-in shower, while an accent fireplace adds warmth to the living area. Enjoy outdoor living with a covered patio, stained pine ceilings, and a lanai with summer kitchen and gas grill plus space for a future pool. Conveniently located near Hwy 281 and FM 46 for easy access to San Antonio and surrounding areas. Additional features include masonry stone & stucco exterior, high-performance windows, oversized driveway, and irrigation system. This is a must-see, beautifully crafted custom home that perfectly combines elegance, comfort, and Hill Country charm.
New construction
Price cut: $30K (7/31)
$1,020,000
877 Annabelle Ave, Bulverde, TX 78163
4beds
3,261sqft
:
Get pre-qualified$6,950/mo
Single Family Residence
Built in 2026
1.05 Acres Lot
$1,001,800 Zestimate®
$313/sqft
$81/mo HOA
What's special
Designer finishesDedicated officeHigh ceilingsUpgraded tile flooringHigh-performance windowsQuartz countertopsCovered patio
- 140 days |
- 271 |
- 10 |
Zillow last checked:
Listing updated:
Listed by:
Scott Malouff TREC #658231 (210) 365-6192,
Keller Williams Heritage
Source: LERA MLS,MLS#: 1950155
Facts & features
Interior
Bedrooms & bathrooms
- Bedrooms: 4
- Bathrooms: 4
- Full bathrooms: 3
- 1/2 bathrooms: 1
Primary bedroom
- Features: Walk-In Closet(s), Ceiling Fan(s), Full Bath
- Area: 225
- Dimensions: 15 x 15
Bedroom 2
- Area: 352
- Dimensions: 22 x 16
Bedroom 3
- Area: 144
- Dimensions: 12 x 12
Bedroom 4
- Area: 144
- Dimensions: 12 x 12
Primary bathroom
- Features: Tub/Shower Combo, Separate Vanity, Double Vanity, Soaking Tub
- Area: 120
- Dimensions: 12 x 10
Dining room
- Area: 143
- Dimensions: 11 x 13
Kitchen
- Area: 852
- Dimensions: 71 x 12
Living room
- Area: 729
- Dimensions: 27 x 27
Office
- Area: 121
- Dimensions: 11 x 11
Heating
- Central, Natural Gas
Cooling
- Central Air
Appliances
- Included: Range, Refrigerator
- Laundry: Main Level, Washer Hookup, Dryer Connection
Features
- One Living Area, Eat-in Kitchen, Kitchen Island, Pantry, Study/Library, Game Room, Media Room, 1st Floor Lvl/No Steps, Walk-In Closet(s)
- Flooring: Ceramic Tile
- Has basement: No
- Attic: Pull Down Stairs
- Number of fireplaces: 1
- Fireplace features: One
Interior area
- Total interior livable area: 3,261 sqft
Property
Parking
- Total spaces: 3
- Parking features: Three Car Garage
- Garage spaces: 3
Features
- Levels: One
- Stories: 1
- Pool features: None, Community
Lot
- Size: 1.05 Acres
Details
- Parcel number: 100073040600
Construction
Type & style
- Home type: SingleFamily
- Property subtype: Single Family Residence
Materials
- Stone, Stucco
- Foundation: Slab
- Roof: Metal
Condition
- New Construction
- New construction: Yes
- Year built: 2026
Details
- Builder name: David Martinez Custom Hom
Utilities & green energy
- Sewer: Septic
- Water: Water System
Community & HOA
Community
- Features: Tennis Court(s), Clubhouse, Playground, Jogging Trails, Sports Court, Basketball Court
- Security: Controlled Access
- Subdivision: Belle Oaks Ranch
HOA
- Has HOA: Yes
- HOA fee: $975 annually
- HOA name: BELLE OAKS RANCH HOA
Location
- Region: Bulverde
Financial & listing details
- Price per square foot: $313/sqft
- Tax assessed value: $158,390
- Annual tax amount: $12,000
- Price range: $1M - $1M
- Date on market: 3/19/2026
- Cumulative days on market: 140 days
- Listing terms: Conventional,FHA,VA Loan,Cash
Estimated market value
$1,001,800
$952,000 - $1.05M
$4,053/mo
Price history
| Date | Event | Price |
|---|---|---|
| 7/31/2026 | Price change | $1,020,000-2.9%$313/sqft |
Source:  LERA MLS #1950155 Report a problem LERA MLS #1950155 Report a problem | ||
| 7/9/2026 | Price change | $1,050,000-2.3%$322/sqft |
Source: LERA MLS #1950155 Report a problem | ||
| 6/12/2026 | Price change | $1,075,000-4.4%$330/sqft |
Source: LERA MLS #1950155 Report a problem | ||
| 4/14/2026 | Price change | $1,125,000-2.2%$345/sqft |
Source: LERA MLS #1950155 Report a problem | ||
| 3/19/2026 | Listed for sale | $1,150,000$353/sqft |
Source: LERA MLS #1950155 Report a problem | ||
Public tax history
| Year | Property taxes | Tax assessment |
|---|---|---|
| 2025 | $2,870 -7% | $158,390 -10.2% |
| 2024 | $3,087 -8.8% | $176,310 -10% |
| 2023 | $3,386 -8.7% | $195,900 |
| 2022 | $3,710 | $195,900 |
Find assessor info on the county website
Monthly payment
Est. payment
Payment breakdown
Explore the cost of this home by adjusting the details. Changes won't be saved.Climate risks
Neighborhood: 78163
Nearby schools
GreatSchools rating
- 9/10Rahe Bulverde Elementary SchoolGrades: PK-5Distance: 4 mi
- 9/10Spring Branch Middle SchoolGrades: 6-8Distance: 5.4 mi
- 8/10Smithson Valley High SchoolGrades: 9-12Distance: 10 mi
Schools provided by the listing agent
- Middle: Spring Branch
- High: Smithson Valley
- District: Comal
Source: LERA MLS. This data may not be complete. We recommend contacting the local school district to confirm school assignments for this home.
- $163,1001.1 acres961 Annabelle Ave, Bulverde, TX 78163Off Market
- $183,550-- bd-- ba-- sqft740 Annabelle Ave, Bulverde, TX 78163Off Market
- $154,680-- bd-- ba-- sqft644 Annabelle Ave, Bulverde, TX 78163Off Market
- $154,680-- bd-- ba-- sqft680 Annabelle Ave, Bulverde, TX 78163Off Market
- $167,740-- bd-- ba-- sqft720 Annabelle Ave, Bulverde, TX 78163Off Market
- $155,630-- bd-- ba-- sqft681 Annabelle Ave, Bulverde, TX 78163Off Market
- $169,5001.15 acres733 Annabelle Ave, Bulverde, TX 78163Lot/Land
- $171,580-- bd-- ba-- sqft865 Annabelle Ave, Bulverde, TX 78163Off Market
- $--4 bd4 ba3.3k sqft776 Annabelle Ave, Bulverde, TX 78163Sold
A local agent can set up tours, give advice and negotiate with sellers.
Similar homes
- $1,070,0004 bd3 ba3.2k sqft729 Fossil Springs, Bulverde, TX 78163For Sale
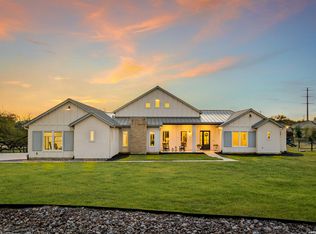
 MLS ID #1948324, Liz Niemietz TREC #733001, LPT Realty, LLC. LERA MLS
 - $1,095,0004 bd5 ba3k sqft34748 CARRIES CREEK DR, Bulverde, TX 78163New Construction
 MLS ID #2004717, Miguel Herrera TREC #585892, The Agency San Antonio. LERA MLS
 - $995,0004 bd4 ba2.9k sqft34753 Carries Creek Dr, Bulverde, TX 78163New Construction
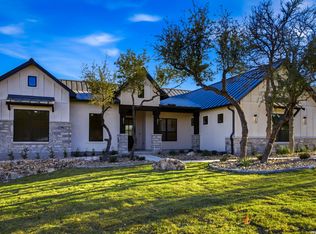 MLS ID #1962178, Ivan Fraire TREC #718366, Fraire Realty Group, INC.. LERA MLS
 - $1,250,0005 bd4 ba3.5k sqft979 Belle Oaks, Bulverde, TX 78163For Sale
 MLS ID #1951415, Kathleen Clark TREC #781128, M. Stagers Realty Partners. LERA MLS
 - $974,9904 bd4 ba3.3k sqft34737 Carries Creek, Bulverde, TX 78163For SaleMLS ID #1959098, Dayton Schrader TREC #312921, eXp Realty. LERA MLS
- $1,259,9994 bd5 ba4.2k sqft982 Belle Oaks, Bulverde, TX 78163For SaleMLS ID #1950947, Gina Fontenot TREC #615605, Hayden Investments, LLC. LERA MLS
- $810,0003 bd3 ba2.6k sqft924 Annabelle Ave., Bulverde, TX 78163For SaleMLS ID #1884839, Liz Niemietz TREC #733001, LPT Realty, LLC. LERA MLS
- $1,202,0203 bd3 ba3.1k sqft34820 Thanksgiving Trail, Bulverde, TX 78163For SaleMLS ID #1993418, Michael Klement TREC #310841, Michael Klement, Broker. LERA MLS
- $799,9906 bd4 ba2.8k sqft740 Sharp Springs, Bulverde, TX 78163For SaleMLS ID #1944233, Ryan McDaniel TREC #758274, Keller Williams Heritage. LERA MLS
- from $1,196,1003 bd4 ba3.3k sqftSendero Plan, Belle Oaks Ranch, Bulverde, TX 78163New ConstructionJourney Homes
- $1,425,0003 bd4 ba4.6k sqft784 Ansley Forest Rd, Bulverde, TX 78163For SaleKuper Sotheby's International Realty
- $969,9994 bd3 ba3.3k sqft292 SCENIC CYN, New Braunfels, TX 78132For SaleMLS ID #2006257, Cody Posey TREC #822002, Popby Realty. LERA MLS
- $1,399,0004 bd5 ba4.1k sqft720 JOHANNA RIDGE RD, Bulverde, TX 78163For SaleMLS ID #1998747, Amy Boeve TREC #750221, Keller Williams Legacy. LERA MLS
- $1,100,0005 bd4 ba3.1k sqft107 TIMBER MOUNTAIN DR, Boerne, TX 78006For SaleMLS ID #2006108, Kristian Forks TREC #678189, Kuper Sotheby's Int'l Realty. LERA MLS
- $784,9004 bd3 ba3.2k sqft31027 Charolais, Bulverde, TX 78163For SaleMLS ID #1946798, James Ynclan TREC #542569, Global Realty Group. LERA MLS
- $1,025,0004 bd5 ba3.1k sqft1416 CORKSCREW CT, New Braunfels, TX 78132For SaleMLS ID #1959474, Daniel Cuevas TREC #733102, Real Broker, LLC. LERA MLS
- $999,9903 bd4 ba2.8k sqft315 Lantana Mesa, Spring Branch, TX 78070For SaleMLS ID #1995029, Richard Soto TREC #501488, VIP Realty. LERA MLS
- $1,299,0004 bd4 ba4.1k sqft824 WATERSTONE PKWY, Boerne, TX 78006For SaleMLS ID #2005504, Taylor Julian TREC #583042, All City San Antonio Registered Series. LERA MLS
- $1,350,0004 bd3 ba3.8k sqft30041 Beck Rd, Bulverde, TX 78163For SaleMLS ID #1960480, Brandon Foster TREC #609423, eXp Realty. LERA MLS
- $965,0003 bd3 ba2.8k sqft231 River Bend Place, Spring Branch, TX 78070For SaleMLS ID #2004559, Kimberly Gray TREC #669111, Keller Williams Heritage. LERA MLS
