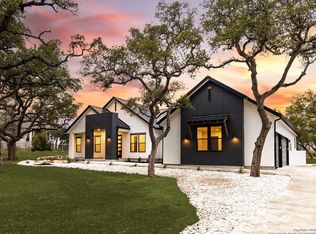
Welcome to your serene Hill Country retreat in the exclusive Belle Oaks subdivision! Nestled on a spacious 1-acre lot in the heart of Bulverde, Texas-known as the "Front Porch of the Texas Hill Country"-this stunning three-bedroom contemporary home offers the perfect blend of modern elegance, privacy, and natural beauty. Exterior & Setting Approached through the gated community of Belle Oaks, the home sits amid mature oak trees with sweeping Hill Country views. The contemporary design features clean lines, generous windows that frame the landscape, and thoughtful architecture that harmonizes with its wooded surroundings. Large homesite like this provide ample space for outdoor living, gardening, or simply enjoying the peaceful Texas evenings under the stars. Interior Highlights Step inside to an open-concept layout flooded with natural light-ideal for both relaxed family living and effortless entertaining. The contemporary interiors emphasize simplicity, flow, and connection to the outdoors: Living & Gathering Spaces: Expansive great room with high ceilings, sleek finishes, and large windows showcasing the oak-dotted views. Kitchen: Modern and functional, perfect for the home chef, with ample counter space and seamless flow to dining and living areas. Primary Suite: A private oasis with generous space and likely Hill Country vistas. Additional Bedrooms: Two well-appointed bedrooms offering flexibility for family, guests, or a home office. Contemporary Touches: Clean geometric lines, abundant natural light, energy-efficient design elements, and a focus on indoor-outdoor living.
For sale
Price cut: $800K (9/6)
$1,199,990
34820 Thanksgiving Trail, Bulverde, TX 78163
3beds
3,152sqft
Single Family Residence
Built in 2022
1.03 Acres Lot
$1,166,900 Zestimate®
$381/sqft
$83/mo HOA
What's special
Sleek finishesClean geometric linesMature oak treesSweeping hill country viewsFocus on indoor-outdoor livingAbundant natural lightEnergy-efficient design elements
- 51 days
- 305
- 40
Zillow last checked:
Listing updated:
Listed by:
Michael Klement TREC #310841 (214) 448-8080,
Michael Klement, Broker
Source: LERA MLS,MLS#: 1993418
Facts & features
Interior
Bedrooms & bathrooms
- Bedrooms: 3
- Bathrooms: 3
- Full bathrooms: 3
Primary bedroom
- Features: Sitting Room, Walk-In Closet(s), Ceiling Fan(s), Full Bath
- Area: 240
- Dimensions: 15 x 16
Bedroom 2
- Area: 132
- Dimensions: 12 x 11
Bedroom 3
- Area: 182
- Dimensions: 14 x 13
Primary bathroom
- Features: Tub/Shower Separate, Separate Vanity, Double Vanity, Bidet, Soaking Tub
- Area: 196
- Dimensions: 14 x 14
Dining room
- Area: 294
- Dimensions: 14 x 21
Kitchen
- Area: 294
- Dimensions: 14 x 21
Living room
- Area: 588
- Dimensions: 28 x 21
Office
- Area: 121
- Dimensions: 11 x 11
Heating
- 90% Efficient Furnace, Central, Electric
Cooling
- 16+ SEER AC, Ceiling Fan(s), Two Central
Appliances
- Included: Cooktop, Built-In Oven, Self Cleaning Oven, Microwave, Range, Gas Cooktop, Refrigerator, Disposal, Dishwasher, Plumbed For Ice Maker, Water Softener Owned, Vented Exhaust Fan, Electric Water Heater, Plumb for Water Softener, Down Draft, Double Oven, None, Tankless Water Heater, ENERGY STAR Qualified Appliances, High Efficiency Water Heater, Instant Hot Water
- Laundry: Laundry Closet, Main Level, Washer Hookup, Dryer Connection
Features
- One Living Area, Separate Dining Room, Eat-in Kitchen, Kitchen Island, Breakfast Bar, Pantry, Study/Library, Utility Room Inside, Secondary Bedroom Down, 1st Floor Lvl/No Steps, High Ceilings, Open Floorplan, High Speed Internet, All Bedrooms Downstairs, Walk-In Closet(s), Master Downstairs, Ceiling Fan(s), Solid Counter Tops, Custom Cabinets, Central Distribution Plumbing System
- Flooring: Carpet, Wood, Laminate
- Doors: Storm Door(s), Storm Doors
- Windows: Double Pane Windows, Low Emissivity Windows, Storm Windows, Window Coverings
- Has basement: No
- Attic: Pull Down Storage,Access Only,Pull Down Stairs
- Number of fireplaces: 1
- Fireplace features: Two, Living Room, Glass Doors
Interior area
- Total interior livable area: 3,152 sqft
Video & virtual tour
Property
Parking
- Total spaces: 3
- Parking features: Three Car Garage, Garage Door Opener
- Garage spaces: 3
Features
- Levels: One
- Stories: 1
- Patio & porch: Covered, Screened
- Exterior features: Sprinkler System, Partial Sprinkler System, Rain Gutters, Lighting
- Has private pool: Yes
- Pool features: In Ground, Pool/Spa Combo, Community
- Fencing: Wire
Lot
- Size: 1.03 Acres
- Features: Cul-De-Sac, Irregular Lot, Secluded, Curbs, Street Gutters
- Residential vegetation: Mature Trees, Mature Trees (ext feat)
Details
- Parcel number: 100073014300
Construction
Type & style
- Home type: SingleFamily
- Property subtype: Single Family Residence
Materials
- Stucco, Radiant Barrier, Foam Insulation
- Foundation: Slab
- Roof: Metal
Condition
- Pre-Owned
- New construction: No
- Year built: 2022
Utilities & green energy
- Electric: PEC, Smart Electric Meter
- Gas: TXU
- Sewer: Septic
- Water: TWC
- Utilities for property: Cable Available, City Garbage service
Green energy
- Green verification: HERS Index Score, ENERGY STAR Certified Homes
- Energy efficient items: Variable Speed HVAC
- Indoor air quality: Contaminant Control
- Water conservation: Water-Smart Landscaping, Low Flow Commode, Low-Flow Fixtures, Rain/Freeze Sensors, EF Irrigation Control
Community & HOA
Community
- Features: Tennis Court(s), Clubhouse, Playground, Jogging Trails, Sports Court, Bike Trails
- Security: Smoke Detector(s), Security System Owned, Prewired, Carbon Monoxide Detector(s)
- Subdivision: Belle Oaks Ranch Phase Ii
HOA
- Has HOA: Yes
- HOA fee: $83 monthly
- HOA name: LIFETIME HOA
Location
- Region: Bulverde
Financial & listing details
- Price per square foot: $381/sqft
- Tax assessed value: $1,034,034
- Annual tax amount: $1,784,669
- Price range: $1.2M - $1.2M
- Date on market: 9/4/2026
- Cumulative days on market: 101 days
- Listing terms: Conventional,FHA,VA Loan,TX Vet,Cash,Investors OK,USDA Loan,Other
- Road surface type: Paved, Asphalt
Estimated market value
$1,166,900
$1.11M - $1.23M
$4,239/mo
Price history
| Date | Event | Price |
|---|---|---|
| 9/6/2026 | Price change | $1,199,990-40%$381/sqft |
Source:  LERA MLS #1993418 Report a problem LERA MLS #1993418 Report a problem | ||
| 9/4/2026 | Listed for sale | $1,999,990+66.4%$635/sqft |
Source: LERA MLS #1993418 Report a problem | ||
| 8/7/2026 | Listing removed | $1,202,020$381/sqft |
Source: LERA MLS #1993418 Report a problem | ||
| 7/16/2026 | Price change | $1,202,020-6.7%$381/sqft |
Source: LERA MLS #1993418 Report a problem | ||
| 6/19/2026 | Listed for sale | $1,289,000+7.4%$409/sqft |
Source: LERA MLS #1993418 Report a problem | ||
| 7/28/2022 | Sold | -- |
Source: LERA MLS #1612494 Report a problem | ||
| 7/16/2022 | Contingent | $1,200,000$381/sqft |
Source: LERA MLS #1612494 Report a problem | ||
| 7/7/2022 | Listed for sale | $1,200,000$381/sqft |
Source: LERA MLS #1612494 Report a problem | ||
Public tax history
| Year | Property taxes | Tax assessment |
|---|---|---|
| 2026 | -- | $1,034,034 +5% |
| 2025 | $10,257 -16.7% | $985,000 +8.9% |
| 2024 | $12,309 -3.3% | $904,894 -4.7% |
| 2023 | $12,727 +247.5% | $949,258 +390.9% |
| 2022 | $3,662 +31.2% | $193,390 +38.3% |
| 2021 | $2,792 +15.7% | $139,870 +15.8% |
| 2020 | $2,414 | $120,800 |
Find assessor info on the county website
Monthly payment
Est. payment
Payment breakdown
Explore the cost of this home by adjusting the details. Changes won't be saved.Climate risks
Neighborhood: 78163
Nearby schools
Schools provided by the listing agent
- Elementary: Rahe Bulverde Elementary
- Middle: Spring Branch
- High: Smithson Valley
- District: Comal
Source: LERA MLS. This data may not be complete. We recommend contacting the local school district to confirm school assignments for this home.
Similar homes
- $1,200,0003 bd4 ba3.2k sqft743 Maximino Ridge, Bulverde, TX 78163For Sale
 MLS ID #1998891, Grace Pavliska TREC #620615, Phyllis Browning Company. LERA MLS
 - $1,250,0005 bd4 ba3.5k sqft979 Belle Oaks, Bulverde, TX 78163For Sale
 MLS ID #1951415, Kathleen Clark TREC #781128, M. Stagers Realty Partners. LERA MLS
 - $999,8884 bd4 ba2.8k sqft34804 Casita Creek, Bulverde, TX 78163For Sale
 MLS ID #2014792, Courtney Pfeiffer TREC #487470, Keller Williams Boerne. LERA MLS
 - $825,0003 bd3 ba2.6k sqft924 ANNABELLE AVE, Bulverde, TX 78163For Sale
 MLS ID #2023542, Elias Mayfield Alvarado TREC #619940, Keller Williams Heritage. LERA MLS
 - $949,9994 bd3 ba3.2k sqft729 Fossil Springs, Bulverde, TX 78163For SaleMLS ID #1948324, Liz Niemietz TREC #733001, LPT Realty, LLC. LERA MLS
- $1,095,0004 bd5 ba3k sqft34748 CARRIES CREEK DR, Bulverde, TX 78163New ConstructionMLS ID #2004717, Miguel Herrera TREC #585892, The Agency San Antonio. LERA MLS
- $999,9904 bd4 ba3.2k sqft877 Annabelle Ave, Bulverde, TX 78163New ConstructionMLS ID #1950155, Scott Malouff TREC #658231, Keller Williams Heritage. LERA MLS
- $1,250,0003 bd4 ba2.7k sqft189 Eagle Crest, Spring Branch, TX 78070For SaleMLS ID #1973746, Scott Malouff TREC #658231, Keller Williams Heritage. LERA MLS
- $1,675,0005 bd4 ba4.3k sqft1101 Montecito, Bulverde, TX 78163For SaleMLS ID #2002353, Whitney Robinson TREC #695994, Real Broker, LLC. LERA MLS
- $1,199,0004 bd4 ba3.3k sqft1426 Robusto, New Braunfels, TX 78132Active
 MLS ID #626137, Kyle Ritter, Anders Pierce Realty, LLC. Central Texas MLS
 - $1,249,0003 bd4 ba3.1k sqft23214 Edens Canyon, San Antonio, TX 78255For SaleMLS ID #2024066, Adam Rivera TREC #645190, Kuper Sotheby's Int'l Realty. LERA MLS
- $1,335,0004 bd4 ba3.5k sqft104 PARK RDG, Boerne, TX 78006For SaleMLS ID #1959908, Debra Janes TREC #424690, Niche Properties. LERA MLS
- $999,0004 bd4 ba3.7k sqft102 INDIAN BLF, Boerne, TX 78006For SaleMLS ID #2010310, Alexis Weigand TREC #528450, Real Broker, LLC. LERA MLS
- $1,150,0004 bd6 ba3.7k sqft37 Trophy, San Antonio, TX 78258For SaleMLS ID #2013158, Scott Malouff TREC #658231, Keller Williams Heritage. LERA MLS
- $1,199,0004 bd4 ba3.8k sqft20 Arnold Palmer, San Antonio, TX 78257For SaleMLS ID #1992424, Miguel Herrera TREC #585892, The Agency San Antonio. LERA MLS
- $979,9003 bd4 ba2.8k sqft315 Lantana Mesa, Spring Branch, TX 78070For SaleMLS ID #1995029, Richard Soto TREC #501488, VIP Realty. LERA MLS
- $1,095,0006 bd5 ba3.6k sqft1146 VICTORIA LN, Spring Branch, TX 78070For SaleMLS ID #1956550, Rachel Williamson TREC #653771, Kuper Sotheby's Int'l Realty. LERA MLS
- $1,299,0004 bd4 ba3.8k sqft6 Lantana Ridge, San Antonio, TX 78258For SaleMLS ID #1971364, Richard Todd TREC #700317, Keller Williams Heritage. LERA MLS
- $1,299,0004 bd5 ba3.8k sqft31422 Stephanie Way, Boerne, TX 78015New ConstructionMLS ID #2014984, Andrew Cuzman TREC #833151, Keller Williams Heritage. LERA MLS
