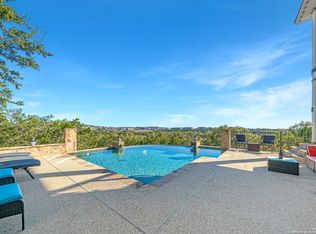
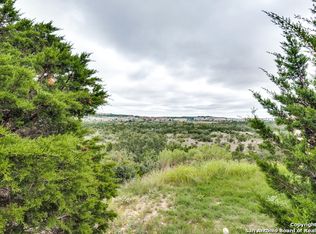
Your next chapter deserves a view like this. Welcome to 37 Trophy Ridge, a striking contemporary Hill Country retreat located in Champions Run, offering privacy, space, and a setting designed for the next season of your life. Set on approximately three quarters of an acre in a quiet cul-de-sac, this 4-bedroom, 6-bath, 3,770 square foot single story home features soaring ceilings, polished large format tile, walls of windows, and panoramic Hill Country views. The open great room is anchored by a floor to ceiling stone fireplace and flows seamlessly into an impressive kitchen with a massive waterfall-edge island, gas cooking, double ovens, abundant cabinetry, and plenty of room to gather. The spacious primary retreat offers peaceful views and a spa-inspired bath with a freestanding soaking tub, oversized walk-in shower, dual vanity, and custom-fitted closet. Three additional bedrooms, multiple baths, a dedicated office or flex space, and an expansive multi-bay garage provide exceptional versatility. Built for entertaining, the covered and open terraces offer sweeping sunset views, a warm wood ceiling, fans, and serving area perfect for dinners, celebrations, or simply enjoying a quiet Hill Country evening. Enjoy the privacy of Champions Run while remaining conveniently close to Highway 281, dining, shopping, and entertainment. Modern architecture, incredible views, and room to gather make 37 Trophy Ridge more than a home it's the perfect place to begin your next season of life. Schedule your private showing and experience 37 Trophy Ridge in person.
For sale
Price cut: $25K (9/22)
$1,175,000
37 Trophy, San Antonio, TX 78258
4beds
3,770sqft
Single Family Residence
Built in 2015
0.75 Acres Lot
$1,119,100 Zestimate®
$312/sqft
$133/mo HOA
What's special
Panoramic hill country viewsGas cookingWalls of windowsIncredible viewsExpansive multi-bay garageMassive waterfall-edge islandOpen great room
- 24 days
- 1,588
- 141
Likely to sell faster than
Zillow last checked:
Listing updated:
Listed by:
Scott Malouff TREC #658231 (210) 365-6192,
Keller Williams Heritage
Source: LERA MLS,MLS#: 2013158
Facts & features
Interior
Bedrooms & bathrooms
- Bedrooms: 4
- Bathrooms: 6
- Full bathrooms: 4
- 1/2 bathrooms: 2
Primary bedroom
- Features: Walk-In Closet(s), Ceiling Fan(s), Full Bath
- Area: 575
- Dimensions: 25 x 23
Bedroom 2
- Area: 240
- Dimensions: 16 x 15
Bedroom 3
- Area: 210
- Dimensions: 14 x 15
Bedroom 4
- Area: 208
- Dimensions: 13 x 16
Primary bathroom
- Features: Tub/Shower Separate, Separate Vanity, Double Vanity
- Area: 195
- Dimensions: 15 x 13
Dining room
- Area: 600
- Dimensions: 25 x 24
Family room
- Area: 528
- Dimensions: 24 x 22
Kitchen
- Area: 550
- Dimensions: 25 x 22
Living room
- Area: 728
- Dimensions: 28 x 26
Heating
- Central, Electric
Cooling
- Two Central
Appliances
- Laundry: Main Level, Washer Hookup, Dryer Connection
Features
- One Living Area, Separate Dining Room, Eat-in Kitchen, Pantry, Study/Library, Utility Room Inside, 1st Floor Lvl/No Steps, High Ceilings, High Speed Internet, Walk-In Closet(s)
- Flooring: Ceramic Tile
- Windows: Window Coverings
- Has basement: No
- Has fireplace: No
- Fireplace features: Not Applicable
Interior area
- Total interior livable area: 3,770 sqft
Property
Parking
- Total spaces: 3
- Parking features: Three Car Garage, Attached, Oversized
- Attached garage spaces: 3
Features
- Levels: One
- Stories: 1
- Pool features: None
- Has spa: Yes
- Spa features: Bath
Lot
- Size: 0.75 Acres
Details
- Parcel number: 192180010750
Construction
Type & style
- Home type: SingleFamily
- Property subtype: Single Family Residence
Materials
- 4 Sides Masonry, Stone, Stucco
- Foundation: Slab
- Roof: Tile
Condition
- Pre-Owned
- New construction: No
- Year built: 2015
Utilities & green energy
- Sewer: Sewer System
- Water: Water System
- Utilities for property: Cable Available
Community & HOA
Community
- Security: Controlled Access, Security Guard
- Subdivision: Champions Run
HOA
- Has HOA: Yes
- HOA fee: $400 quarterly
- HOA name: ESTATE OF CHAMPIONS RUN HOMEOWNERS ASSN
Location
- Region: San Antonio
Financial & listing details
- Price per square foot: $312/sqft
- Tax assessed value: $1,074,380
- Annual tax amount: $18,708
- Price range: $1.2M - $1.2M
- Date on market: 9/1/2026
- Cumulative days on market: 25 days
- Listing terms: Conventional,FHA,VA Loan,Cash
Estimated market value
$1,119,100
$1.06M - $1.18M
$4,770/mo
Price history
| Date | Event | Price |
|---|---|---|
| 9/22/2026 | Price change | $1,175,000-2.1%$312/sqft |
Source:  LERA MLS #2013158 Report a problem LERA MLS #2013158 Report a problem | ||
| 9/1/2026 | Listed for sale | $1,200,000+25.1%$318/sqft |
Source: LERA MLS #2013158 Report a problem | ||
| 10/29/2024 | Listing removed | $5,997$2/sqft |
Source: Zillow Rentals Report a problem | ||
| 10/15/2024 | Listed for rent | $5,997$2/sqft |
Source: Zillow Rentals Report a problem | ||
| 8/11/2020 | Sold | -- |
Source: LERA MLS #1460837 Report a problem | ||
| 7/30/2020 | Listed for sale | $959,000$254/sqft |
Source: Prince Realty Intl LLC #1460837 Report a problem | ||
| 7/30/2020 | Pending sale | $959,000$254/sqft |
Source: Prince Realty Intl LLC #1460837 Report a problem | ||
| 6/2/2020 | Listed for sale | $959,000-1.6%$254/sqft |
Source: Kuper Sotheby's International Realty #1405886 Report a problem | ||
| 12/17/2019 | Listing removed | $975,000$259/sqft |
Source: Kuper Sotheby's International Realty #1405886 Report a problem | ||
| 8/16/2019 | Listed for sale | $975,000$259/sqft |
Source: Kuper Sotheby's Int'l Realty #1405886 Report a problem | ||
Public tax history
| Year | Property taxes | Tax assessment |
|---|---|---|
| 2025 | -- | $1,074,380 +4.1% |
| 2024 | -- | $1,032,097 +10% |
| 2023 | -- | $938,270 +10% |
| 2022 | $3,527 -81% | $852,973 +10% |
| 2021 | $18,553 | $775,430 +7.5% |
| 2020 | $18,553 +1.1% | $721,410 +2% |
| 2019 | $18,350 | $707,600 +5.3% |
| 2018 | $18,350 +186.1% | $672,280 +179.8% |
| 2017 | $6,415 +49.2% | $240,260 +50.6% |
| 2016 | $4,298 +213.2% | $159,500 +221.2% |
| 2015 | $1,372 | $49,660 |
| 2014 | $1,372 | $49,660 |
| 2013 | -- | $49,660 |
| 2012 | -- | $49,660 |
| 2011 | -- | $49,660 |
| 2010 | -- | $49,660 |
| 2009 | -- | $49,660 |
| 2008 | -- | $49,660 +49% |
| 2007 | -- | $33,320 |
| 2006 | -- | $33,320 +1.3% |
| 2005 | -- | $32,900 |
Find assessor info on the county website
Monthly payment
Est. payment
Payment breakdown
Explore the cost of this home by adjusting the details. Changes won't be saved.Climate risks
Neighborhood: The Champions Estates-Stone Oak
Nearby schools
Schools provided by the listing agent
- Elementary: Canyon Ridge Elem
- Middle: Barbara Bush
- High: Ronald Reagan
- District: North East I.S.D.
Source: LERA MLS. This data may not be complete. We recommend contacting the local school district to confirm school assignments for this home.
Similar homes
- $1,299,0004 bd4 ba3.8k sqft6 Lantana Ridge, San Antonio, TX 78258For Sale

 MLS ID #1971364, Richard Todd TREC #700317, Keller Williams Heritage. LERA MLS
 - $1,179,0003 bd3 ba3.8k sqft8103 Vanity Hill, San Antonio, TX 78256For Sale
 MLS ID #2004064, Binkan Cinaroglu TREC #592614, Kuper Sotheby's Int'l Realty. LERA MLS
 - $1,100,0005 bd7 ba4.8k sqft426 LEGACY RDG, San Antonio, TX 78260For Sale
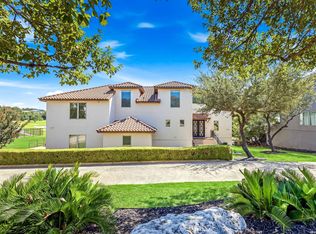 MLS ID #1966190, Yvette Gonzalez TREC #731465, Resi Realty, LLC. LERA MLS
 - $706,0004 bd4 ba3.2k sqft24111 Seven Winds, San Antonio, TX 78258For Sale
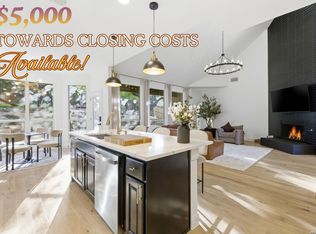 MLS ID #1990727, Cynthia Anthony TREC #572841, United Realty Group of Texas, LLC. LERA MLS
 - $1,225,0004 bd4 ba3.5k sqft7203 Bella Cloud, San Antonio, TX 78256For SaleMLS ID #2008391, Fernanda Leon TREC #695129, The Agency San Antonio. LERA MLS
- $730,0004 bd4 ba3.8k sqft23819 Golf Bridge, San Antonio, TX 78258For SaleMLS ID #1947933, Lizzeth Lopez TREC #626694, Real Broker, LLC. LERA MLS
- $1,189,0004 bd5 ba3.8k sqft183 Westcourt Lane, San Antonio, TX 78257For SaleMLS ID #2016051, Binkan Cinaroglu TREC #592614, Kuper Sotheby's Int'l Realty. LERA MLS
- $1,155,0005 bd4 ba3.4k sqft19519 Terra Mont, San Antonio, TX 78255For SaleMLS ID #1967230, Isabel Rodriguez TREC #718912, Resi Realty, LLC. LERA MLS
- $1,149,0005 bd5 ba5k sqft24703 FARADAY, San Antonio, TX 78257For SaleMLS ID #2015103, Binkan Cinaroglu TREC #592614, Kuper Sotheby's Int'l Realty. LERA MLS
- $1,199,0004 bd4 ba3.3k sqft1426 Robusto, New Braunfels, TX 78132Active
 MLS ID #626137, Kyle Ritter, Anders Pierce Realty, LLC. Central Texas MLS
 - $929,0005 bd4 ba3.8k sqft3123 SABLE CRK, San Antonio, TX 78259For SaleMLS ID #1970614, Amy Carter TREC #510597, Carter Fine Homes. LERA MLS
- $1,200,0003 bd4 ba3.7k sqft23103 HENNESS PASS, San Antonio, TX 78255For SaleMLS ID #1990928, Sabrina Maddry TREC #678304, Keeping It Realty. LERA MLS
- $744,9004 bd4 ba3.2k sqft1014 FLAGSTONE DR, San Antonio, TX 78260For SaleMLS ID #2002787, Laura Atkinson TREC #767707, Phyllis Browning Company. LERA MLS
- $1,399,0004 bd6 ba4.4k sqft3 Whitechurch Lane, San Antonio, TX 78257For SaleMLS ID #2013509, Adam Rivera TREC #645190, Kuper Sotheby's Int'l Realty. LERA MLS
- $1,199,0005 bd5 ba4.1k sqft8 BRAEBURN CT, Bulverde, TX 78163For SaleMLS ID #2008135, Brandon Foster TREC #609423, eXp Realty. LERA MLS
- $1,199,9903 bd3 ba3.1k sqft34820 Thanksgiving Trail, Bulverde, TX 78163For SaleMLS ID #1993418, Michael Klement TREC #310841, Michael Klement, Broker. LERA MLS
- $1,100,0003 bd4 ba3.4k sqft9802 Autumn Canyon, San Antonio, TX 78255For SaleMLS ID #1944697, Blain Johnson TREC #625239, JB Goodwin, REALTORS. LERA MLS
- $1,100,0003 bd3 ba3.2k sqft8030 Sky Vista, San Antonio, TX 78266For SaleMLS ID #1973027, Devan Bonahoom TREC #828169, Phyllis Browning Company. LERA MLS
- $1,085,0004 bd4 ba2.8k sqft34804 Casita Creek, Bulverde, TX 78163For SaleMLS ID #2014792, Courtney Pfeiffer TREC #487470, Keller Williams Boerne. LERA MLS
- $1,400,0004 bd4 ba3.5k sqft27619 Sunset Loop, Garden Ridge, TX 78266Active
 MLS ID #7284150, Doug Curtis, Keller Williams Heritage. Unlock MLS
