Perched gracefully atop a scenic hill in one of the area's most desirable guarded communities, this exceptional luxury residence offers breathtaking panoramic views of the Texas Hill Country from nearly every angle. Thoughtfully designed with sophistication and comfort in mind, this stunning home features 5 spacious bedrooms, 3.5 beautifully appointed bathrooms, a 3-car garage, and the added convenience of a private elevator. From the moment you enter, you are welcomed by elegant finishes, timeless architecture, and an atmosphere that perfectly blends luxury living with everyday functionality. The expansive primary suite is conveniently located on the first floor and features a generously sized walk-in closet, creating a peaceful and private retreat. Perfectly suited for entertaining and accommodating guests, the home showcases a beautifully designed oversized kitchen that serves as the heart of the home, offering ample space for gatherings both large and small. There is a bonus room which provides lots of windows with natural light, perfect for a gym, office or playroom on the first floor. Located directly across from the community amenity center, residents can enjoy easy access to resort-style amenities including a sparkling pool, tennis courts, and basketball courts. Whether relaxing while taking in the stunning hill country sunsets or hosting unforgettable evenings, this remarkable property offers an unmatched lifestyle of elegance, convenience, and exclusivity.
For sale
Price cut: $25K (6/22)
$1,175,000
19519 Terra Mont, San Antonio, TX 78255
5beds
3,492sqft
Single Family Residence
Built in 2015
0.72 Acres Lot
$1,125,900 Zestimate®
$336/sqft
$161/mo HOA
What's special
Elegant finishesPrivate elevatorTimeless architectureStunning hill country sunsetsGenerously sized walk-in closetBeautifully designed oversized kitchen
- 96 days |
- 228 |
- 8 |
Zillow last checked:
Listing updated:
Listed by:
Isabel Rodriguez TREC #718912 (210) 508-3000,
Resi Realty, LLC
Source: LERA MLS,MLS#: 1967230
Facts & features
Interior
Bedrooms & bathrooms
- Bedrooms: 5
- Bathrooms: 4
- Full bathrooms: 3
- 1/2 bathrooms: 1
Primary bedroom
- Area: 224
- Dimensions: 16 x 14
Bedroom 2
- Area: 180
- Dimensions: 15 x 12
Bedroom 3
- Area: 180
- Dimensions: 15 x 12
Bedroom 4
- Area: 120
- Dimensions: 12 x 10
Bedroom 5
- Area: 160
- Dimensions: 16 x 10
Primary bathroom
- Features: Shower Only, Double Vanity
- Area: 110
- Dimensions: 11 x 10
Dining room
- Area: 195
- Dimensions: 15 x 13
Kitchen
- Area: 255
- Dimensions: 17 x 15
Living room
- Area: 360
- Dimensions: 20 x 18
Office
- Area: 160
- Dimensions: 16 x 10
Heating
- Central, Natural Gas
Cooling
- Ceiling Fan(s), Two Central
Appliances
- Included: Washer, Dryer, Cooktop, Built-In Oven, Microwave, Disposal, Dishwasher, Water Softener Owned, Electric Water Heater, Tankless Water Heater
- Laundry: Main Level, Lower Level, Laundry Room, Washer Hookup, Dryer Connection
Features
- One Living Area, Separate Dining Room, Eat-in Kitchen, Two Eating Areas, Kitchen Island, Pantry, Study/Library, Game Room, Utility Room Inside, 1st Floor Lvl/No Steps, High Ceilings, Walk-In Closet(s), Master Downstairs, Ceiling Fan(s), Chandelier, Central Vacuum, Solid Counter Tops, Programmable Thermostat
- Flooring: Carpet, Ceramic Tile, Marble
- Windows: Double Pane Windows, Window Coverings
- Has basement: No
- Attic: Access Only,Finished
- Number of fireplaces: 1
- Fireplace features: One
Interior area
- Total interior livable area: 3,492 sqft
Property
Parking
- Total spaces: 3
- Parking features: Three Car Garage, Garage Door Opener
- Garage spaces: 3
Accessibility
- Accessibility features: Other
Features
- Levels: Two
- Stories: 2
- Pool features: None, Community
Lot
- Size: 0.72 Acres
Details
- Parcel number: 045651020200
Construction
Type & style
- Home type: SingleFamily
- Architectural style: Texas Hill Country
- Property subtype: Single Family Residence
Materials
- Stucco
- Foundation: Slab
- Roof: Metal
Condition
- Pre-Owned
- New construction: No
- Year built: 2015
Utilities & green energy
- Electric: CPS
- Gas: CPS
- Sewer: Aerobic Sept, Aerobic Septic
- Water: CPS
- Utilities for property: City Garbage service
Green energy
- Water conservation: Water-Smart Landscaping
Community & HOA
Community
- Features: Tennis Court(s), Playground, Jogging Trails, Sports Court, Basketball Court
- Security: Smoke Detector(s), Controlled Access, Security Guard
- Subdivision: Terra Mont
HOA
- Has HOA: Yes
- HOA fee: $483 quarterly
- HOA name: TERRA MONT
Location
- Region: San Antonio
Financial & listing details
- Price per square foot: $336/sqft
- Tax assessed value: $912,330
- Annual tax amount: $16,856
- Price range: $1.2M - $1.2M
- Date on market: 5/15/2026
- Cumulative days on market: 97 days
- Listing terms: Conventional,FHA,VA Loan,Cash
Estimated market value
$1,125,900
$1.07M - $1.18M
$4,068/mo
Price history
| Date | Event | Price |
|---|---|---|
| 6/22/2026 | Price change | $1,175,000-2.1%$336/sqft |
Source:  LERA MLS #1967230 Report a problem LERA MLS #1967230 Report a problem | ||
| 5/15/2026 | Listed for sale | $1,200,000+65.5%$344/sqft |
Source: LERA MLS #1967230 Report a problem | ||
| 8/13/2025 | Sold | -- |
Source: LERA MLS #1842911 Report a problem | ||
| 7/28/2025 | Pending sale | $725,000$208/sqft |
Source: Kuper Sotheby's International Realty #1842911 Report a problem | ||
| 7/24/2025 | Listed for sale | $725,000$208/sqft |
Source: Kuper Sotheby's International Realty #1842911 Report a problem | ||
| 7/24/2025 | Pending sale | $725,000$208/sqft |
Source: LERA MLS #1842911 Report a problem | ||
| 6/19/2025 | Listed for sale | $725,000$208/sqft |
Source: LERA MLS #1842911 Report a problem | ||
| 6/12/2025 | Contingent | $725,000$208/sqft |
Source: LERA MLS #1842911 Report a problem | ||
| 5/2/2025 | Price change | $725,000-6.5%$208/sqft |
Source: LERA MLS #1842911 Report a problem | ||
| 3/28/2025 | Price change | $775,000-2.5%$222/sqft |
Source: LERA MLS #1842911 Report a problem | ||
| 2/17/2025 | Listed for sale | $795,000+568.1%$228/sqft |
Source: LERA MLS #1842911 Report a problem | ||
| 9/30/2013 | Sold | -- |
Source: Agent Provided Report a problem | ||
| 7/1/2013 | Listed for sale | $119,000+1.7%$34/sqft |
Source: Coldwell Banker D'Ann Harper #1007987 Report a problem | ||
| 4/23/2013 | Listing removed | $117,000$34/sqft |
Source: Keller Willis San Antonio Inc #963608 Report a problem | ||
| 8/30/2012 | Listed for sale | $117,000$34/sqft |
Source: Keller Williams City- View #963608 Report a problem | ||
Public tax history
| Year | Property taxes | Tax assessment |
|---|---|---|
| 2025 | $8,619 -8.8% | $912,330 +0.7% |
| 2024 | $9,451 -3.1% | $905,680 +3.7% |
| 2023 | $9,753 -24.2% | $873,257 +10% |
| 2022 | $12,872 | $793,870 +10% |
| 2021 | -- | $721,700 +6.6% |
| 2020 | -- | $676,990 +5.7% |
| 2019 | $13,784 | $640,580 +8.9% |
| 2018 | $13,784 +3.5% | $588,420 -1.8% |
| 2017 | $13,321 +180.1% | $599,050 +181.3% |
| 2016 | $4,756 +84.5% | $212,980 +84.5% |
| 2015 | $2,578 | $115,450 |
| 2014 | $2,578 | $115,450 |
| 2013 | -- | $115,450 -15% |
| 2012 | -- | $135,820 +26.8% |
| 2011 | -- | $107,120 |
| 2010 | -- | $107,120 -16.2% |
| 2009 | -- | $127,830 +16.7% |
| 2008 | -- | $109,575 |
Find assessor info on the county website
Monthly payment
Est. payment
Payment breakdown
Explore the cost of this home by adjusting the details. Changes won't be saved.Climate risks
Neighborhood: 78255
Nearby schools
GreatSchools rating
- 7/10Ellison Elementary SchoolGrades: PK-5Distance: 2.3 mi
- 8/10Garcia Middle SchoolGrades: 6-8Distance: 3 mi
- 8/10Brandeis High SchoolGrades: 9-12Distance: 4.3 mi
Schools provided by the listing agent
- Elementary: Elementary School
- Middle: Gus Garcia
- High: Louis D Brandeis
- District: Northside
Source: LERA MLS. This data may not be complete. We recommend contacting the local school district to confirm school assignments for this home.
- $1,360,3005 bd4 ba6.1k sqft19523 Terra Mont, San Antonio, TX 78255Off Market
- $942,8000.71 acres19515 Terra Mont, San Antonio, TX 78255Off Market
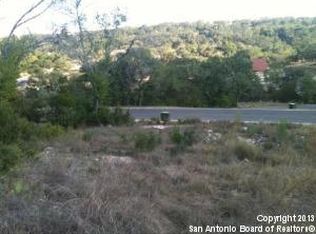
- $237,650-- bd-- ba-- sqft8710 Terra Dl, San Antonio, TX 78255Off Market
- $135,000-- bd-- ba-- sqft8710 Terra Dl, San Antonio, TX 78255Off Market
- $1,024,0003 bd4 ba3.4k sqft19527 Terra Mont, San Antonio, TX 78255Off Market
- $176,190-- bd-- ba-- sqft19511 Terra Mont, San Antonio, TX 78255Off Market
- $140,0000.7 acres8702 Terra Dl, San Antonio, TX 78255Off Market
- $219,0000.77 acres19615 Terra Mont, San Antonio, TX 78255Lot/Land
A local agent can set up tours, give advice and negotiate with sellers.
Similar homes
- $1,175,0004 bd3 ba5.2k sqft8514 Woodpecker Way, San Antonio, TX 78256For Sale
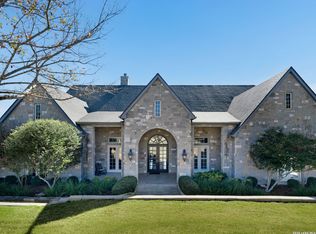
 MLS ID #1935904, Binkan Cinaroglu TREC #592614, Kuper Sotheby's Int'l Realty. LERA MLS
 - $999,9004 bd5 ba3.8k sqft9703 IVORY CYN, San Antonio, TX 78255For Sale
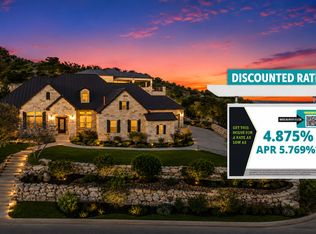 MLS ID #1999652, Misty Niemeyer TREC #535431, Niemeyer & Associates, REALTORS. LERA MLS
 - $1,150,0004 bd5 ba3.8k sqft7 Marbella, San Antonio, TX 78257For Sale
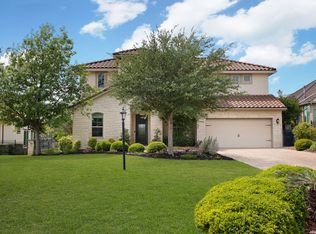 MLS ID #1950289, Celeste Hayes TREC #610756, Keller Williams Boerne. LERA MLS
 - $1,170,0005 bd5 ba5k sqft24703 FARADAY, San Antonio, TX 78257For Sale
 MLS ID #1970676, Binkan Cinaroglu TREC #592614, Kuper Sotheby's Int'l Realty. LERA MLS
 - $1,450,0004 bd4 ba3.5k sqft22311 White Doe Pass, San Antonio, TX 78255For SaleMLS ID #1965422, Karen Cavaness TREC #605760, BHHS PenFed Realty. LERA MLS
- $1,400,0006 bd5 ba4.9k sqft9314 Schoolhouse Rd, San Antonio, TX 78255For SaleMLS ID #2003131, Marisela Vara TREC #665804, eXp Realty. LERA MLS
- $925,0004 bd4 ba3k sqft7018 Cantera Manor, San Antonio, TX 78255For SaleMLS ID #1946488, Binkan Cinaroglu TREC #592614, Kuper Sotheby's Int'l Realty. LERA MLS
- $1,150,0005 bd5 ba4.4k sqft25114 Buffalo Clover, Boerne, TX 78006For SaleMLS ID #1948949, Rachelle Slater TREC #703476, Keller Williams Heritage. LERA MLS
- $1,250,0005 bd4 ba3.6k sqft29357 Raintree Rdg, Boerne, TX 78015For SaleMLS ID #2006654, Michelle Buchanan TREC #590383, Magnolia Realty. LERA MLS
- $800,0005 bd6 ba4.9k sqft25315 RIVER RNCH, San Antonio, TX 78255For SaleMLS ID #1993146, Alexis Weigand TREC #528450, Real Broker, LLC. LERA MLS
- $1,075,0005 bd4 ba4.7k sqft12602 Sotol Overlook, Helotes, TX 78023For SaleMLS ID #1949370, Lauren Figueroa Lampel TREC #737518, Phyllis Browning Company. LERA MLS
- $1,125,0005 bd5 ba4.3k sqft8 Champions Mark, San Antonio, TX 78258For SaleMLS ID #1966466, Binkan Cinaroglu TREC #592614, Kuper Sotheby's Int'l Realty. LERA MLS
- $760,0005 bd5 ba4.2k sqft21702 EDEN ROSE HL, San Antonio, TX 78256For SaleMLS ID #1964056, Cynthia Parsons TREC #647384, Keller Williams City-View. LERA MLS
- $1,150,0004 bd4 ba4.7k sqft14007 BLUFF PARK DR, San Antonio, TX 78216For SaleMLS ID #1997290, Mary Grilliette TREC #630277, Phyllis Browning Company. LERA MLS
- $1,100,0005 bd7 ba4.8k sqft426 LEGACY RDG, San Antonio, TX 78260For SaleMLS ID #1966190, Yvette Gonzalez TREC #731465, Resi Realty, LLC. LERA MLS
- $749,9004 bd4 ba4.1k sqft7815 HERMOSA HL, San Antonio, TX 78256For SaleMLS ID #2003875, Brandi Quinn TREC #665404, Phyllis Browning Company. LERA MLS
- $995,0004 bd4 ba2.9k sqft25919 STREISAND ST, San Antonio, TX 78260For SaleMLS ID #2006696, Ashley Sanchez TREC #835694, Real Broker, LLC. LERA MLS
- $925,0005 bd4 ba3.6k sqft3107 Sable Bend, San Antonio, TX 78259For SaleMLS ID #2003290, Carolyn Hernandez TREC #545264, BHHS PenFed Realty. LERA MLS
- $995,0004 bd4 ba3.5k sqft28827 BALCONES CRK, Boerne, TX 78006For SaleMLS ID #1932480, Dainelle Scott TREC #671645, Keller Williams Boerne. LERA MLS
- $925,0004 bd3 ba2.7k sqft14343 Santa Loma, Helotes, TX 78023For SaleMLS ID #1959784, Melissa Stagers TREC #435856, M. Stagers Realty Partners. LERA MLS
