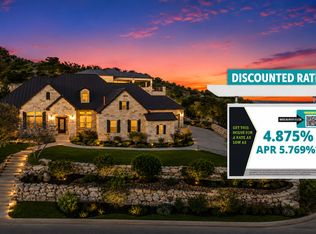
Set on .71 acres overlooking protected greenbelt and natural preserve, this Robare Custom Home offers elevated Hill Country living with a layout designed for both daily comfort and long-term flexibility. Walls of glass line the rear of the home, drawing natural light into the main living areas and framing expansive views across the surrounding landscape. Two covered balconies extend the interior outward, creating seamless indoor-outdoor flow and providing multiple vantage points to enjoy the setting. The main level is anchored by the primary suite and a secondary guest bedroom, allowing for true single-level living without interior steps. Below, the home unfolds into a well-designed Texas basement featuring a spacious game room, dedicated media or theatre room, two additional guest suites, a full bath, and laundry. This level opens directly to a covered patio finished with a wood-paneled ceiling, while a sculptural spiral staircase connects both outdoor living levels. Thoughtful architectural details include gas cooking, crown molding accents, audio, and a floor plan that balances openness with separation. The home's elevated positioning creates privacy while maintaining wide-open sightlines across the preserve beyond. Recent improvements enhance functionality and accessibility while preserving the integrity of the original design, offering a residence that is equally suited for full-time living or refined entertaining in a private Hill Country setting.
For sale
Price cut: $175K (8/6)
$1,175,000
8514 Woodpecker Way, San Antonio, TX 78256
4beds
5,225sqft
:
Get pre-qualified$8,320/mo
Single Family Residence
Built in 2012
0.71 Acres Lot
$1,158,300 Zestimate®
$225/sqft
$100/mo HOA
What's special
Gas cookingWell-designed texas basementTwo additional guest suitesSpacious game roomCrown molding accentsElevated positioning creates privacy
- 202 days |
- 734 |
- 57 |
Zillow last checked:
Listing updated:
Listed by:
Binkan Cinaroglu TREC #592614 (210) 241-4550,
Kuper Sotheby's Int'l Realty
Source: LERA MLS,MLS#: 1935904
Facts & features
Interior
Bedrooms & bathrooms
- Bedrooms: 4
- Bathrooms: 3
- Full bathrooms: 3
Primary bedroom
- Features: Outside Access, Walk-In Closet(s), Multi-Closets, Ceiling Fan(s), Full Bath
- Area: 324
- Dimensions: 18 x 18
Bedroom 2
- Area: 240
- Dimensions: 15 x 16
Bedroom 3
- Area: 323
- Dimensions: 19 x 17
Bedroom 4
- Area: 176
- Dimensions: 16 x 11
Primary bathroom
- Features: Tub/Shower Separate, Separate Vanity
- Area: 270
- Dimensions: 18 x 15
Dining room
- Area: 224
- Dimensions: 16 x 14
Family room
- Area: 380
- Dimensions: 19 x 20
Kitchen
- Area: 165
- Dimensions: 11 x 15
Office
- Area: 182
- Dimensions: 13 x 14
Heating
- Central, 3+ Units, Electric
Cooling
- Ceiling Fan(s), Three+ Central
Appliances
- Included: Cooktop, Built-In Oven, Self Cleaning Oven, Microwave, Gas Cooktop, Refrigerator, Disposal, Dishwasher, Plumbed For Ice Maker, Water Softener Owned, Gas Water Heater, Plumb for Water Softener, Double Oven, Tankless Water Heater, ENERGY STAR Qualified Appliances
- Laundry: Lower Level, Laundry Room, Washer Hookup, Dryer Connection
Features
- Three Living Area, Separate Dining Room, Eat-in Kitchen, Two Eating Areas, Kitchen Island, Breakfast Bar, Pantry, Study/Library, Game Room, Media Room, Utility Room Inside, Secondary Bedroom Down, 1st Floor Lvl/No Steps, High Ceilings, Open Floorplan, High Speed Internet, Walk-In Closet(s), Master Downstairs, Ceiling Fan(s), Chandelier, Solid Counter Tops, 2nd Floor Utility Room, Custom Cabinets, Programmable Thermostat
- Flooring: Ceramic Tile, Marble, Wood
- Windows: Double Pane Windows, Window Coverings
- Has basement: No
- Attic: 12"+ Attic Insulation
- Number of fireplaces: 1
- Fireplace features: One, Living Room, Gas, Stone/Rock/Brick
Interior area
- Total interior livable area: 5,225 sqft
Video & virtual tour
Property
Parking
- Total spaces: 3
- Parking features: Three Car Garage, Attached, Garage Faces Side, Oversized, Garage Door Opener
- Attached garage spaces: 3
Features
- Levels: Two
- Stories: 2
- Patio & porch: Patio, Covered, Deck
- Exterior features: Sprinkler System, Rain Gutters, Lighting
- Has private pool: Yes
- Pool features: In Ground, Fenced
- Fencing: Wrought Iron
- Has view: Yes
- View description: Bluff View, City, County VIew
Lot
- Size: 0.71 Acres
- Features: 1/2-1 Acre, Fire Hydrant w/in 500'
- Residential vegetation: Mature Trees, Mature Trees (ext feat)
Details
- Parcel number: 047171040280
Construction
Type & style
- Home type: SingleFamily
- Architectural style: Texas Hill Country,Other
- Property subtype: Single Family Residence
Materials
- 4 Sides Masonry, Stone, Radiant Barrier, Foam Insulation
- Foundation: Slab
- Roof: Heavy Composition
Condition
- Pre-Owned
- New construction: No
- Year built: 2012
Details
- Builder name: Robare Custom Homes
Utilities & green energy
- Electric: CPS
- Gas: CPS
- Sewer: Septic, Septic
- Water: SAWS, Water System
- Utilities for property: Cable Available, Private Garbage Service
Green energy
- Energy efficient items: Variable Speed HVAC
Community & HOA
Community
- Security: Smoke Detector(s), Security System Owned, Carbon Monoxide Detector(s), Controlled Access
- Subdivision: Bloomfield Hills
HOA
- Has HOA: Yes
- HOA fee: $300 quarterly
- HOA name: BLOOMFIELD HILLS HOMEOWNERS ASSOCIATION
Location
- Region: San Antonio
Financial & listing details
- Price per square foot: $225/sqft
- Tax assessed value: $1,268,160
- Annual tax amount: $22,894
- Price range: $1.2M - $1.2M
- Date on market: 1/22/2026
- Cumulative days on market: 202 days
- Listing terms: Conventional,VA Loan,Cash
- Road surface type: Paved, Asphalt
Estimated market value
$1,158,300
$1.10M - $1.22M
$6,686/mo
Price history
| Date | Event | Price |
|---|---|---|
| 8/6/2026 | Price change | $1,175,000-13%$225/sqft |
Source:  LERA MLS #1935904 Report a problem LERA MLS #1935904 Report a problem | ||
| 6/5/2026 | Price change | $1,350,000-8.5%$258/sqft |
Source: LERA MLS #1935904 Report a problem | ||
| 3/13/2026 | Listed for sale | $1,475,000$282/sqft |
Source: LERA MLS #1935904 Report a problem | ||
| 3/11/2026 | Contingent | $1,475,000$282/sqft |
Source: LERA MLS #1935904 Report a problem | ||
| 1/22/2026 | Listed for sale | $1,475,000+64.8%$282/sqft |
Source: LERA MLS #1935904 Report a problem | ||
| 7/8/2019 | Sold | -- |
Source: LERA MLS #1324772 Report a problem | ||
| 6/18/2019 | Price change | $895,000-10.5%$171/sqft |
Source: Kimberly Howell Properties #1324772 Report a problem | ||
| 5/17/2019 | Price change | $1,000,000+0%$191/sqft |
Source: Kimberly Howell Properties #1324772 Report a problem | ||
| 4/24/2019 | Price change | $999,9950%$191/sqft |
Source: Kimberly Howell Properties #1324772 Report a problem | ||
| 1/3/2019 | Price change | $1,000,000-16.7%$191/sqft |
Source: Kimberly Howell Properties #1324772 Report a problem | ||
| 10/14/2018 | Price change | $1,200,000-4%$230/sqft |
Source: Kimberly Howell Properties #1324772 Report a problem | ||
| 7/11/2018 | Listed for sale | $1,250,000$239/sqft |
Source: Kimberly Howell Properties #1324772 Report a problem | ||
Public tax history
| Year | Property taxes | Tax assessment |
|---|---|---|
| 2025 | $23,007 +0.4% | $1,268,160 |
| 2024 | $22,908 +1.3% | $1,268,160 +1.3% |
| 2023 | $22,603 +5.3% | $1,251,540 +15.8% |
| 2022 | $21,472 +16% | $1,080,820 +15.3% |
| 2021 | $18,515 | $937,100 +5.5% |
| 2020 | $18,515 +19.4% | $887,890 +9.4% |
| 2019 | $15,509 | $811,890 +3.5% |
| 2018 | $15,509 +0.4% | $784,220 -0.9% |
| 2017 | $15,447 +1% | $791,370 +7.1% |
| 2016 | $15,294 -0.1% | $738,950 -0.9% |
| 2015 | $15,315 | $745,540 +6.3% |
| 2014 | $15,315 | $701,600 -1.3% |
| 2013 | -- | $710,520 +3.3% |
| 2012 | -- | $688,090 +593.1% |
| 2011 | -- | $99,280 +53.9% |
| 2010 | -- | $64,530 |
Find assessor info on the county website
Monthly payment
Est. payment
Payment breakdown
Explore the cost of this home by adjusting the details. Changes won't be saved.Climate risks
Neighborhood: Cross Mountain
Nearby schools
GreatSchools rating
- 7/10Ellison Elementary SchoolGrades: PK-5Distance: 1.9 mi
- 8/10Garcia Middle SchoolGrades: 6-8Distance: 3.4 mi
- 8/10Brandeis High SchoolGrades: 9-12Distance: 4.8 mi
Schools provided by the listing agent
- Elementary: Bonnie Ellison
- Middle: Gus Garcia
- High: Louis D Brandeis
- District: Northside
Source: LERA MLS. This data may not be complete. We recommend contacting the local school district to confirm school assignments for this home.
- $100-- bd-- ba-- sqftBob White Run, San antonio, TX 78256Off Market
- $100-- bd-- ba-- sqftBob White Run, San antonio, TX 78256Off Market
- $801,8005 bd4 ba2.8k sqft8518 Woodpecker Way, San Antonio, TX 78256Off Market
- $1,081,1004 bd6 ba3.6k sqft8510 Woodpecker Way, San Antonio, TX 78256Off Market

- $--0.6 acres8510 Woodpecker Way, San Antonio, TX 78255Off Market
- $874,8100.64 acres20310 Bobwhite Run, San Antonio, TX 78256Off Market
- $890,9003 bd3 ba3k sqft20607 Osprey Way, San Antonio, TX 78256Off Market
- $955,0000.56 acres8522 Woodpecker Way, San Antonio, TX 78256Off Market
A local agent can set up tours, give advice and negotiate with sellers.
Similar homes
- $1,175,0005 bd4 ba3.4k sqft19519 Terra Mont, San Antonio, TX 78255For Sale

 MLS ID #1967230, Isabel Rodriguez TREC #718912, Resi Realty, LLC. LERA MLS
 - $1,445,0004 bd5 ba4.6k sqft8035 VANITY HL, San Antonio, TX 78256For Sale
 MLS ID #2002152, Kelly Reeve TREC #578787, Keller Williams Boerne. LERA MLS
 - $1,170,0005 bd5 ba5k sqft24703 FARADAY, San Antonio, TX 78257For Sale
 MLS ID #1970676, Binkan Cinaroglu TREC #592614, Kuper Sotheby's Int'l Realty. LERA MLS
 - $1,050,0004 bd5 ba3.8k sqft9703 IVORY CYN, San Antonio, TX 78255For Sale
 MLS ID #1999652, Misty Niemeyer TREC #535431, Niemeyer & Associates, REALTORS. LERA MLS
 - $1,249,0004 bd6 ba3.9k sqft3 ORSINGER BROOK, San Antonio, TX 78230For SaleMLS ID #2007189, Terri Saari TREC #524593, Kristalli Real Estate, LLC. LERA MLS
- $1,150,0004 bd4 ba3.3k sqft3 Kings Mill, San Antonio, TX 78257For SaleMLS ID #1951956, Todd Worrich TREC #708797, Phyllis Browning Company. LERA MLS
- $879,9905 bd5 ba4.6k sqft21703 Givenchy Hl, San Antonio, TX 78256For SaleMLS ID #1991841, Sakib Shaikh TREC #722023, SA Luxury Realty. LERA MLS
- $865,0004 bd4 ba2.9k sqft22819 Central Pr, San Antonio, TX 78255For SaleMLS ID #2003161, Jennifer Link TREC #746026, Coldwell Banker D'Ann Harper. LERA MLS
- $1,300,0003 bd4 ba4k sqft72 ETON GREEN CIR, San Antonio, TX 78257For SaleMLS ID #2000869, David Reyna TREC #696738, Vortex Realty. LERA MLS
- $1,400,0006 bd5 ba4.9k sqft9314 Schoolhouse Rd, San Antonio, TX 78255For SaleMLS ID #2003131, Marisela Vara TREC #665804, eXp Realty. LERA MLS
- $749,9004 bd4 ba4.1k sqft7815 HERMOSA HL, San Antonio, TX 78256For SaleMLS ID #2003875, Brandi Quinn TREC #665404, Phyllis Browning Company. LERA MLS
- $1,250,0005 bd4 ba3.6k sqft29357 Raintree Rdg, Boerne, TX 78015For SaleMLS ID #2006654, Michelle Buchanan TREC #590383, Magnolia Realty. LERA MLS
- $1,199,9004 bd5 ba4.3k sqft2120 Oakland Bend, San Antonio, TX 78258For SaleMLS ID #1963428, Javier Cantu TREC #527972, 5 L Realty, LLC. LERA MLS
- $1,199,0005 bd6 ba4.4k sqft24511 BOGEY RDG, San Antonio, TX 78260For SaleMLS ID #2004907, Samantha Martinez TREC #713026, Real Broker, LLC. LERA MLS
- $1,400,0004 bd4 ba3k sqft25052 Whistling Wind, San Antonio, TX 78257For SaleMLS ID #1996731, Thomas Fentress TREC #350944, All City Real Estate. LERA MLS
- $1,299,0004 bd4 ba3.8k sqft6 Lantana Ridge, San Antonio, TX 78258For SaleMLS ID #1971364, Richard Todd TREC #700317, Keller Williams Heritage. LERA MLS
- $1,450,0004 bd4 ba3.5k sqft22311 White Doe Pass, San Antonio, TX 78255For SaleMLS ID #1965422, Karen Cavaness TREC #605760, BHHS PenFed Realty. LERA MLS
- $1,250,0005 bd6 ba4k sqft921 GREAT TREE DR, San Antonio, TX 78260For SaleMLS ID #1964821, Craig Browning TREC #606186, Phyllis Browning Company. LERA MLS
- $1,150,0004 bd4 ba4.7k sqft14007 BLUFF PARK DR, San Antonio, TX 78216For SaleMLS ID #1997290, Mary Grilliette TREC #630277, Phyllis Browning Company. LERA MLS
- $1,299,9995 bd4 ba4.9k sqft14508 Iron Horse Way, Helotes, TX 78023For SaleMLS ID #2002667, Gina Candelario TREC #490714, Kuper Sotheby's Int'l Realty. LERA MLS
