Set within The Dominion on a generous corner lot shaded by mature trees, this single-story residence offers a thoughtful layout and a strong connection to the surrounding landscape. The approach is framed by established greenery and a classic iron entry door that opens to a welcoming interior with natural light throughout. Inside, the floor plan unfolds with multiple living areas arranged for everyday living and entertaining, anchored by an island kitchen that serves as a central gathering point. Large windows bring in views of the yard and create a bright, open feel across the main living spaces. The primary suite is positioned for privacy and comfort, while secondary bedrooms and additional living areas provide flexibility for guests, work, or hobbies. Throughout the home, the layout emphasizes livability, natural light, and easy flow from room to room. Outside, the corner lot and mature landscaping create a sense of space and established character, with outdoor areas suited for relaxing, entertaining, or future customization. Located within The Dominion, 3 Kings Mill offers a single-story layout, mature setting, and a well-designed floor plan in one of the area's most established guard-gated communities.
For sale
Price cut: $45K (6/23)
$1,150,000
3 Kings Mill, San Antonio, TX 78257
4beds
3,364sqft
:
Get pre-qualified$8,340/mo
Single Family Residence
Built in 1996
0.44 Acres Lot
$1,105,300 Zestimate®
$342/sqft
$295/mo HOA
What's special
Generous corner lotShaded by mature treesClassic iron entry door
- 126 days |
- 298 |
- 17 |
Zillow last checked:
Listing updated:
Listed by:
Todd Worrich TREC #708797 (210) 317-4076,
Phyllis Browning Company
Source: LERA MLS,MLS#: 1951956
Facts & features
Interior
Bedrooms & bathrooms
- Bedrooms: 4
- Bathrooms: 4
- Full bathrooms: 4
Primary bedroom
- Features: Outside Access, Walk-In Closet(s), Ceiling Fan(s), Full Bath
- Area: 342
- Dimensions: 19 x 18
Bedroom 2
- Area: 144
- Dimensions: 12 x 12
Bedroom 3
- Area: 225
- Dimensions: 15 x 15
Bedroom 4
- Area: 156
- Dimensions: 12 x 13
Primary bathroom
- Features: Tub/Shower Separate, Double Vanity
- Area: 238
- Dimensions: 17 x 14
Dining room
- Area: 209
- Dimensions: 11 x 19
Family room
- Area: 440
- Dimensions: 20 x 22
Kitchen
- Area: 210
- Dimensions: 15 x 14
Living room
- Area: 240
- Dimensions: 15 x 16
Heating
- Central, Natural Gas
Cooling
- Two Central
Appliances
- Included: Built-In Oven, Microwave, Disposal, Dishwasher
- Laundry: Main Level, Washer Hookup, Dryer Connection
Features
- Two Living Area, Separate Dining Room, Eat-in Kitchen, Two Eating Areas, Kitchen Island, Walk-In Closet(s), Ceiling Fan(s), Chandelier, Solid Counter Tops
- Flooring: Ceramic Tile, Wood
- Has basement: No
- Number of fireplaces: 1
- Fireplace features: One, Family Room
Interior area
- Total interior livable area: 3,364 sqft
Video & virtual tour
Property
Parking
- Total spaces: 2
- Parking features: Two Car Garage, Attached
- Attached garage spaces: 2
Accessibility
- Accessibility features: First Floor Bath, Full Bath/Bed on 1st Flr, First Floor Bedroom, Stall Shower
Features
- Levels: One
- Stories: 1
- Patio & porch: Patio, Covered
- Exterior features: Sprinkler System
- Has private pool: Yes
- Pool features: In Ground
Lot
- Size: 0.44 Acres
- Features: Corner Lot, 1/4 - 1/2 Acre
- Residential vegetation: Mature Trees, Mature Trees (ext feat)
Details
- Parcel number: 340343200160
Construction
Type & style
- Home type: SingleFamily
- Property subtype: Single Family Residence
Materials
- Stucco
- Foundation: Slab
- Roof: Metal
Condition
- Pre-Owned
- New construction: No
- Year built: 1996
Details
- Builder name: Burdick
Utilities & green energy
- Sewer: Sewer System
Community & HOA
Community
- Features: Tennis Court(s), Golf, Clubhouse, Playground, Sports Court
- Security: Controlled Access, Security Guard
- Subdivision: The Dominion
HOA
- Has HOA: Yes
- HOA fee: $295 monthly
- HOA name: THE DOMINION HOA
Location
- Region: San Antonio
Financial & listing details
- Price per square foot: $342/sqft
- Tax assessed value: $1,000,000
- Annual tax amount: $22,901
- Price range: $1.2M - $1.2M
- Date on market: 3/25/2026
- Cumulative days on market: 126 days
- Listing terms: Conventional,VA Loan,Cash
Estimated market value
$1,105,300
$1.05M - $1.16M
$6,269/mo
Price history
| Date | Event | Price |
|---|---|---|
| 6/23/2026 | Price change | $1,150,000-3.8%$342/sqft |
Source:  LERA MLS #1951956 Report a problem LERA MLS #1951956 Report a problem | ||
| 5/12/2026 | Price change | $1,195,000-4.4%$355/sqft |
Source: LERA MLS #1951956 Report a problem | ||
| 3/25/2026 | Listed for sale | $1,250,000+31.6%$372/sqft |
Source: LERA MLS #1951956 Report a problem | ||
| 9/16/2022 | Sold | -- |
Source: BHHS PenFed solds #-36465062448391104 Report a problem | ||
| 8/3/2022 | Pending sale | $950,000$282/sqft |
Source: LERA MLS #1624212 Report a problem | ||
| 7/25/2022 | Contingent | $950,000$282/sqft |
Source: LERA MLS #1624212 Report a problem | ||
| 7/20/2022 | Listed for sale | $950,000+18.8%$282/sqft |
Source: LERA MLS #1624212 Report a problem | ||
| 10/18/2021 | Sold | -- |
Source: LERA MLS #1554182 Report a problem | ||
| 9/12/2021 | Pending sale | $799,777$238/sqft |
Source: LERA MLS #1554182 Report a problem | ||
| 8/26/2021 | Contingent | $799,777$238/sqft |
Source: LERA MLS #1554182 Report a problem | ||
| 8/19/2021 | Listed for sale | $799,777+14.3%$238/sqft |
Source: LERA MLS #1554182 Report a problem | ||
| 3/24/2021 | Listing removed | -- |
Source: Owner Report a problem | ||
| 4/22/2015 | Sold | -- |
Source: LERA MLS #1097960 Report a problem | ||
| 2/6/2015 | Listed for sale | $699,995+28.6%$208/sqft |
Source: Owner Report a problem | ||
| 10/14/2009 | Sold | -- |
Source: Agent Provided Report a problem | ||
| 5/16/2009 | Listed for sale | $544,500$162/sqft |
Source: Century 21 #778811 Report a problem | ||
Public tax history
| Year | Property taxes | Tax assessment |
|---|---|---|
| 2025 | $19,236 -17.3% | $1,000,000 -1.5% |
| 2024 | $23,253 | $1,015,520 +12.2% |
| 2023 | -- | $905,250 +2.1% |
| 2022 | $21,947 +27.8% | $886,590 +33.5% |
| 2021 | $17,172 | $664,360 +0.2% |
| 2020 | $17,172 +1.2% | $663,260 +2% |
| 2019 | $16,963 | $650,210 +1% |
| 2018 | $16,963 -1.7% | $643,470 -0.1% |
| 2017 | $17,257 -3.5% | $643,800 -3.3% |
| 2016 | $17,881 +18.9% | $665,860 +21% |
| 2015 | $15,034 | $550,460 -2.5% |
| 2014 | $15,034 | $564,820 +5.1% |
| 2013 | -- | $537,550 -2.6% |
| 2012 | -- | $552,000 -0.6% |
| 2011 | -- | $555,570 -0.7% |
| 2010 | -- | $559,540 +9.7% |
| 2009 | -- | $510,000 +1% |
| 2008 | -- | $505,000 +5.6% |
| 2007 | -- | $478,100 +36.8% |
| 2005 | -- | $349,400 |
| 2004 | -- | -- |
| 2003 | -- | -- |
| 2002 | -- | -- |
| 2001 | -- | -- |
| 2000 | -- | -- |
Find assessor info on the county website
Monthly payment
Est. payment
Payment breakdown
Explore the cost of this home by adjusting the details. Changes won't be saved.Climate risks
Neighborhood: The Dominion
Nearby schools
GreatSchools rating
- 9/10Leon Springs Elementary SchoolGrades: PK-5Distance: 1.7 mi
- 7/10Rawlinson Middle SchoolGrades: 6-8Distance: 5 mi
- 6/10Clark High SchoolGrades: 9-12Distance: 5.7 mi
Schools provided by the listing agent
- Elementary: Leon Springs
- Middle: Rawlinson
- High: Clark
- District: Northside
Source: LERA MLS. This data may not be complete. We recommend contacting the local school district to confirm school assignments for this home.
- $100-- bd-- ba-- sqftEton Green Cir, San antonio, TX 78257Off Market
- $1,126,4003 bd3 ba4.3k sqft5 Kings Ml, San Antonio, TX 78257Off Market
- $1,083,0003 bd4 ba3.6k sqft4 Kings Heath, San Antonio, TX 78257Off Market
- $100-- bd-- ba-- sqftKings Mnr, San antonio, TX 78257Off Market
- $1,118,9004 bd5 ba4.8k sqft2 Kings Heath, San Antonio, TX 78257Off Market
- $--4 bd3 ba3.1k sqft6 Kings Heath, San Antonio, TX 78257Sold
- $1,739,0005 bd6 ba6.1k sqft3 Kings Mnr, San Antonio, TX 78257Off Market
- $1,597,7600.44 Acres2 Kings Ml, San Antonio, TX 78257Off Market
A local agent can set up tours, give advice and negotiate with sellers.
Similar homes
- $1,295,0004 bd4 ba3.8k sqft20 Arnold Palmer, San Antonio, TX 78257For Sale

 MLS ID #1992424, Miguel Herrera TREC #585892, The Agency San Antonio. LERA MLS
 - $1,175,0004 bd5 ba3.8k sqft7 Marbella, San Antonio, TX 78257For Sale
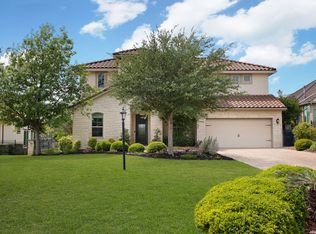 MLS ID #1950289, Celeste Hayes TREC #610756, Keller Williams Boerne. LERA MLS
 - $985,0003 bd3 ba2.9k sqft12 WATERFORD GLN, San Antonio, TX 78257For Sale
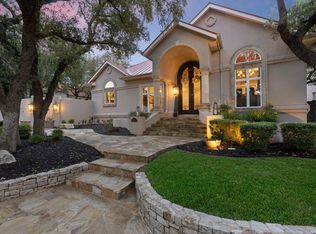 MLS ID #1993518, Miguel Herrera TREC #585892, The Agency San Antonio. LERA MLS
 - $1,175,0004 bd4 ba3.1k sqft7114 Bluff Run, San Antonio, TX 78257For Sale
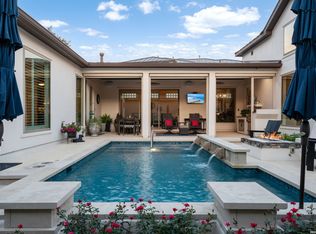 MLS ID #1993766, Elizabeth Burrows TREC #686550, Phyllis Browning Company. LERA MLS
 - $1,349,0005 bd4 ba4.4k sqft1 BAYSIDE CT, San Antonio, TX 78257For SaleMLS ID #1997522, Joshua Jackson TREC #619930, JPAR San Antonio. LERA MLS
- $1,479,0004 bd5 ba4.8k sqft1 BELCOURT PL, San Antonio, TX 78257For SaleMLS ID #1996405, Reham Wahdan TREC #612754, RE/MAX North-San Antonio. LERA MLS
- $1,050,0004 bd5 ba3.8k sqft9703 IVORY CYN, San Antonio, TX 78255For SaleMLS ID #1999652, Misty Niemeyer TREC #535431, Niemeyer & Associates, REALTORS. LERA MLS
- $1,219,0005 bd4 ba4.1k sqft18219 Abingdon Pl, San Antonio, TX 78257For SaleMLS ID #1997373, John Prell TREC #493630, Creekview Realty. LERA MLS
- $749,9004 bd4 ba4.1k sqft7815 HERMOSA HL, San Antonio, TX 78256For SaleMLS ID #2003875, Brandi Quinn TREC #665404, Phyllis Browning Company. LERA MLS
- $1,160,0005 bd5 ba4.4k sqft426 Pueblo Pintado, Helotes, TX 78023For SaleMLS ID #1990659, Todd Worrich TREC #708797, Phyllis Browning Company. LERA MLS
- $1,125,0005 bd5 ba4.3k sqft8 Champions Mark, San Antonio, TX 78258For SaleMLS ID #1966466, Binkan Cinaroglu TREC #592614, Kuper Sotheby's Int'l Realty. LERA MLS
- $1,275,0005 bd6 ba4k sqft921 GREAT TREE DR, San Antonio, TX 78260For SaleMLS ID #1964821, Craig Browning TREC #606186, Phyllis Browning Company. LERA MLS
- $878,9003 bd4 ba3.7k sqft9 Rugby Lane, San Antonio, TX 78257For SaleMLS ID #1945986, Matthew Resnick TREC #561533, Kuper Sotheby's Int'l Realty. LERA MLS
- $1,546,5004 bd5 ba4.9k sqft24714 Staffordshire, San Antonio, TX 78257For SaleMLS ID #1973396, Dana Phillips TREC #584558, Phillips & Associates Realty. LERA MLS
- $999,0004 bd4 ba2.9k sqft17 Westelm Cir, San Antonio, TX 78230For SaleMLS ID #2002251, Carol Case TREC #196750, Phyllis Browning Company. LERA MLS
- $1,190,0005 bd6 ba4.8k sqft310 MAJESTIC BLF, San Antonio, TX 78258For SaleMLS ID #1995015, Christopher Waggy TREC #595868, North Star Realty Professional. LERA MLS
- $1,450,0004 bd4 ba3.5k sqft22311 White Doe Pass, San Antonio, TX 78255For SaleMLS ID #1965422, Karen Cavaness TREC #605760, BHHS PenFed Realty. LERA MLS
- $895,0004 bd4 ba3.6k sqft3230 Roan Way, San Antonio, TX 78259For SaleMLS ID #2001691, Amy Carter TREC #510597, Carter Fine Homes. LERA MLS
- $1,299,9995 bd4 ba4.9k sqft14508 Iron Horse Way, Helotes, TX 78023For SaleMLS ID #2002667, Gina Candelario TREC #490714, Kuper Sotheby's Int'l Realty. LERA MLS
- $1,075,0005 bd5 ba4.2k sqft7805 Colonial Woods, Boerne, TX 78015For SaleMLS ID #1967165, Michele Vaughn TREC #514296, Welcome Home Real Estate. LERA MLS
