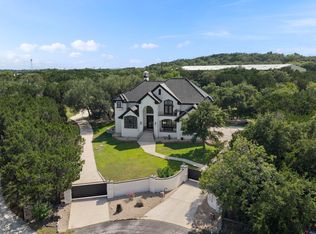
Nestled on a premier corner lot within a quiet cul-de-sac in the prestigious gated community of The Dominion, this impressive 4,919-square-foot brick residence offers exceptional space, elegance, and functionality with two master suites downstairs. A grand sweeping staircase welcomes you into the dramatic two-story foyer, where soaring ceilings and abundant natural light create an inviting first impression. Designed for both everyday living and entertaining, the spacious living area features walls of windows overlooking the outdoor living space. The well-appointed kitchen boasts extensive cabinetry, gas cooking, double ovens, a walk-in pantry, and an adjacent breakfast area, while a separate formal dining room provides the perfect setting for special gatherings. The private first-floor primary suite offers a luxurious retreat with direct backyard access, a spa-inspired bath featuring an oversized walk-in shower, soaking tub, dual vanities, and a large walk-in closet. A handsome study with built-in bookshelves and a spacious laundry room with sink add convenience and functionality to the main level. Upstairs, three generously sized secondary bedrooms accompany a dedicated home theater complete with lounge seating and a wet bar, creating the ultimate entertainment experience. Step outside to enjoy resort-style outdoor living featuring a built-in gas grill, mini refrigerator, bar seating, and ample space for relaxing or entertaining guests. Combining timeless architecture, thoughtful design, and desirable amenities, this exceptional home offers luxury living in one of San Antonio's most sought-after communities.
For sale
Price cut: $1K (7/22)
$1,546,500
24714 Staffordshire, San Antonio, TX 78257
5beds
4,919sqft
Single Family Residence
Built in 2006
0.34 Acres Lot
$1,471,300 Zestimate®
$314/sqft
$295/mo HOA
What's special
Gas cookingBuilt-in gas grillSeparate formal dining roomDirect backyard accessAbundant natural lightLuxurious retreatDramatic two-story foyer
- 78 days |
- 203 |
- 4 |
Zillow last checked:
Listing updated:
Listed by:
Dana Phillips TREC #584558 (210) 846-5444,
Phillips & Associates Realty
Source: LERA MLS,MLS#: 1973396
Facts & features
Interior
Bedrooms & bathrooms
- Bedrooms: 5
- Bathrooms: 5
- Full bathrooms: 4
- 1/2 bathrooms: 1
Primary bedroom
- Features: Outside Access, Walk-In Closet(s), Ceiling Fan(s), Full Bath
- Area: 336
- Dimensions: 21 x 16
Bedroom 2
- Area: 273
- Dimensions: 21 x 13
Bedroom 3
- Area: 176
- Dimensions: 16 x 11
Bedroom 4
- Area: 169
- Dimensions: 13 x 13
Bedroom 5
- Area: 176
- Dimensions: 16 x 11
Primary bathroom
- Features: Tub/Shower Separate, Double Vanity
- Area: 195
- Dimensions: 15 x 13
Dining room
- Area: 210
- Dimensions: 15 x 14
Family room
- Area: 391
- Dimensions: 23 x 17
Kitchen
- Area: 255
- Dimensions: 17 x 15
Living room
- Area: 210
- Dimensions: 15 x 14
Office
- Area: 156
- Dimensions: 13 x 12
Heating
- Central, Natural Gas
Cooling
- Three+ Central
Appliances
- Included: Cooktop, Built-In Oven, Self Cleaning Oven, Microwave, Gas Cooktop, Disposal, Dishwasher, Plumbed For Ice Maker, Vented Exhaust Fan, Gas Water Heater, Plumb for Water Softener, Double Oven
- Laundry: Main Level, Washer Hookup, Dryer Connection
Features
- Two Living Area, Separate Dining Room, Eat-in Kitchen, Two Eating Areas, Kitchen Island, Pantry, Study/Library, Media Room, Utility Room Inside, High Ceilings, Open Floorplan, Walk-In Closet(s), Master Downstairs, Ceiling Fan(s), Chandelier, Solid Counter Tops, Custom Cabinets
- Flooring: Carpet, Ceramic Tile, Wood
- Windows: Double Pane Windows, Window Coverings
- Has basement: No
- Number of fireplaces: 1
- Fireplace features: Living Room, Gas Logs Included, Gas
Interior area
- Total interior livable area: 4,919 sqft
Property
Parking
- Total spaces: 3
- Parking features: Three Car Garage, Garage Faces Side, Garage Door Opener
- Garage spaces: 3
Features
- Levels: Two
- Stories: 2
- Patio & porch: Covered
- Exterior features: Gas Grill, Sprinkler System, Rain Gutters, Outdoor Kitchen
- Has private pool: Yes
- Pool features: In Ground, Community
- Fencing: Privacy
Lot
- Size: 0.34 Acres
- Features: Corner Lot, Cul-De-Sac, 1/4 - 1/2 Acre, Curbs, Street Gutters, Streetlights
- Residential vegetation: Mature Trees, Mature Trees (ext feat)
Details
- Parcel number: 163861070020
Construction
Type & style
- Home type: SingleFamily
- Architectural style: Colonial,Traditional
- Property subtype: Single Family Residence
Materials
- Brick, 4 Sides Masonry
- Foundation: Slab
- Roof: Tile
Condition
- Pre-Owned
- New construction: No
- Year built: 2006
Details
- Builder name: Toll Brothers
Utilities & green energy
- Electric: CPS
- Gas: CPS
- Sewer: SAWS, Sewer System
- Water: SAWS, Water System
Community & HOA
Community
- Features: Tennis Court(s), Golf, Clubhouse
- Security: Smoke Detector(s), Security System Owned, Controlled Access, Security Guard
- Subdivision: The Dominion
HOA
- Has HOA: Yes
- HOA fee: $295 monthly
- HOA name: THE DOMINION
Location
- Region: San Antonio
Financial & listing details
- Price per square foot: $314/sqft
- Tax assessed value: $1,037,630
- Annual tax amount: $25,105
- Price range: $1.5M - $1.5M
- Date on market: 6/6/2026
- Cumulative days on market: 78 days
- Listing terms: Conventional,FHA,VA Loan,Cash
- Road surface type: Paved
Estimated market value
$1,471,300
$1.40M - $1.54M
$7,549/mo
Price history
| Date | Event | Price |
|---|---|---|
| 7/22/2026 | Price change | $1,546,500-0.1%$314/sqft |
Source:  LERA MLS #1973396 Report a problem LERA MLS #1973396 Report a problem | ||
| 6/6/2026 | Listed for sale | $1,547,500+12.5%$315/sqft |
Source: LERA MLS #1973396 Report a problem | ||
| 9/12/2022 | Listing removed | -- |
Source: LERA MLS #1620413 Report a problem | ||
| 7/21/2022 | Price change | $1,374,999-6.8%$280/sqft |
Source: LERA MLS #1620413 Report a problem | ||
| 7/6/2022 | Listed for sale | $1,475,900+130.6%$300/sqft |
Source: LERA MLS #1620413 Report a problem | ||
| 11/10/2016 | Sold | -- |
Source: LERA MLS #1137875 Report a problem | ||
| 8/31/2016 | Price change | $640,000-0.6%$130/sqft |
Source: Better Homes and Gardens Real Estate Bradfield Properties #1137875 Report a problem | ||
| 8/5/2016 | Price change | $644,000-0.8%$131/sqft |
Source: Keller Williams - Heritage #1137875 Report a problem | ||
| 4/15/2016 | Price change | $649,000-3.1%$132/sqft |
Source: Keller Williams - Heritage #1137875 Report a problem | ||
| 1/7/2016 | Price change | $670,000-2.2%$136/sqft |
Source: Keller Williams - Heritage #1137875 Report a problem | ||
| 9/12/2015 | Listed for sale | $685,000-2.1%$139/sqft |
Source: Keller Williams - Heritage #1137875 Report a problem | ||
| 4/6/2015 | Listing removed | $699,500$142/sqft |
Source: Keller Williams - San Antonio City-View #1059449 Report a problem | ||
| 6/1/2014 | Listed for sale | $699,500+9.3%$142/sqft |
Source: Keller Williams Heritage #1059449 Report a problem | ||
| 1/6/2014 | Listing removed | $640,000$130/sqft |
Source: Windsor International Realty #1022097 Report a problem | ||
| 12/12/2013 | Price change | $640,000-7.2%$130/sqft |
Source: Windsor International Realty #1022097 Report a problem | ||
| 9/23/2013 | Listed for sale | $689,900+16.4%$140/sqft |
Source: Windsor International Realty #1022097 Report a problem | ||
| 10/28/2010 | Sold | -- |
Source: LERA MLS #845984 Report a problem | ||
| 7/5/2010 | Price change | $592,780-8.8%$121/sqft |
Source: Kuper Sotheby's Int'l Realty #845984 Report a problem | ||
| 12/12/2009 | Price change | $650,000-7.1%$132/sqft |
Source: Craig Owen #812445 Report a problem | ||
| 9/26/2009 | Listed for sale | $699,900$142/sqft |
Source: Phyllis Browning Company #784238 Report a problem | ||
Public tax history
| Year | Property taxes | Tax assessment |
|---|---|---|
| 2025 | $10,061 -8.4% | $1,037,630 -1% |
| 2024 | $10,985 -2.2% | $1,047,620 +9% |
| 2023 | $11,234 -23.2% | $961,248 +10% |
| 2022 | $14,633 +2.2% | $873,862 +10% |
| 2021 | $14,317 | $794,420 +6.6% |
| 2020 | $14,317 +1.4% | $745,360 +10% |
| 2019 | $14,117 | $677,600 +10% |
| 2018 | $14,117 +2.4% | $616,000 +10% |
| 2017 | $13,791 -25.1% | $560,000 -18.3% |
| 2016 | $18,401 +7.1% | $685,210 +6.7% |
| 2015 | $17,176 | $641,930 +0.9% |
| 2014 | $17,176 | $636,500 -2.1% |
| 2013 | -- | $650,360 -7.8% |
| 2012 | -- | $705,210 +10.9% |
| 2011 | -- | $635,630 +7.2% |
| 2010 | -- | $592,780 -9.1% |
| 2009 | -- | $652,300 -12% |
| 2008 | -- | $741,580 +91% |
| 2007 | -- | $388,200 |
Find assessor info on the county website
Monthly payment
Est. payment
Payment breakdown
Explore the cost of this home by adjusting the details. Changes won't be saved.Climate risks
Neighborhood: The Dominion
Nearby schools
GreatSchools rating
- 9/10Leon Springs Elementary SchoolGrades: PK-5Distance: 0.7 mi
- 7/10Rawlinson Middle SchoolGrades: 6-8Distance: 7 mi
- 6/10Clark High SchoolGrades: 9-12Distance: 7.8 mi
Schools provided by the listing agent
- Elementary: Leon Springs
- Middle: Rawlinson
- High: Clark
- District: Northside
Source: LERA MLS. This data may not be complete. We recommend contacting the local school district to confirm school assignments for this home.
- $813,3004 bd4 ba4.2k sqft24718 Staffordshire, San Antonio, TX 78257Off Market
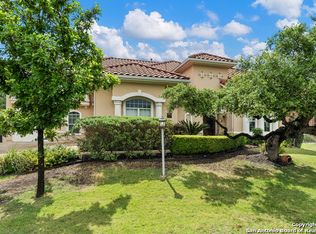
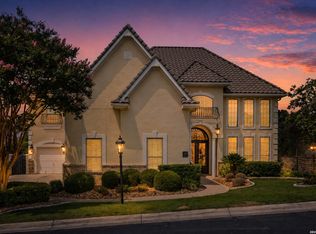
- $988,0005 bd5 ba4.4k sqft24715 Faraday, San Antonio, TX 78257Off Market

- $--4 bd5 ba4.9k sqft7450 Hovingham, San Antonio, TX 78257Sold
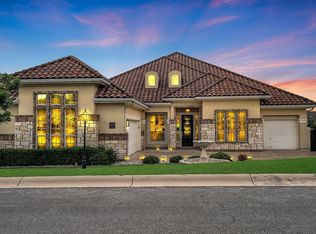
- $761,5004 bd4 ba3.2k sqft24711 Faraday, San Antonio, TX 78257Off Market
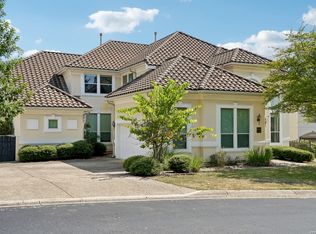
- $1,301,7004 bd3 ba4.9k sqft24719 Faraday, San Antonio, TX 78257Off Market
- $1,177,9007 bd7 ba6.1k sqft24710 Staffordshire, San Antonio, TX 78257Off Market
- $384,300-- bd-- ba841 sqft24706 Staffordshire, San Antonio, TX 78257Off Market
- $825,6004 bd4 ba3.7k sqft7451 Hovingham, San Antonio, TX 78257Off Market
A local agent can set up tours, give advice and negotiate with sellers.
Similar homes
- $1,170,0005 bd5 ba5k sqft24703 FARADAY, San Antonio, TX 78257For Sale

 MLS ID #1970676, Binkan Cinaroglu TREC #592614, Kuper Sotheby's Int'l Realty. LERA MLS
 - $995,0005 bd6 ba4.5k sqft7439 Hovingham, San Antonio, TX 78257For Sale
 MLS ID #2006624, Christopher Pate TREC #804576, Levi Rodgers Real Estate Group. LERA MLS
 - $1,250,0004 bd4 ba3.8k sqft20 Arnold Palmer, San Antonio, TX 78257For Sale
 MLS ID #1992424, Miguel Herrera TREC #585892, The Agency San Antonio. LERA MLS
 - $1,400,0006 bd5 ba4.9k sqft9314 Schoolhouse Rd, San Antonio, TX 78255For Sale
 MLS ID #2003131, Marisela Vara TREC #665804, eXp Realty. LERA MLS
 - $1,450,0004 bd4 ba3.5k sqft22311 White Doe Pass, San Antonio, TX 78255For SaleMLS ID #1965422, Karen Cavaness TREC #605760, BHHS PenFed Realty. LERA MLS
- $1,299,5005 bd4 ba4.4k sqft22630 E Range, San Antonio, TX 78255For SaleMLS ID #1999563, Robert Kukral TREC #562659, Texas Premier Realty. LERA MLS
- $1,550,0004 bd5 ba4k sqft24802 Caliza, Boerne, TX 78006For SaleMLS ID #1936777, Derek Salas TREC #703110, Mission Real Estate Group. LERA MLS
- $1,150,0004 bd5 ba3.8k sqft7 Marbella, San Antonio, TX 78257For SaleMLS ID #1950289, Celeste Hayes TREC #610756, Keller Williams Boerne. LERA MLS
- $1,395,5004 bd5 ba5.2k sqft2034 Sauvignon, San Antonio, TX 78258For SaleMLS ID #1969678, Mitesh Patel TREC #720134, Premier Realty Group Platinum. LERA MLS
- $915,0005 bd5 ba4k sqft203 CAVAYO TRL, Helotes, TX 78023For SaleMLS ID #2010839, Michael Schultz TREC #612159, Keller Williams Heritage. LERA MLS
- $800,0005 bd6 ba4.9k sqft25315 RIVER RNCH, San Antonio, TX 78255For SaleMLS ID #1993146, Alexis Weigand TREC #528450, Real Broker, LLC. LERA MLS
- $879,9905 bd5 ba4.6k sqft21703 Givenchy Hl, San Antonio, TX 78256For SaleMLS ID #1991841, Sakib Shaikh TREC #722023, SA Luxury Realty. LERA MLS
- $1,250,0005 bd6 ba4k sqft921 GREAT TREE DR, San Antonio, TX 78260For SaleMLS ID #1964821, Craig Browning TREC #606186, Phyllis Browning Company. LERA MLS
- $1,750,0004 bd5 ba3.6k sqft318 Hyacinth Ln, San Antonio, TX 78260For SaleMLS ID #1972366, Brittney Miranda TREC #780293, Phyllis Browning Company. LERA MLS
- $1,179,0003 bd3 ba3.8k sqft8103 Vanity Hill, San Antonio, TX 78256For SaleMLS ID #2004064, Binkan Cinaroglu TREC #592614, Kuper Sotheby's Int'l Realty. LERA MLS
- $1,160,0005 bd5 ba4.4k sqft426 Pueblo Pintado, Helotes, TX 78023For SaleMLS ID #1990659, Todd Worrich TREC #708797, Phyllis Browning Company. LERA MLS
- $1,625,0005 bd5 ba5.4k sqft19515 WINDSWEPT CV, Garden Ridge, TX 78266For SaleMLS ID #1991738, Summer McAuley TREC #823402, Keller Williams Heritage. LERA MLS
- $1,199,0005 bd6 ba4.4k sqft24511 BOGEY RDG, San Antonio, TX 78260For SaleMLS ID #2004907, Samantha Martinez TREC #713026, Real Broker, LLC. LERA MLS
- $999,9004 bd5 ba3.8k sqft9703 IVORY CYN, San Antonio, TX 78255For SaleMLS ID #1999652, Misty Niemeyer TREC #535431, Niemeyer & Associates, REALTORS. LERA MLS
- $1,650,0004 bd5 ba4.3k sqft643 MENGER SPGS, Boerne, TX 78006For SaleMLS ID #1971300, Jamie Amerman TREC #710217, Phyllis Browning Company. LERA MLS
