Skip main navigation
Sold
  • Price Unknown

    7450 Hovingham, San Antonio, TX 78257

    4beds
    4,911sqft
    Single Family Residence
    Built in 2007
    0.28 Acres Lot
    $1,129,600 Zestimate®
    $--/sqft
    $7,003 Estimated rent

    Home value

    $1,129,600

    $1.07M - $1.20M

    $7,003/mo

    Zestimate® history
    Loading
    Loading...

    Owner options

    List your home for rent

    $7,003/mo

    Rent Zestimate®

    Find your next renter with Zillow Rental Manager. Plus, with online applications, you can quickly screen prospective tenants – for free.

    Learn more

    $7,003/mo

    Rent Zestimate®

    Refinance and save

    $295/mo

    Est. payment

    Refinancing to a lower rate could help reduce your monthly payments and save thousands over the life of the loan.

    See today's rates

    $295/mo

    Est. payment

    Explore your selling options

    Work with a Zillow partner agent

    Leverage their expertise and Zillow's premium Showcase listings to get your home seen by more buyers.

    Get started

    List with your own agent

    Get your home in front of millions of buyers by listing it on Zillow.

    Learn how to do it

    Sell it yourself

    Take full control of how buyers see your home on Zillow by listing For Sale by Owner (FSBO).

    List your home

    What's special

    Grand open-concept floor planTwo office spacesNatural lightThree-car garageSleek modern finishesSoaring two-story ceilingsCoveted private corner lot
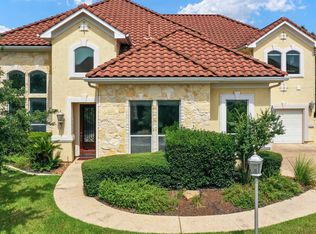
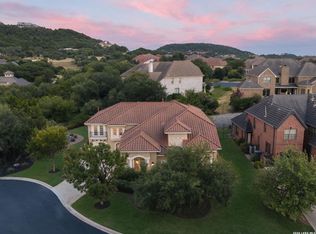
    Welcome to The Reserve at The Dominion, an exceptional residence nestled on a coveted private corner lot backing to tranquil green space within San Antonio's premier gated country club community. Designed for elevated living and refined entertaining, this expansive 4,911 sq ft home offers 4 spacious bedrooms and 5 full baths, blending luxury, comfort, and functionality at every turn. Two office spaces, or one office plus a cocktail tasting lounge or sophisticated entertaining space, provide remarkable flexibility for today's lifestyle, whether for executive work, creative pursuits, or curated gatherings. A grand open-concept floor plan with soaring two-story ceilings fills the home with natural light, creating an airy and sophisticated ambiance throughout. The recently updated chef's kitchen serves as a true centerpiece, showcasing premium stainless steel appliances, sleek modern finishes, and seamless connectivity to the family room and breakfast area, ideal for both intimate moments and larger scale entertaining. The main-level primary suite offers a private retreat with generous proportions and a serene atmosphere. Upstairs, the home continues to impress with a dedicated theater room enhanced with updated equipment, a spacious game room, secondary bedrooms, and a balcony that captures picturesque Hill Country views. Outdoor living is equally refined, featuring a covered patio with a built-in gas grill surrounded by lush, meticulously designed landscaping, creating an ideal setting for al fresco dining and evening gatherings under the stars. Additional highlights include a three-car garage and a rare greenbelt-backed corner lot that enhances both privacy and prestige. Located in one of San Antonio's most sought-after luxury golf course communities, this residence embodies elevated Dominion living at its finest, offering timeless design, modern functionality, and an unmatched setting.

    Zillow last checked:

    Listing updated:

    Listed by:

    Jessica Hernandez TREC #643589 (210) 289-3276,

    San Antonio Portfolio KW RE

    Source: LERA MLS,MLS#: 1953673MLS Logo

    Facts & features

    Interior

    Bedrooms & bathrooms
    • Bedrooms: 4
    • Bathrooms: 5
    • Full bathrooms: 5
    Primary bedroom
    • Area: 418
    • Dimensions: 22 x 19
    Bedroom 2
    • Area: 176
    • Dimensions: 16 x 11
    Bedroom 3
    • Area: 176
    • Dimensions: 16 x 11
    Bedroom 4
    • Area: 221
    • Dimensions: 17 x 13
    Primary bathroom
    • Features: Tub/Shower Separate, Separate Vanity, Soaking Tub
    • Area: 256
    • Dimensions: 16 x 16
    Dining room
    • Area: 210
    • Dimensions: 15 x 14
    Kitchen
    • Area: 340
    • Dimensions: 17 x 20
    Living room
    • Area: 425
    • Dimensions: 25 x 17
    Office
    • Area: 196
    • Dimensions: 14 x 14
    Heating
    • Central, Natural Gas
    Cooling
    • Two Central
    Appliances
    • Included: Built-In Oven, Microwave, Range, Gas Cooktop, Disposal, Dishwasher, Double Oven
    • Laundry: Main Level, Laundry Room, Washer Hookup, Dryer Connection
    Features
    • Three Living Area, Liv/Din Combo, Separate Dining Room, Two Eating Areas, Kitchen Island, Breakfast Bar, Pantry, Study/Library, Game Room, Media Room, Loft, Utility Room Inside, 1st Floor Lvl/No Steps, High Ceilings, Open Floorplan, High Speed Internet, Walk-In Closet(s), Master Downstairs, Solid Counter Tops
    • Flooring: Carpet, Ceramic Tile, Wood
    • Windows: Double Pane Windows
    • Has basement: No
    • Attic: Pull Down Storage
    • Number of fireplaces: 1
    • Fireplace features: One, Living Room
    Interior area
    • Total interior livable area: 4,911 sqft

    Property

    Parking
    • Total spaces: 3
    • Parking features: Three Car Garage
    • Garage spaces: 3
    Accessibility
    • Accessibility features: Level Drive, First Floor Bath, Full Bath/Bed on 1st Flr, First Floor Bedroom
    Features
    • Levels: Two
    • Stories: 2
    • Patio & porch: Covered, Deck
    • Exterior features: Barbecue, Gas Grill, Sprinkler System, Lighting, Outdoor Kitchen
    • Pool features: None
    • Has spa: Yes
    • Spa features: Bath
    • Fencing: Wrought Iron
    Lot
    • Size: 0.28 Acres
    • Features: Corner Lot
    • Residential vegetation: Mature Trees
    Details
    • Parcel number: 163861050330

    Construction

    Type & style
    • Home type: SingleFamily
    • Property subtype: Single Family Residence
    Materials
    • 4 Sides Masonry
    • Foundation: Slab
    • Roof: Tile
    Condition
    • Pre-Owned
    • New construction: No
    • Year built: 2007

    Utilities & green energy

    • Electric: CPS
    • Gas: CPS
    • Sewer: Sewer System
    • Water: SAWS, Water System
    • Utilities for property: Cable Available, Private Garbage Service

    Community & HOA

    Community
    • Features: Tennis Court(s), Golf, Clubhouse, Playground, Sports Court
    • Security: Controlled Access, Security Guard
    • Subdivision: The Dominion
    HOA
    • Has HOA: Yes
    • HOA fee: $295 monthly
    • HOA name: THE DOMINION HOMEOWNERS ASSOCIATION
    Location
    • Region: San Antonio

    Financial & listing details

    • Tax assessed value: $946,650
    • Annual tax amount: $21,679
    • Date on market: 4/30/2026
    • Cumulative days on market: 16 days
    • Listing terms: Conventional,FHA,VA Loan,Cash,VA Substitution,Assumable

    Price history

    DateEventPrice
    6/16/2026Sold--
    Source: LERA MLS #1953673 Report a problem
    5/17/2026Pending sale$1,130,000$230/sqft
    Source: LERA MLS #1953673 Report a problem
    5/11/2026Contingent$1,130,000$230/sqft
    Source: LERA MLS #1953673 Report a problem
    4/30/2026Listed for sale$1,130,000+18.9%$230/sqft
    Source: LERA MLS #1953673 Report a problem
    5/30/2023Sold--
    Source: LERA MLS #1682257 Report a problem
    5/9/2023Pending sale$950,000$193/sqft
    Source: LERA MLS #1682257 Report a problem
    4/26/2023Contingent$950,000$193/sqft
    Source: LERA MLS #1682257 Report a problem
    4/21/2023Listed for sale$950,000+30.3%$193/sqft
    Source: LERA MLS #1682257 Report a problem
    11/10/2016Listing removed$729,000$148/sqft
    Source: Kuper Sotheby's International Realty #1175450 Report a problem
    5/2/2016Listed for sale$729,000$148/sqft
    Source: Kuper Sotheby's International Realty #1175450 Report a problem

    Public tax history

    YearProperty taxesTax assessment
    2025$17,860 -2.4%$946,650 -0.2%
    2024$18,291 +48.6%$948,260 +15.7%
    2023$12,310 $819,372 +3.5%
    2022-- $791,417 +10%
    2021$7,429 $719,470 +7.2%
    2020$7,429 -49.4%$671,000 +10%
    2019$14,678 $610,000 -5.4%
    2018$14,678 -10.5%$645,000 +3.3%
    2017$16,393 $624,420 +0.7%
    2016-- $620,330 +5.9%
    2015$15,510 $585,600 +0.5%
    2014$15,510 $582,470 -0.8%
    2013-- $587,250 -7%
    2012-- $631,520 +6.7%
    2011-- $591,880 +6.1%
    2010-- $557,790 -8.5%
    2009-- $609,430 -12.8%
    2008-- $698,590 +405.2%
    2007-- $138,270
    Find assessor info on the county website

    Neighborhood: The Dominion

    Nearby schools

    GreatSchools rating
    Schools provided by the listing agent
    • Elementary: Leon Springs
    • Middle: Rawlinson
    • High: Clark
    • District: Northside

    Source: LERA MLS. This data may not be complete. We recommend contacting the local school district to confirm school assignments for this home.

    Get a cash offer in 3 minutes
    Find out how much your home could sell for in as little as 3 minutes with a no-obligation cash offer.
    Estimated market value
    $1,129,600
    Get a cash offer in 3 minutes
    Find out how much your home could sell for in as little as 3 minutes with a no-obligation cash offer.
    Estimated market value
    $1,129,600