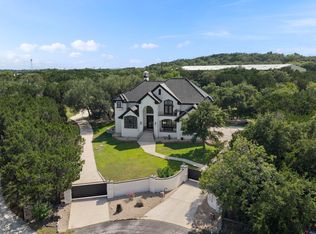
Stunning home in the highly desirable Cross Mountain Ranch area, sitting on nearly 2.5 acres of fully fenced land. This property offers the perfect blend of modern updates and country living with breathtaking views from almost every room. Resort-style outdoor amenities include a refreshing pool and a private tennis court - ideal for staying active and entertaining family and friends. Inside, the home is move-in ready after a major interior renovation completed just a few years ago. Features include new flooring throughout, fresh paint, Celadon quartzite kitchen counters, updated bathrooms with granite counters, and quality trim work. The main living area is quite large with very high ceilings and an open concept design. This home has a unique floorplan with a walkout basement style layout--Here you will find a huge gameroom, and 3 more bedrooms with a Jack n Jill bathroom setup. Additional highlights include a durable high-quality metal roof, classic brick exterior, spacious 3-car garage, and a recently deepened water well with new components. There's so much more to appreciate here. Don't miss this rare opportunity - schedule your showing today and come experience it for yourself***Recent appraisal on file for $1,350,000***
For sale
$1,299,500
22630 E Range, San Antonio, TX 78255
5beds
4,400sqft
Single Family Residence
Built in 1993
2.47 Acres Lot
$1,257,300 Zestimate®
$295/sqft
$8/mo HOA
What's special
Refreshing poolMove-in readyFresh paintVery high ceilingsNew flooring throughoutCeladon quartzite kitchen countersPrivate tennis court
- 60 days
- 688
- 50
Zillow last checked:
Listing updated:
Listed by:
Robert Kukral TREC #562659 (210) 831-9458,
Texas Premier Realty
Source: LERA MLS,MLS#: 1999563
Facts & features
Interior
Bedrooms & bathrooms
- Bedrooms: 5
- Bathrooms: 4
- Full bathrooms: 3
- 1/2 bathrooms: 1
Primary bedroom
- Features: Split, Walk-In Closet(s), Ceiling Fan(s), Full Bath
- Area: 360
- Dimensions: 20 x 18
Bedroom 2
- Area: 132
- Dimensions: 12 x 11
Bedroom 3
- Area: 252
- Dimensions: 18 x 14
Bedroom 4
- Area: 195
- Dimensions: 15 x 13
Bedroom 5
- Area: 169
- Dimensions: 13 x 13
Primary bathroom
- Features: Tub/Shower Separate, Double Vanity, Soaking Tub
- Area: 176
- Dimensions: 16 x 11
Dining room
- Area: 216
- Dimensions: 18 x 12
Kitchen
- Area: 150
- Dimensions: 15 x 10
Living room
- Area: 330
- Dimensions: 22 x 15
Heating
- Central, Electric
Cooling
- Three+ Central
Appliances
- Included: Built-In Oven, Microwave, Gas Cooktop, Disposal, Dishwasher, Plumbed For Ice Maker, Water Softener Owned, Vented Exhaust Fan, Electric Water Heater, Plumb for Water Softener
- Laundry: Main Level, Washer Hookup, Dryer Connection
Features
- Two Living Area, Liv/Din Combo, Eat-in Kitchen, Two Eating Areas, Kitchen Island, Breakfast Bar, Pantry, Utility Room Inside, High Ceilings, Open Floorplan, Walk-In Closet(s), Ceiling Fan(s), Solid Counter Tops
- Flooring: Ceramic Tile, Laminate
- Windows: Double Pane Windows, Window Coverings
- Has basement: No
- Number of fireplaces: 1
- Fireplace features: One, Living Room
Interior area
- Total interior livable area: 4,400 sqft
Property
Parking
- Total spaces: 3
- Parking features: Three Car Garage, Garage Door Opener
- Garage spaces: 3
Features
- Levels: Two
- Stories: 2
- Patio & porch: Covered, Deck
- Exterior features: Tennis Court(s), Rain Gutters
- Has private pool: Yes
- Pool features: In Ground
- Fencing: Wrought Iron
- Has view: Yes
- View description: Bluff View
Lot
- Size: 2.47 Acres
- Features: 2 - 5 Acres
- Residential vegetation: Mature Trees
Details
- Parcel number: 047022004270
Construction
Type & style
- Home type: SingleFamily
- Property subtype: Single Family Residence
Materials
- Brick, Siding
- Foundation: Slab
- Roof: Metal
Condition
- Pre-Owned
- New construction: No
- Year built: 1993
Utilities & green energy
- Electric: CPS
- Sewer: Septic, Septic
- Water: Well, Private Well
- Utilities for property: Private Garbage Service
Community & HOA
Community
- Features: None
- Security: Smoke Detector(s)
- Subdivision: Cross Mountain Ranch
HOA
- Has HOA: Yes
- HOA fee: $99 annually
- HOA name: CROSS MOUNTAIN RANCH HOA
Location
- Region: San Antonio
Financial & listing details
- Price per square foot: $295/sqft
- Tax assessed value: $755,000
- Annual tax amount: $13,689
- Price range: $1.3M - $1.3M
- Date on market: 7/11/2026
- Cumulative days on market: 61 days
- Listing terms: Conventional,VA Loan,Cash
Estimated market value
$1,257,300
$1.19M - $1.32M
$5,297/mo
Price history
| Date | Event | Price |
|---|---|---|
| 8/7/2026 | Listed for sale | $1,299,500$295/sqft |
Source:  LERA MLS #1999563 Report a problem LERA MLS #1999563 Report a problem | ||
| 7/29/2026 | Contingent | $1,299,500$295/sqft |
Source: LERA MLS #1999563 Report a problem | ||
| 7/11/2026 | Listed for sale | $1,299,500+188.8%$295/sqft |
Source: LERA MLS #1999563 Report a problem | ||
| 6/29/2015 | Sold | -- |
Source: LERA MLS #1100709 Report a problem | ||
| 5/20/2015 | Price change | $449,900-4.3%$102/sqft |
Source: Homepath #1100709 Report a problem | ||
| 5/13/2015 | Price change | $469,950-3.1%$107/sqft |
Source: Homepath #1100709 Report a problem | ||
| 4/22/2015 | Price change | $484,950-3%$110/sqft |
Source: Homepath #1100709 Report a problem | ||
| 3/31/2015 | Price change | $499,950-3.8%$114/sqft |
Source: Homepath #1100709 Report a problem | ||
| 2/25/2015 | Listed for sale | $519,900-9.6%$118/sqft |
Source: Smart Group Realtors #1100709 Report a problem | ||
| 2/9/2015 | Sold | -- |
Source: Public Record Report a problem | ||
| 4/28/2014 | Listing removed | $574,900$131/sqft |
Source: Phyllis Browning Company #1004073 Report a problem | ||
| 4/8/2014 | Listing removed | $4,500$1/sqft |
Source: At Your Service Real Estate Investment, LLC Report a problem | ||
| 2/15/2014 | Listed for sale | $574,900$131/sqft |
Source: Phyllis Browning Company #1004073 Report a problem | ||
| 2/5/2014 | Listed for rent | $4,500$1/sqft |
Source: At Your Service Real Estate Investment, LLC Report a problem | ||
| 11/14/2013 | Listing removed | $574,900$131/sqft |
Source: Phyllis Browning Co. #1004073 Report a problem | ||
| 11/8/2013 | Price change | $574,900-4%$131/sqft |
Source: Phyllis Browning Co. #1004073 Report a problem | ||
| 8/13/2013 | Price change | $599,000-7.7%$136/sqft |
Source: Phyllis Browning Co. #1004073 Report a problem | ||
| 7/30/2013 | Price change | $649,000-1.5%$148/sqft |
Source: Phyllis Browning Co. #1004073 Report a problem | ||
| 7/24/2013 | Price change | $659,000-5.8%$150/sqft |
Source: Phyllis Browning Co. #1004073 Report a problem | ||
| 6/8/2013 | Listed for sale | $699,600-0.1%$159/sqft |
Source: Phyllis Browning Co. #1004073 Report a problem | ||
| 6/17/2010 | Listing removed | $699,999$159/sqft |
Source: RE/MAX Associates Boerne #758429 Report a problem | ||
| 11/26/2009 | Price change | $699,999-6.7%$159/sqft |
Source: BIRDVIEW Technologies. Inc. #758429 Report a problem | ||
| 5/17/2009 | Listed for sale | $749,999$170/sqft |
Source: BIRDVIEW Technologies. Inc. #758429 Report a problem | ||
Public tax history
| Year | Property taxes | Tax assessment |
|---|---|---|
| 2025 | $11,408 -2.9% | $755,000 |
| 2024 | $11,751 -1.8% | $755,000 +0.7% |
| 2023 | $11,968 +1.3% | $750,000 +17.6% |
| 2022 | $11,812 +6.9% | $638,000 +10% |
| 2021 | $11,047 | $580,000 -3.9% |
| 2020 | $11,047 +6% | $603,520 +18.3% |
| 2019 | $10,419 | $510,000 +0.8% |
| 2018 | $10,419 +7.6% | $505,800 +0.2% |
| 2017 | $9,683 -0.1% | $504,669 +10% |
| 2016 | $9,688 -9% | $458,790 -34.5% |
| 2015 | $10,650 | $700,821 +10% |
| 2014 | $10,650 | $637,110 +7% |
| 2013 | -- | $595,290 +0.8% |
| 2012 | -- | $590,800 -0.8% |
| 2011 | -- | $595,560 -4% |
| 2010 | -- | $620,420 -3.1% |
| 2009 | -- | $640,510 +2.1% |
| 2008 | -- | $627,567 +1.5% |
| 2007 | -- | $618,030 +17.9% |
| 2006 | -- | $524,000 +11.1% |
| 2005 | -- | $471,500 |
| 2004 | -- | -- |
| 2003 | -- | -- |
| 2002 | -- | -- |
| 2001 | -- | -- |
| 2000 | -- | -- |
Find assessor info on the county website
Monthly payment
Est. payment
Payment breakdown
Explore the cost of this home by adjusting the details. Changes won't be saved.Climate risks
Neighborhood: Cross Mountain
Nearby schools
Schools provided by the listing agent
- Elementary: Aue Elementary School
- Middle: Gus Garcia
- High: O'connor
- District: Northside
Source: LERA MLS. This data may not be complete. We recommend contacting the local school district to confirm school assignments for this home.

Similar homes
- $1,400,0006 bd5 ba4.9k sqft9314 Schoolhouse Rd, San Antonio, TX 78255For Sale
 MLS ID #2003131, Marisela Vara TREC #665804, eXp Realty. LERA MLS
 - $1,300,0004 bd5 ba4.6k sqft8726 Mountain Top, San Antonio, TX 78255For Sale
 MLS ID #2008066, Monique Cardenas TREC #647512, San Antonio Portfolio KW RE. LERA MLS
 - $1,300,0004 bd4 ba5.8k sqft25802 Hazy Hollow, San Antonio, TX 78255For Sale
 MLS ID #1917572, Christopher Drayton TREC #755323, Levi Rodgers Real Estate Group. LERA MLS
 - $1,175,0005 bd4 ba3.4k sqft19519 Terra Mont, San Antonio, TX 78255For Sale
 MLS ID #1967230, Isabel Rodriguez TREC #718912, Resi Realty, LLC. LERA MLS
 - $1,149,0005 bd5 ba5k sqft24703 FARADAY, San Antonio, TX 78257For SaleMLS ID #2015103, Binkan Cinaroglu TREC #592614, Kuper Sotheby's Int'l Realty. LERA MLS
- $1,550,0004 bd4 ba3.6k sqft10542 Kendall Canyon, San Antonio, TX 78255For SaleMLS ID #2010681, Melissa Stagers TREC #435856, M. Stagers Realty Partners. LERA MLS
- $1,200,0003 bd4 ba3.7k sqft23103 HENNESS PASS, San Antonio, TX 78255For SaleMLS ID #1990928, Sabrina Maddry TREC #678304, Keeping It Realty. LERA MLS
- $1,395,0005 bd7 ba5.7k sqft7 Remington Run, San Antonio, TX 78258For SaleMLS ID #2015285, Kevin Crawford TREC #546237, San Antonio Portfolio KW RE. LERA MLS
- $1,150,0003 bd4 ba3.4k sqft9802 Autumn Canyon, San Antonio, TX 78255For SaleMLS ID #1944697, Blain Johnson TREC #625239, JB Goodwin, REALTORS. LERA MLS
- $899,9004 bd5 ba3.8k sqft9703 IVORY CYN, San Antonio, TX 78255For SaleMLS ID #1999652, Misty Niemeyer TREC #535431, Niemeyer & Associates, REALTORS. LERA MLS
- $1,179,0003 bd3 ba3.8k sqft8103 Vanity Hill, San Antonio, TX 78256For SaleMLS ID #2004064, Binkan Cinaroglu TREC #592614, Kuper Sotheby's Int'l Realty. LERA MLS
- $1,300,0003 bd3 ba2.6k sqft11002 Bar X Trl, Helotes, TX 78023For SaleMLS ID #1973007, Jonathan Yokley TREC #633850, Texas Roadrunner Realty. LERA MLS
- $1,200,0005 bd4 ba3.6k sqft29357 Raintree Rdg, Boerne, TX 78015For SaleMLS ID #2006654, Michelle Buchanan TREC #590383, Magnolia Realty. LERA MLS
- $1,198,0004 bd5 ba4k sqft11103 Kendall Canyon, San Antonio, TX 78255For SaleMLS ID #1994999, James Campos TREC #671680, Vortex Realty. LERA MLS
- $1,546,5005 bd5 ba4.9k sqft24714 Staffordshire, San Antonio, TX 78257For SaleMLS ID #1973396, Dana Phillips TREC #584558, Phillips & Associates Realty. LERA MLS
- $879,9905 bd5 ba4.6k sqft21703 Givenchy Hl, San Antonio, TX 78256For SaleMLS ID #1991841, Sakib Shaikh TREC #722023, SA Luxury Realty. LERA MLS
- $1,150,0004 bd5 ba3.8k sqft7 Marbella, San Antonio, TX 78257For SaleMLS ID #1950289, Celeste Hayes TREC #610756, Keller Williams Boerne. LERA MLS
- $915,0005 bd5 ba4k sqft203 CAVAYO TRL, Helotes, TX 78023For SaleMLS ID #2010839, Michael Schultz TREC #612159, Keller Williams Heritage. LERA MLS
- $995,0005 bd5 ba4.8k sqft27623 HERITAGE PASS, Boerne, TX 78006For SaleMLS ID #1994289, Jennifer Link TREC #746026, Coldwell Banker D'Ann Harper. LERA MLS
- $1,099,0004 bd4 ba3.8k sqft29279 Seabiscuit Dr, Boerne, TX 78015For SaleMLS ID #1969269, Shane Neal TREC #608871, eXp Realty. LERA MLS
