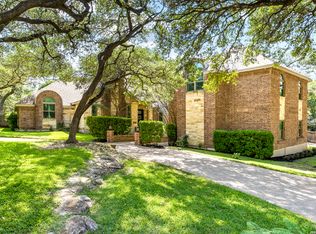
Step inside one of San Antonio's most distinctive properties - a musician's dream and private retreat all in one. Originally featured in Mix Magazine's Class of 2002, this acoustically engineered recording studio was designed by renowned acoustician Jack Piercy with audio installation by RB Blackstone of Sound Madness. Built to exacting professional standards, the 2,270 sq ft facility includes a 500 sq ft Live End Dead End (LEDE) live room, 290 sq ft control room with a vintage Neve console, 2" tape recording, and a Pro Tools Ultimate HDX setup (32 channels in and 32 channels out). Five isolation booths, a green room lounge, dedicated office, half bath, and ample storage make this a fully turnkey studio - ready for tracking, mixing, and mastering. Expert soundproofing and studio-grade construction greatly reduce sound transfer, allowing both creative flow and household peace to coexist. Beyond a discreet private entrance lies the 3,576 sq ft custom residence - seamlessly connected yet completely separate in feel. The home offers four spacious bedrooms, two and a half baths, and a private office overlooking 1.77 wooded acres in a gated, guarded community. Inside, the formal living room makes a bold statement with its floor-to-ceiling brick fireplace and double sliding glass doors leading to the main deck and sparkling pool. Upstairs, the modern kitchen glows beneath a central skylight and opens to an expansive family room with an elevated deck showcasing breathtaking hill country views - perfect for quiet mornings or late-night jam sessions under Texas skies. The primary suite and office are tucked away for peace and privacy, striking a perfect balance between creativity and comfort. This property isn't just a home - it's a creative compound and a one-of-a-kind opportunity to live, work, and create without compromise.
For sale
Price cut: $85K (8/1)
$1,300,000
25802 Hazy Hollow, San Antonio, TX 78255
4beds
5,845sqft
Single Family Residence
Built in 1986
1.77 Acres Lot
$-- Zestimate®
$222/sqft
$75/mo HOA
What's special
Sparkling poolGated guarded communityDedicated officeGreen room loungeFour spacious bedroomsFive isolation boothsDiscreet private entrance
- 297 days |
- 410 |
- 16 |
Zillow last checked:
Listing updated:
Listed by:
Christopher Drayton TREC #755323 (210) 387-2432,
Levi Rodgers Real Estate Group
Source: LERA MLS,MLS#: 1917572
Facts & features
Interior
Bedrooms & bathrooms
- Bedrooms: 4
- Bathrooms: 4
- Full bathrooms: 2
- 1/2 bathrooms: 2
Primary bedroom
- Features: Sitting Room, Walk-In Closet(s), Ceiling Fan(s), Full Bath
- Level: Upper
- Area: 350
- Dimensions: 14 x 25
Bedroom 2
- Area: 180
- Dimensions: 12 x 15
Bedroom 3
- Area: 180
- Dimensions: 12 x 15
Bedroom 4
- Area: 180
- Dimensions: 12 x 15
Primary bathroom
- Features: Shower Only, Double Vanity
- Area: 150
- Dimensions: 10 x 15
Dining room
- Area: 224
- Dimensions: 16 x 14
Family room
- Area: 575
- Dimensions: 25 x 23
Kitchen
- Area: 210
- Dimensions: 14 x 15
Living room
- Area: 304
- Dimensions: 16 x 19
Office
- Area: 154
- Dimensions: 11 x 14
Heating
- Central, 3+ Units, Natural Gas
Cooling
- Ceiling Fan(s), Three+ Central, Zoned
Appliances
- Included: Cooktop, Built-In Oven, Self Cleaning Oven, Microwave, Disposal, Dishwasher, Plumbed For Ice Maker, Water Softener Owned, Vented Exhaust Fan, Plumb for Water Softener
- Laundry: Upper Level, Laundry Room, Washer Hookup, Dryer Connection
Features
- Three Living Area, Liv/Din Combo, Separate Dining Room, Eat-in Kitchen, Two Eating Areas, Kitchen Island, Pantry, Study/Library, Utility Room Inside, Secondary Bedroom Down, High Ceilings, Open Floorplan, High Speed Internet, Telephone, Walk-In Closet(s), Ceiling Fan(s), Chandelier, Solid Counter Tops, 2nd Floor Utility Room, Custom Cabinets, Programmable Thermostat
- Flooring: Carpet, Ceramic Tile, Marble, Wood, Vinyl
- Windows: Double Pane Windows, Decorative Bars, Window Coverings, Skylight(s)
- Has basement: No
- Number of fireplaces: 2
- Fireplace features: Two, Living Room, Family Room, Wood Burning, Gas, Glass Doors
Interior area
- Total interior livable area: 5,845 sqft
Video & virtual tour
Property
Parking
- Total spaces: 2
- Parking features: Two Car Garage, Attached, Oversized, Garage Door Opener, Circular Driveway
- Attached garage spaces: 2
- Has uncovered spaces: Yes
Accessibility
- Accessibility features: 2+ Access Exits, Entry Slope less than 1 foot, First Floor Bath, Full Bath/Bed on 1st Flr, First Floor Bedroom
Features
- Levels: Two,Multi/Split
- Stories: 2
- Patio & porch: Patio, Covered, Deck
- Exterior features: Sprinkler System, Rain Gutters, Other
- Has private pool: Yes
- Pool features: In Ground, Pool Sweep
- Fencing: Chain Link
- Has view: Yes
- View description: Bluff View, County VIew
Lot
- Size: 1.77 Acres
- Features: Greenbelt, 1 - 2 Acres, Wooded, Rolling Slope
- Residential vegetation: Mature Trees, Mature Trees (ext feat)
Details
- Additional structures: Shed(s)
- Parcel number: 047111020060
Construction
Type & style
- Home type: SingleFamily
- Architectural style: Contemporary
- Property subtype: Single Family Residence
Materials
- Brick, 3 Sides Masonry, Siding, Fiber Cement
- Foundation: Slab
- Roof: Composition
Condition
- As-Is,Pre-Owned
- New construction: No
- Year built: 1986
Utilities & green energy
- Electric: CPS
- Gas: Grey Forrest
- Sewer: SEPTIC, Septic
- Water: Oaks Water
- Utilities for property: Cable Available, Private Garbage Service
Community & HOA
Community
- Features: Clubhouse
- Security: Smoke Detector(s), Controlled Access, Security Guard
- Subdivision: Scenic Oaks
HOA
- Has HOA: Yes
- HOA fee: $225 quarterly
- HOA name: SCENIC OAKS PROPERTY OWNERS ASSOCIATION, INC
Location
- Region: San Antonio
Financial & listing details
- Price per square foot: $222/sqft
- Tax assessed value: $1,094,400
- Annual tax amount: $18,382
- Price range: $1.3M - $1.3M
- Date on market: 10/23/2025
- Cumulative days on market: 297 days
- Listing terms: Conventional,VA Loan,TX Vet,Cash
- Road surface type: Paved, Asphalt
Estimated market value
Not available
Estimated sales range
Not available
Not available
Price history
| Date | Event | Price |
|---|---|---|
| 8/1/2026 | Price change | $1,300,000-6.1%$222/sqft |
Source:  LERA MLS #1917572 Report a problem LERA MLS #1917572 Report a problem | ||
| 2/10/2026 | Price change | $1,385,000-1.1%$237/sqft |
Source: LERA MLS #1917572 Report a problem | ||
| 10/23/2025 | Listed for sale | $1,400,000$240/sqft |
Source: LERA MLS #1917572 Report a problem | ||
Public tax history
| Year | Property taxes | Tax assessment |
|---|---|---|
| 2025 | $7,934 -7% | $1,094,400 +7.5% |
| 2024 | $8,528 -1.4% | $1,018,190 +8.4% |
| 2023 | $8,651 -27.7% | $939,601 +10% |
| 2022 | $11,965 +3.5% | $854,183 +10% |
| 2021 | $11,564 | $776,530 +8.3% |
| 2020 | $11,564 +1.9% | $717,228 +10% |
| 2019 | $11,345 | $652,025 +10% |
| 2018 | $11,345 +2.3% | $592,750 +3.8% |
| 2017 | $11,087 +0.7% | $571,160 +5.2% |
| 2016 | $11,012 | $542,890 +0.5% |
| 2015 | -- | $540,320 +10% |
| 2014 | -- | $491,200 +10% |
| 2013 | -- | $446,545 +10% |
| 2012 | -- | $405,950 -0.9% |
| 2011 | -- | $409,610 -0.9% |
| 2010 | -- | $413,250 -3% |
| 2009 | -- | $425,930 -5.1% |
| 2008 | -- | $448,690 -1.7% |
| 2007 | -- | $456,320 +10.3% |
| 2006 | -- | $413,840 +15.4% |
| 2005 | -- | $358,640 |
| 2004 | -- | -- |
| 2003 | -- | -- |
| 2002 | -- | -- |
| 2001 | -- | -- |
| 2000 | -- | -- |
Find assessor info on the county website
Monthly payment
Est. payment
Payment breakdown
Explore the cost of this home by adjusting the details. Changes won't be saved.Climate risks
Neighborhood: 78255
Nearby schools
GreatSchools rating
- 10/10Aue Elementary SchoolGrades: PK-5Distance: 0.8 mi
- 7/10Rawlinson Middle SchoolGrades: 6-8Distance: 8.4 mi
- 6/10Clark High SchoolGrades: 9-12Distance: 9.1 mi
Schools provided by the listing agent
- Elementary: Aue Elementary School
- Middle: Rawlinson
- High: Clark
- District: Northside
Source: LERA MLS. This data may not be complete. We recommend contacting the local school district to confirm school assignments for this home.
- $--3 bd3 ba2.4k sqft374 Haby Holw, San Antonio, TX 78253Sold
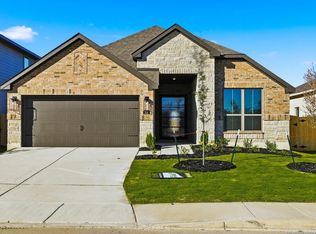
- $615,4004 bd2 ba3.1k sqft25810 Hazy Holw, San Antonio, TX 78255Off Market
- $632,3004 bd4 ba3k sqft25634 Hazy Holw, San Antonio, TX 78255Off Market
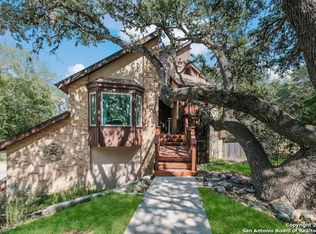
- $634,0004 bd4 ba2.9k sqft8301 Oak Thicket Ln, San Antonio, TX 78255Off Market

- $723,4004 bd4 ba2.8k sqft8301 Oak Thicket, San Antonio, TX 78255Off Market
- $318,3103 bd2 ba1.9k sqft25817 Velvet Crk, San Antonio, TX 78255Off Market
- $506,8004 bd3 ba2.7k sqft25666 Nabby Cove Rd, San Antonio, TX 78255Off Market
- $516,3005 bd3 ba3k sqft25813 Velvet Crk, San Antonio, TX 78255Off Market
A local agent can set up tours, give advice and negotiate with sellers.
Similar homes
- $1,299,5005 bd4 ba4.4k sqft22630 E Range, San Antonio, TX 78255For Sale
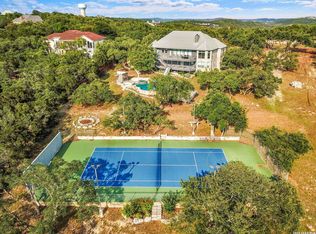
 MLS ID #1999563, Robert Kukral TREC #562659, Texas Premier Realty. LERA MLS
 - $1,400,0004 bd4 ba3k sqft25052 Whistling Wind, San Antonio, TX 78257For Sale
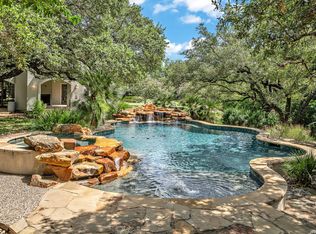 MLS ID #1996731, Thomas Fentress TREC #350944, All City Real Estate. LERA MLS
 - $1,150,0004 bd4 ba4.2k sqft9910 CIRCLE HILL DR, San Antonio, TX 78255For Sale
 MLS ID #1992282, Albert Cantu TREC #699850, Central Metro Realty. LERA MLS
 - $799,9904 bd3 ba3.3k sqft26021 Mesa Oak Dr, San Antonio, TX 78255For Sale
 MLS ID #2006483, Kristen Schramme TREC #568432, Keller Williams Legacy. LERA MLS
 - $1,450,0004 bd4 ba3.5k sqft22311 White Doe Pass, San Antonio, TX 78255For SaleMLS ID #1965422, Karen Cavaness TREC #605760, BHHS PenFed Realty. LERA MLS
- $1,250,0005 bd4 ba3.6k sqft29357 Raintree Rdg, Boerne, TX 78015For SaleMLS ID #2006654, Michelle Buchanan TREC #590383, Magnolia Realty. LERA MLS
- $1,249,9003 bd4 ba3.1k sqft23214 Edens Canyon, San Antonio, TX 78255For SaleMLS ID #1939403, Binkan Cinaroglu TREC #592614, Kuper Sotheby's Int'l Realty. LERA MLS
- $1,200,0003 bd4 ba3.7k sqft23103 HENNESS PASS, San Antonio, TX 78255For SaleMLS ID #1990928, Sabrina Maddry TREC #678304, Keeping It Realty. LERA MLS
- $1,299,0004 bd4 ba3.8k sqft6 Lantana Ridge, San Antonio, TX 78258For SaleMLS ID #1971364, Richard Todd TREC #700317, Keller Williams Heritage. LERA MLS
- $949,9504 bd4 ba3.7k sqft25951 Mahogony Trl, San Antonio, TX 78255For SaleMLS ID #1968873, Noemi Varga Preble TREC #824008, Our Texas Real Estate. LERA MLS
- $1,150,0003 bd4 ba3.4k sqft9802 Autumn Canyon, San Antonio, TX 78255For SaleMLS ID #1944697, Blain Johnson TREC #625239, JB Goodwin, REALTORS. LERA MLS
- $1,500,0005 bd5 ba5k sqft10803 Nina Ridge, San Antonio, TX 78255For SaleMLS ID #1959678, Binkan Cinaroglu TREC #592614, Kuper Sotheby's Int'l Realty. LERA MLS
- $1,350,0004 bd5 ba4.2k sqft54 Reynosa, San Antonio, TX 78261For SaleMLS ID #1999863, Kevin Crawford TREC #546237, San Antonio Portfolio KW RE. LERA MLS
- $1,190,0004 bd4 ba3.8k sqft29279 Seabiscuit Dr, Boerne, TX 78015For SaleMLS ID #1969269, Shane Neal TREC #608871, eXp Realty. LERA MLS
- $1,295,0004 bd4 ba4.4k sqft23 Nopalito, San Antonio, TX 78261For SaleMLS ID #1916402, Heath Shepard TREC #751964, Keller Williams City-View. LERA MLS
- $1,499,9555 bd5 ba3.5k sqft19607 Terra Mont, San Antonio, TX 78255For SaleMLS ID #1949417, Michael Olivarez TREC #732205, Dalton Wade, Inc. LERA MLS
- $1,299,9995 bd4 ba4.9k sqft14508 Iron Horse Way, Helotes, TX 78023For SaleMLS ID #2002667, Gina Candelario TREC #490714, Kuper Sotheby's Int'l Realty. LERA MLS
- $1,350,0004 bd4 ba4k sqft41 WOODLAND VW, Fair Oaks Ranch, TX 78015For SaleMLS ID #1993539, Mindi Stange TREC #646223, All City San Antonio Registered Series. LERA MLS
- $1,087,0004 bd4 ba3.1k sqft8823 FALCON PL, San Antonio, TX 78256For SaleMLS ID #1998971, Charlie Sanchez Rivera TREC #850953, Levi Rodgers Real Estate Group. LERA MLS
- $1,349,5003 bd4 ba3.5k sqft20053 Scenic Loop Rd, Helotes, TX 78023For SaleMLS ID #1920948, Martin Tirado TREC #635226, Real Broker, LLC. LERA MLS
