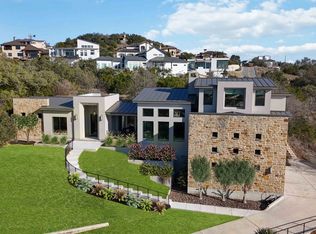
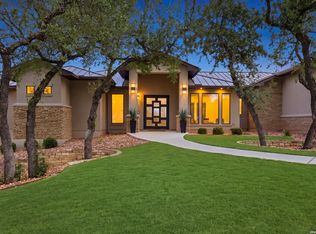
Experience the perfect blend of contemporary luxury and Hill Country serenity at 9910 Circle Hill, a remarkable custom residence thoughtfully designed for sustainability, comfort, and unforgettable entertaining. Situated on a sprawling 1.75-acre homesite, this stunning 4,246-square-foot home offers 4 spacious bedrooms, 3.5 designer bathrooms, and a 3-car garage, all surrounded by mature trees and breathtaking countryside views. Every detail has been carefully considered to create a home that feels both luxurious and connected to nature. At the heart of the residence, the expansive great room showcases soaring 15-foot ceilings, premium finishes, and spectacular La Cantina accordion-style doors that open completely to the outdoors, creating a seamless transition between indoor and outdoor living. Whether hosting an elegant gathering or enjoying a quiet evening at home, the panoramic views become part of the living experience. Oversized picture windows throughout the home flood every room with natural light while framing the lush surroundings. The result is a tranquil atmosphere where each space feels immersed in the beauty of the Texas Hill Country, bringing the outdoors in from virtually every angle. Designed with entertaining in mind, the open-concept floor plan offers exceptional flow and versatility, creating inviting spaces for everything from intimate family gatherings to large-scale celebrations. The luxurious primary suite serves as a private sanctuary, filled with natural light and designed to promote relaxation and tranquility. Every bathroom delivers a spa-inspired experience, featuring oversized mirrors, custom wood cabinetry, and sophisticated finishes that elevate everyday living. A spectacular 700-square-foot ultimate game room and home theater offers endless possibilities for entertainment. Designed with 10-gigabit Ethernet connectivity and whole-home audio integration capabilities, this space is perfectly equipped for immersive movie nights, next-level gaming experiences, sports viewing, or a private media lounge tailored to your lifestyle. Adding to the property's unique appeal is a striking 400-square-foot dome-style bungalow, offering a versatile space that can serve as a yoga studio, creative workspace, wellness sanctuary, or private escape nestled among the natural surroundings. This extraordinary residence was also thoughtfully designed with a future observation deck in mind, providing the opportunity for homeowners to create a stunning elevated vantage point with 360-degree panoramic views of the surrounding Hill Country and the property's beautiful 1.75-acre landscape. If you're searching for a home that combines contemporary architecture, luxury finishes, innovative technology, and the peaceful beauty of Hill Country living, 9910 Circle Hill is truly one of a kind. More than just a home, it is a private retreat where modern sophistication and natural beauty come together to create an exceptional living experience.
For sale
$1,150,000
9910 CIRCLE HILL DR, San Antonio, TX 78255
4beds
4,246sqft
Single Family Residence
Built in 2016
1.75 Acres Lot
$1,107,400 Zestimate®
$271/sqft
$4/mo HOA
What's special
Premium finishesPanoramic viewsContemporary luxuryBreathtaking countryside viewsExpansive great roomSurrounded by mature treesLush surroundings
- 70 days |
- 844 |
- 66 |
Zillow last checked:
Listing updated:
Listed by:
Albert Cantu TREC #699850 (210) 219-4276,
Central Metro Realty
Source: LERA MLS,MLS#: 1992282
Facts & features
Interior
Bedrooms & bathrooms
- Bedrooms: 4
- Bathrooms: 4
- Full bathrooms: 3
- 1/2 bathrooms: 1
Primary bedroom
- Features: Walk-In Closet(s), Ceiling Fan(s), Full Bath
- Area: 441
- Dimensions: 21 x 21
Bedroom 2
- Area: 196
- Dimensions: 14 x 14
Bedroom 3
- Area: 224
- Dimensions: 16 x 14
Bedroom 4
- Area: 289
- Dimensions: 17 x 17
Primary bathroom
- Features: Tub/Shower Separate, Separate Vanity, Soaking Tub
- Area: 195
- Dimensions: 13 x 15
Dining room
- Area: 221
- Dimensions: 13 x 17
Kitchen
- Area: 312
- Dimensions: 12 x 26
Living room
- Area: 338
- Dimensions: 13 x 26
Heating
- Heat Pump, Electric, Propane Owned
Cooling
- 16+ SEER AC, Three+ Central
Appliances
- Included: Microwave, Range, Gas Cooktop, Refrigerator, Disposal, Dishwasher, Plumbed For Ice Maker, Electric Water Heater, Down Draft
- Laundry: Upper Level, Washer Hookup, Dryer Connection
Features
- One Living Area, Liv/Din Combo, Eat-in Kitchen, Kitchen Island, Pantry, Utility Room Inside, 1st Floor Lvl/No Steps, High Ceilings, Open Floorplan, High Speed Internet, All Bedrooms Downstairs, Walk-In Closet(s), Ceiling Fan(s), Solid Counter Tops, Programmable Thermostat
- Flooring: Painted/Stained
- Windows: Double Pane Windows, Low Emissivity Windows, Window Coverings
- Has basement: No
- Attic: Access Only
- Number of fireplaces: 1
- Fireplace features: Living Room
Interior area
- Total interior livable area: 4,246 sqft
Video & virtual tour
Property
Parking
- Total spaces: 3
- Parking features: Three Car Garage, Garage Door Opener
- Garage spaces: 3
Features
- Levels: One,Multi/Split
- Stories: 1.5
- Pool features: None
Lot
- Size: 1.75 Acres
Details
- Parcel number: 047032020050
Construction
Type & style
- Home type: SingleFamily
- Architectural style: Contemporary,Texas Hill Country
- Property subtype: Single Family Residence
Materials
- Wood Siding, Stucco
- Foundation: Slab
- Roof: Metal
Condition
- Pre-Owned
- New construction: No
- Year built: 2016
Utilities & green energy
- Sewer: Aerobic Septic
Community & HOA
Community
- Features: None
- Security: Smoke Detector(s)
- Subdivision: Scenic Hills Estates
HOA
- Has HOA: Yes
- HOA fee: $45 annually
- HOA name: SERENE SCENIC HILLS HOMEOWNERS ASSOCIATION
Location
- Region: San Antonio
Financial & listing details
- Price per square foot: $271/sqft
- Tax assessed value: $1,200,000
- Annual tax amount: $21,758
- Price range: $1.2M - $1.2M
- Date on market: 6/16/2026
- Cumulative days on market: 71 days
- Listing terms: Conventional,Cash
Estimated market value
$1,107,400
$1.05M - $1.16M
$5,008/mo
Price history
| Date | Event | Price |
|---|---|---|
| 6/16/2026 | Listed for sale | $1,150,000+1355.7%$271/sqft |
Source:  LERA MLS #1992282 Report a problem LERA MLS #1992282 Report a problem | ||
| 9/12/2013 | Listing removed | $79,000$19/sqft |
Source: Net Branch Real Estate Service #1018031 Report a problem | ||
| 8/28/2013 | Listed for sale | $79,000$19/sqft |
Source: Net Branch Real Estate Service #1018031 Report a problem | ||
| 4/24/2013 | Listing removed | $79,000$19/sqft |
Source: Keller Willis San Antonio Inc #967109 Report a problem | ||
| 11/2/2012 | Price change | $79,000-11.2%$19/sqft |
Source: Keller Willis San Antonio Inc #967109 Report a problem | ||
| 9/22/2012 | Listed for sale | $89,000$21/sqft |
Source: Keller Willis San Antonio Inc #967109 Report a problem | ||
Public tax history
| Year | Property taxes | Tax assessment |
|---|---|---|
| 2025 | $18,954 +11.6% | $1,200,000 +9% |
| 2024 | $16,982 +7.3% | $1,101,100 +10% |
| 2023 | $15,831 -7.2% | $1,001,000 -6.8% |
| 2022 | $17,051 +84.2% | $1,074,480 +10% |
| 2021 | $9,258 | $976,800 -15.9% |
| 2020 | $9,258 -44.5% | $1,160,840 +46.5% |
| 2019 | $16,684 | $792,123 +2.2% |
| 2018 | $16,684 +333.4% | $775,000 +339.8% |
| 2017 | $3,849 +116% | $176,210 +117.5% |
| 2016 | $1,782 -0.5% | $81,000 |
| 2015 | $1,791 | $81,000 |
| 2014 | $1,791 | $81,000 |
| 2013 | -- | $81,000 |
| 2012 | -- | $81,000 |
| 2011 | -- | $81,000 |
| 2010 | -- | $81,000 |
| 2009 | -- | $81,000 |
| 2008 | -- | $81,000 |
| 2007 | -- | $81,000 +25% |
| 2006 | -- | $64,800 |
| 2005 | -- | $64,800 |
Find assessor info on the county website
Monthly payment
Est. payment
Payment breakdown
Explore the cost of this home by adjusting the details. Changes won't be saved.Climate risks
Neighborhood: 78255
Nearby schools
GreatSchools rating
- 8/10Dr. Sara B. McAndrew Elementary SchoolGrades: PK-5Distance: 1.8 mi
- 7/10Rawlinson Middle SchoolGrades: 6-8Distance: 9.3 mi
- 6/10Clark High SchoolGrades: 9-12Distance: 10 mi
Schools provided by the listing agent
- Elementary: Sara B Mcandrew
- Middle: Rawlinson
- High: Clark
- District: Northside
Source: LERA MLS. This data may not be complete. We recommend contacting the local school district to confirm school assignments for this home.
- $854,1004 bd3 ba3.6k sqft9906 Circle Hill Dr, San Antonio, TX 78255Off Market
- $353,8003 bd2 ba1.7k sqft9855 Scenic Hills Dr, San Antonio, TX 78255Off Market
- $342,2003 bd2 ba1.4k sqft9849 Scenic Hills Dr, San Antonio, TX 78255Off Market
- $298,2002 bd2 ba1.4k sqft9914 Circle Hill Dr, San Antonio, TX 78255Off Market
- $582,7004 bd3 ba2.6k sqft9845 Scenic Hills Dr, San Antonio, TX 78255Off Market
- $361,1003 bd3 ba2k sqft9859 Scenic Hills Dr, San Antonio, TX 78255Off Market
- $45,0000.42 acres9911 Circle Hill Dr, San Antonio, TX 78255Off Market
- $498,2004 bd2 ba2.8k sqft9902 Circle Hill Dr, San Antonio, TX 78255Off Market
A local agent can set up tours, give advice and negotiate with sellers.
Similar homes
- $1,150,0003 bd4 ba3.4k sqft9802 Autumn Canyon, San Antonio, TX 78255For Sale
 MLS ID #1944697, Blain Johnson TREC #625239, JB Goodwin, REALTORS. LERA MLS
 - $1,200,0003 bd4 ba3.7k sqft23103 HENNESS PASS, San Antonio, TX 78255For Sale
 MLS ID #1990928, Sabrina Maddry TREC #678304, Keeping It Realty. LERA MLS
 - $1,125,0003 bd4 ba2.7k sqft9843 Midsomer Place, San Antonio, TX 78255For Sale
 MLS ID #1972485, Mariah McClure TREC #738416, Real Broker, LLC. LERA MLS
 - $1,349,9994 bd4 ba3.8k sqft23216 Stallion Ridge, San Antonio, TX 78255For Sale
 MLS ID #1969196, Zachariah Castillo TREC #620516, Keller Williams City-View. LERA MLS
 - $1,150,0004 bd4 ba3.6k sqft10907 NINA RDG, San Antonio, TX 78255New ConstructionMLS ID #1971159, Robert Elder TREC #436622, Phyllis Browning Company. LERA MLS
- $1,249,9003 bd4 ba3.1k sqft23214 Edens Canyon, San Antonio, TX 78255For SaleMLS ID #1939403, Binkan Cinaroglu TREC #592614, Kuper Sotheby's Int'l Realty. LERA MLS
- $995,0004 bd5 ba3k sqft9847 Midsomer Pl, San Antonio, TX 78255New ConstructionMLS ID #1885440, Miguel Herrera TREC #585892, The Agency San Antonio. LERA MLS
- $1,125,0004 bd4 ba3k sqft9815 Midsomer Pl, San Antonio, TX 78255For SaleMLS ID #1966851, Kristen Schramme TREC #568432, Keller Williams Legacy. LERA MLS
- $1,300,0004 bd4 ba5.8k sqft25802 Hazy Hollow, San Antonio, TX 78255For SaleMLS ID #1917572, Christopher Drayton TREC #755323, Levi Rodgers Real Estate Group. LERA MLS
- $1,179,0003 bd3 ba3.8k sqft8103 Vanity Hill, San Antonio, TX 78256For SaleMLS ID #2004064, Binkan Cinaroglu TREC #592614, Kuper Sotheby's Int'l Realty. LERA MLS
- $949,0004 bd4 ba3.4k sqft17743 Rancho Diana, San Antonio, TX 78255For SaleMLS ID #1997331, Fernanda Leon TREC #695129, The Agency San Antonio. LERA MLS
- $1,450,0004 bd4 ba3.5k sqft22311 White Doe Pass, San Antonio, TX 78255For SaleMLS ID #1965422, Karen Cavaness TREC #605760, BHHS PenFed Realty. LERA MLS
- $1,087,0004 bd4 ba3.1k sqft8823 FALCON PL, San Antonio, TX 78256For SaleMLS ID #1998971, Charlie Sanchez Rivera TREC #850953, Levi Rodgers Real Estate Group. LERA MLS
- $1,435,0004 bd4 ba3.6k sqft9527 MIDSOMER PL, San Antonio, TX 78255New ConstructionMLS ID #2004262, David Garcia TREC #684055, SERHANT.. LERA MLS
- $1,500,0005 bd5 ba5k sqft10803 Nina Ridge, San Antonio, TX 78255For SaleMLS ID #1959678, Binkan Cinaroglu TREC #592614, Kuper Sotheby's Int'l Realty. LERA MLS
- from $1,301,5004 bd4 ba4k sqftTimberwood Park Plan, Cantera Hills, San Antonio, TX 78255New ConstructionTexas Signature Custom Homes
- from $1,301,5004 bd4 ba4k sqftTimberwood Park Plan, Canyons at Scenic Loop, San Antonio, TX 78255New ConstructionTexas Signature Custom Homes
- $1,375,0004 bd4 ba3.4k sqft23205 LOGAN CANYON, San Antonio, TX 78255New ConstructionMLS ID #1935278, Malina Bercher TREC #781687, Kuper Sotheby's Int'l Realty. LERA MLS
- $1,449,9555 bd5 ba3.5k sqft19607 Terra Mont, San Antonio, TX 78255For SaleMLS ID #1949417, Michael Olivarez TREC #732205, Dalton Wade, Inc. LERA MLS
- from $1,301,5004 bd4 ba4k sqftTimberwood Park Plan, Terra Mont, San Antonio, TX 78255New ConstructionTexas Signature Custom Homes
