Stunning Modern Luxury Home in Gated Terra Mont Community Experience modern luxury at its finest inside the highly coveted 24-hour gated Terra Mont neighborhood. This custom-built residence was thoughtfully designed to capture and showcase the breathtaking views overlooking the lush green belt. Step inside to discover a spacious open-concept floor plan featuring 5 bedrooms, 3 full baths, 2 half baths, and a 3-car garage, along with a versatile game room and wrap-around terrace. The split floor plan offers exceptional privacy, with the primary suite and gym situated on one wing of the home. Soaring 13-foot ceilings in the living room, kitchen, and dining area create a grand sense of space and light, perfect for both everyday living and entertaining. The chef's kitchen is a true focal point, boasting high-end JennAir appliances, including a 48-inch gas range and 48-inch built-in refrigerator. A hidden walk-in pantry adds to the kitchen's seamless, modern aesthetic. On the opposite side of the home, you'll find three guest bedrooms. One bedroom features a private ensuite bath, ideal for guests, while two others share a Jack-and-Jill bathroom - each with generous closet space. Upstairs, the game room/bonus room provides an inviting entertainment space complete with a built-in bar area. Step out onto the wrap-around terrace to enjoy panoramic neighborhood and hill country views. The outdoor living area is designed for both relaxation and fun, featuring a fully equipped outdoor kitchen with a built-in Coyote grill, a basketball court, and ample green space for recreation. With nearly three-quarters of an acre, there's plenty of room to add a cabana, firepit, or even a pool to create your dream backyard retreat. This remarkable home combines sophisticated design, premium finishes, and exceptional functionality, making it a true luxury haven in one of Terra Mont's most desirable locations.
For sale
Price cut: $50K (5/30)
$1,499,955
19607 Terra Mont, San Antonio, TX 78255
5beds
3,509sqft
Single Family Residence
Built in 2022
0.71 Acres Lot
$1,431,700 Zestimate®
$427/sqft
$177/mo HOA
What's special
Basketball courtWrap-around terraceSpacious open-concept floor planVersatile game roomGenerous closet spacePrivate ensuite bathJack-and-jill bathroom
- 151 days |
- 312 |
- 26 |
Zillow last checked:
Listing updated:
Listed by:
Michael Olivarez TREC #732205 (210) 557-7627,
Dalton Wade, Inc
Source: LERA MLS,MLS#: 1949417
Facts & features
Interior
Bedrooms & bathrooms
- Bedrooms: 5
- Bathrooms: 5
- Full bathrooms: 3
- 1/2 bathrooms: 2
Primary bedroom
- Features: Ceiling Fan(s), Full Bath
- Area: 272
- Dimensions: 17 x 16
Bedroom 2
- Area: 168
- Dimensions: 14 x 12
Bedroom 3
- Area: 156
- Dimensions: 13 x 12
Bedroom 4
- Area: 143
- Dimensions: 13 x 11
Bedroom 5
- Area: 225
- Dimensions: 15 x 15
Primary bathroom
- Features: Tub/Shower Separate, Double Vanity, Soaking Tub
- Area: 168
- Dimensions: 12 x 14
Dining room
- Area: 168
- Dimensions: 12 x 14
Kitchen
- Area: 308
- Dimensions: 22 x 14
Living room
- Area: 460
- Dimensions: 23 x 20
Heating
- Central, Electric
Cooling
- Ceiling Fan(s), Two Central
Appliances
- Included: Self Cleaning Oven, Microwave, Range, Indoor Grill, Refrigerator, Disposal, Dishwasher, Plumbed For Ice Maker, Water Softener Owned, Vented Exhaust Fan, Gas Water Heater, Plumb for Water Softener, 2+ Water Heater Units, Tankless Water Heater, ENERGY STAR Qualified Appliances
- Laundry: Main Level, Washer Hookup, Dryer Connection
Features
- One Living Area, Liv/Din Combo, Eat-in Kitchen, Kitchen Island, Pantry, Game Room, Utility Room Inside, High Ceilings, Open Floorplan, High Speed Internet, All Bedrooms Downstairs, Walk-In Closet(s), Master Downstairs, Ceiling Fan(s), Chandelier, Wet Bar, Solid Counter Tops, Custom Cabinets, Programmable Thermostat
- Flooring: Ceramic Tile
- Windows: Double Pane Windows, Low Emissivity Windows, Window Coverings
- Has basement: No
- Attic: Access Only,Partially Floored,Pull Down Stairs
- Has fireplace: Yes
- Fireplace features: Three+, Living Room, Gas
Interior area
- Total interior livable area: 3,509 sqft
Property
Parking
- Total spaces: 3
- Parking features: Three Car Garage, Garage Door Opener, Pad Only (Off Street)
- Garage spaces: 3
Features
- Levels: Multi/Split
- Stories: 1.5
- Patio & porch: Covered
- Exterior features: Barbecue, Gas Grill
- Pool features: None, Community
Lot
- Size: 0.71 Acres
- Features: Greenbelt, 1/2-1 Acre, Sloped
- Residential vegetation: Partially Wooded, Mature Trees (ext feat)
Details
- Parcel number: 045651020140
Construction
Type & style
- Home type: SingleFamily
- Architectural style: Contemporary
- Property subtype: Single Family Residence
Materials
- Wood Siding, Stucco, Foam Insulation
- Foundation: Slab
- Roof: Metal
Condition
- Pre-Owned
- New construction: No
- Year built: 2022
Details
- Builder name: MTZ Custom Homes
Utilities & green energy
- Electric: CPS
- Gas: CPS
- Sewer: Septic
- Water: SAWS
- Utilities for property: Cable Available, Private Garbage Service
Community & HOA
Community
- Features: Tennis Court(s), Clubhouse, Jogging Trails, Sports Court, BBQ/Grill
- Security: Smoke Detector(s), Prewired, Controlled Access
- Subdivision: Terra Mont
HOA
- Has HOA: Yes
- HOA fee: $531 quarterly
- HOA name: TERRA MONT PROPERTY OWNERS ASSOCIATION
Location
- Region: San Antonio
Financial & listing details
- Price per square foot: $427/sqft
- Tax assessed value: $900,000
- Annual tax amount: $14,185
- Price range: $1.5M - $1.5M
- Date on market: 3/17/2026
- Cumulative days on market: 153 days
- Listing terms: Conventional,VA Loan,Cash
Estimated market value
$1,431,700
$1.36M - $1.50M
$4,937/mo
Price history
| Date | Event | Price |
|---|---|---|
| 5/30/2026 | Price change | $1,499,955-3.2%$427/sqft |
Source:  LERA MLS #1949417 Report a problem LERA MLS #1949417 Report a problem | ||
| 4/19/2026 | Price change | $1,549,955-3.1%$442/sqft |
Source: LERA MLS #1949417 Report a problem | ||
| 3/17/2026 | Listed for sale | $1,599,955+1234%$456/sqft |
Source: LERA MLS #1949417 Report a problem | ||
| 9/12/2020 | Listing removed | $119,936$34/sqft |
Source: Keller Williams Realty Heritage #1465989 Report a problem | ||
| 8/4/2020 | Pending sale | $119,936$34/sqft |
Source: San Antonio Portfolio KW RE AH #1465989 Report a problem | ||
| 6/25/2020 | Listed for sale | $119,936+34.8%$34/sqft |
Source: San Antonio Portfolio KW RE AH #1465989 Report a problem | ||
| 6/18/2020 | Sold | -- |
Source: Agent Provided Report a problem | ||
| 8/26/2019 | Pending sale | $89,000$25/sqft |
Source: Keller Williams City-View #1345802 Report a problem | ||
| 4/4/2019 | Price change | $89,000-6.3%$25/sqft |
Source: Keller Williams Realty #1345802 Report a problem | ||
| 10/25/2018 | Listed for sale | $95,000-4.4%$27/sqft |
Source: Keller Williams City-View #1345802 Report a problem | ||
| 11/17/2017 | Listing removed | $99,400$28/sqft |
Source: Ultimate Real Estate #1192631 Report a problem | ||
| 4/19/2017 | Price change | $99,400-8.8%$28/sqft |
Source: Ultimate Real Estate #1192631 Report a problem | ||
| 10/3/2016 | Price change | $109,000-7.2%$31/sqft |
Source: Ultimate Real Estate #1192631 Report a problem | ||
| 7/27/2016 | Listed for sale | $117,500+67.9%$33/sqft |
Source: Ultimate Real Estate #1192631 Report a problem | ||
| 1/23/2012 | Listing removed | $70,000$20/sqft |
Source: Kuper Sotheby's Int'l Realty #923364 Report a problem | ||
| 12/8/2011 | Price change | $70,000-11.4%$20/sqft |
Source: Kuper Sotheby's Int'l Realty #923364 Report a problem | ||
| 5/2/2011 | Listed for sale | $79,000$23/sqft |
Source: Revelation Realty #890385 Report a problem | ||
| 4/6/2011 | Sold | -- |
Source: Public Record Report a problem | ||
Public tax history
| Year | Property taxes | Tax assessment |
|---|---|---|
| 2025 | $14,186 -2.4% | $900,000 |
| 2024 | $14,538 +38.9% | $900,000 +59.3% |
| 2023 | $10,466 +256.1% | $564,920 +292.4% |
| 2022 | $2,939 -1.8% | $143,980 +3% |
| 2021 | $2,992 | $139,820 |
| 2020 | $2,992 +20.6% | $139,820 +21.8% |
| 2019 | $2,481 | $114,810 |
| 2018 | $2,481 -3.2% | $114,810 |
| 2017 | $2,564 -0.3% | $114,810 |
| 2016 | $2,570 +0.3% | $114,810 |
| 2015 | $2,564 | $114,810 |
| 2014 | $2,564 | $114,810 |
| 2013 | -- | $114,810 +29% |
| 2012 | -- | $89,000 -44% |
| 2011 | -- | $158,910 |
| 2010 | -- | $158,910 |
| 2009 | -- | $158,910 -17.5% |
| 2008 | -- | $192,600 |
Find assessor info on the county website
Monthly payment
Est. payment
Payment breakdown
Explore the cost of this home by adjusting the details. Changes won't be saved.Climate risks
Neighborhood: 78255
Nearby schools
GreatSchools rating
- 7/10Ellison Elementary SchoolGrades: PK-5Distance: 2.2 mi
- 8/10Garcia Middle SchoolGrades: 6-8Distance: 3 mi
- 8/10Brandeis High SchoolGrades: 9-12Distance: 4.3 mi
Schools provided by the listing agent
- Elementary: Bonnie Ellison
- Middle: Hector Garcia
- High: Louis D Brandeis
- District: Northside
Source: LERA MLS. This data may not be complete. We recommend contacting the local school district to confirm school assignments for this home.
- $864,6100.76 acres19611 Terra Mont, San Antonio, TX 78255Off Market
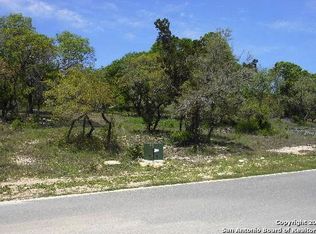
- $1,112,3004 bd4 ba3.5k sqft19603 Terra Mont, San Antonio, TX 78255Off Market

- $178,350-- bd-- ba-- sqft8642 Terra Dl, San Antonio, TX 78255Off Market
- $407,4800.66 acres19535 Terra Mont, San Antonio, TX 78255Off Market

- $173,2800.78 acres19619 Terra Mont, San Antonio, TX 78255Off Market
- $100-- bd-- ba-- sqftTerra Mont, San antonio, TX 78255Off Market
- $159,0700.66 acres19531 Terra Mont, San Antonio, TX 78255Off Market
- $190,0000.65 acres19531 Terra Mont #2, San Antonio, TX 78255Lot/Land
A local agent can set up tours, give advice and negotiate with sellers.
Similar homes
- $1,450,0004 bd4 ba3.5k sqft22311 White Doe Pass, San Antonio, TX 78255For Sale
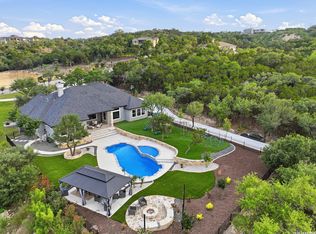
 MLS ID #1965422, Karen Cavaness TREC #605760, BHHS PenFed Realty. LERA MLS
 - $1,500,0005 bd5 ba5k sqft10803 Nina Ridge, San Antonio, TX 78255For Sale
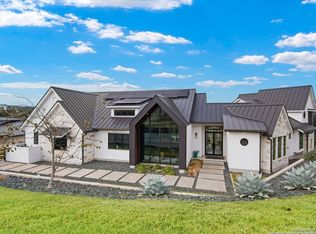 MLS ID #1959678, Binkan Cinaroglu TREC #592614, Kuper Sotheby's Int'l Realty. LERA MLS
 - $1,592,0004 bd5 ba3.8k sqft22824 LINWOOD RDG, San Antonio, TX 78255New Construction
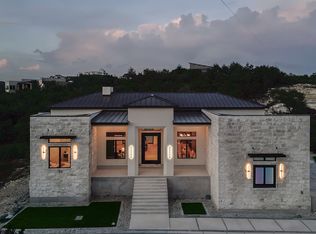 MLS ID #2006984, Olivia Bodea TREC #799068, Black Swan TX Realty. LERA MLS
 - $1,435,0004 bd4 ba3.6k sqft9527 MIDSOMER PL, San Antonio, TX 78255New Construction
 MLS ID #2004262, David Garcia TREC #684055, SERHANT.. LERA MLS
 - $1,540,0004 bd5 ba4.1k sqft20214 Bella Sky, San Antonio, TX 78256For SaleMLS ID #1926896, Mariana Faz Garcia TREC #834538, 5 L Realty, LLC. LERA MLS
- $1,375,0004 bd4 ba3.4k sqft23205 LOGAN CANYON, San Antonio, TX 78255New ConstructionMLS ID #1935278, Malina Bercher TREC #781687, Kuper Sotheby's Int'l Realty. LERA MLS
- $1,495,0004 bd3 ba3.1k sqft7330 Hovingham, San Antonio, TX 78257For SaleMLS ID #1995048, Miguel Herrera TREC #585892, The Agency San Antonio. LERA MLS
- $985,0004 bd4 ba3.4k sqft17743 Rancho Diana, San Antonio, TX 78255For SaleMLS ID #1997331, Fernanda Leon TREC #695129, The Agency San Antonio. LERA MLS
- $1,249,9003 bd4 ba3.1k sqft23214 Edens Canyon, San Antonio, TX 78255For SaleMLS ID #1939403, Binkan Cinaroglu TREC #592614, Kuper Sotheby's Int'l Realty. LERA MLS
- from $1,301,5004 bd4 ba4k sqftTimberwood Park Plan, Terra Mont, San Antonio, TX 78255New ConstructionTexas Signature Custom Homes
- $1,700,0004 bd5 ba3.5k sqft10009 BASILONE RDG, San Antonio, TX 78255New ConstructionMLS ID #1969100, Claudia Trevino TREC #517599, Keller Williams Legacy. LERA MLS
- $1,150,0004 bd4 ba4.2k sqft9910 CIRCLE HILL DR, San Antonio, TX 78255For SaleMLS ID #1992282, Albert Cantu TREC #699850, Central Metro Realty. LERA MLS
- $1,799,9004 bd4 ba3.9k sqft7203 Bella Rose, San Antonio, TX 78256For SaleMLS ID #1994397, Binkan Cinaroglu TREC #592614, Kuper Sotheby's Int'l Realty. LERA MLS
- $1,200,0003 bd4 ba3.7k sqft23103 HENNESS PASS, San Antonio, TX 78255For SaleMLS ID #1990928, Sabrina Maddry TREC #678304, Keeping It Realty. LERA MLS
- $1,087,0004 bd4 ba3.1k sqft8823 FALCON PL, San Antonio, TX 78256For SaleMLS ID #1998971, Charlie Sanchez Rivera TREC #850953, Levi Rodgers Real Estate Group. LERA MLS
- $1,150,0003 bd4 ba3.4k sqft9802 Autumn Canyon, San Antonio, TX 78255For SaleMLS ID #1944697, Blain Johnson TREC #625239, JB Goodwin, REALTORS. LERA MLS
- $2,100,0004 bd5 ba4.5k sqft9625 MIDSOMER PL, San Antonio, TX 78255For SaleMLS ID #2005194, Diego Granillo TREC #753093, Realty United. LERA MLS
- from $1,301,5004 bd4 ba4k sqftTimberwood Park Plan, The Reserve at Sonoma Verde, San Antonio, TX 78255New ConstructionTexas Signature Custom Homes
- $1,150,0004 bd4 ba3k sqft9815 Midsomer Pl, San Antonio, TX 78255For SaleMLS ID #1966851, Kristen Schramme TREC #568432, Keller Williams Legacy. LERA MLS
- $1,995,5005 bd6 ba4k sqft23115 Henness Pass, San Antonio, TX 78255For SaleMLS ID #1947292, Miguel Herrera TREC #585892, The Agency San Antonio. LERA MLS
