SOLD AS IT IS BEAUTIFULLY FURNISHED. This extraordinary residence is a statement of modern luxury, intelligent design, and refined living, set within one of San Antonio's most prestigious communities. Sold AS IT IS IN PICTURES FURNISHED. Completed in 2023, the home showcases architectural sophistication paired with effortless functionality, offering expansive interiors, soaring ceilings, and an abundance of natural light that elevates every space. The layout is intentionally designed to create a sense of flow, openness, and understated elegance throughout. At the heart of the home, the living and entertaining areas unfold seamlessly around a designer kitchen with an oversized island, ideal for hosting intimate gatherings or elevated social occasions. An whole-home audio system enhances the atmosphere, creating a curated living experience in every room. This fully smart residence allows lighting, climate, audio, and automatic window coverings to be controlled directly from your mobile device, offering unmatched convenience, comfort, and privacy. Custom closets throughout the home provide exceptional storage solutions while maintaining a clean, refined aesthetic. A dedicated private home theater adds an elevated layer of luxury, offering an immersive entertainment experience within the comfort of your own home. The primary suite is a true sanctuary, designed to offer privacy, tranquility, and a retreat-like ambiance, while additional bedrooms provide flexibility for family, guests, or executive office spaces. Situated on a generous, private lot, the outdoor environment offers endless potential for bespoke outdoor living - from serene gardens to sophisticated entertaining spaces - all while maintaining a sense of exclusivity and openness. This residence embodies the perfect balance of contemporary architecture, advanced technology, and elevated comfort. A rare opportunity to own a home that is not only visually striking, but thoughtfully designed for a refined, modern lifestyle. Highlights * Fully integrated smart home system controlled via mobile device * Whole-home audio system for seamless entertainment * Automatic window coverings throughout * Custom-designed closets offering refined storage solutions * Private home theater / media room * Expansive open-concept layout with soaring ceilings * Designer kitchen with oversized island * Generous lot with exceptional privacy and outdoor potential * Built in 2023 with modern, timeless finishes * Move-in ready, luxury living at its finest
For sale
Price cut: $60K (7/2)
$1,540,000
20214 Bella Sky, San Antonio, TX 78256
4beds
4,140sqft
:
Get pre-qualified$10,712/mo
Single Family Residence
Built in 2023
0.61 Acres Lot
$1,483,000 Zestimate®
$372/sqft
$139/mo HOA
What's special
Sophisticated entertaining spacesGenerous private lotAbundance of natural lightWhole-home audio systemDedicated private home theaterSoaring ceilingsFully smart residence
- 242 days |
- 300 |
- 10 |
Zillow last checked:
Listing updated:
Listed by:
Mariana Faz Garcia TREC #834538 (210) 709-1828,
5 L Realty, LLC
Source: LERA MLS,MLS#: 1926896
Facts & features
Interior
Bedrooms & bathrooms
- Bedrooms: 4
- Bathrooms: 5
- Full bathrooms: 4
- 1/2 bathrooms: 1
Primary bedroom
- Features: Walk-In Closet(s), Multi-Closets, Ceiling Fan(s), Full Bath
- Area: 285
- Dimensions: 19 x 15
Bedroom 2
- Area: 182
- Dimensions: 14 x 13
Bedroom 3
- Area: 182
- Dimensions: 14 x 13
Bedroom 4
- Area: 156
- Dimensions: 13 x 12
Primary bathroom
- Features: Tub/Shower Separate, Separate Vanity, Soaking Tub
- Area: 168
- Dimensions: 14 x 12
Dining room
- Area: 182
- Dimensions: 13 x 14
Family room
- Area: 420
- Dimensions: 20 x 21
Kitchen
- Area: 130
- Dimensions: 13 x 10
Office
- Area: 154
- Dimensions: 14 x 11
Heating
- Central, Natural Gas
Cooling
- Ceiling Fan(s), Two Central
Appliances
- Included: Cooktop, Built-In Oven, Self Cleaning Oven, Microwave, Gas Cooktop, Disposal, Dishwasher, Plumbed For Ice Maker, Water Softener Owned, Vented Exhaust Fan, Gas Water Heater, Plumb for Water Softener, Electric Cooktop, Tankless Water Heater
- Laundry: Main Level, Laundry Room, Washer Hookup, Dryer Connection
Features
- Two Living Area, Liv/Din Combo, Eat-in Kitchen, Breakfast Bar, Pantry, Study/Library, Game Room, Media Room, Utility Room Inside, 1st Floor Lvl/No Steps, High Ceilings, Open Floorplan, High Speed Internet, All Bedrooms Downstairs, Walk-In Closet(s), Master Downstairs, Ceiling Fan(s), Chandelier, Wet Bar, Solid Counter Tops, Custom Cabinets, Programmable Thermostat
- Flooring: Carpet, Wood
- Windows: Double Pane Windows, Window Coverings
- Has basement: No
- Attic: Pull Down Storage,Pull Down Stairs
- Number of fireplaces: 2
- Fireplace features: Two, Living Room, Gas Logs Included, Gas
Interior area
- Total interior livable area: 4,140 sqft
Property
Parking
- Total spaces: 3
- Parking features: Three Car Garage, Attached, Garage Faces Rear, Garage Door Opener
- Attached garage spaces: 3
Accessibility
- Accessibility features: 2+ Access Exits, Accessible Entrance, Accessible Hallway(s), Hallways 42" Wide
Features
- Levels: One
- Stories: 1
- Patio & porch: Covered
- Exterior features: Sprinkler System, Rain Gutters
- Has private pool: Yes
- Pool features: In Ground, Pool/Spa Combo, Heated, Fenced
- Has spa: Yes
- Spa features: Heated
- Fencing: Privacy,Wrought Iron
Lot
- Size: 0.61 Acres
- Features: Corner Lot, Irregular Lot, 1/2-1 Acre, Sidewalks, Streetlights
Details
- Parcel number: 183330250160
Construction
Type & style
- Home type: SingleFamily
- Architectural style: Contemporary
- Property subtype: Single Family Residence
Materials
- 4 Sides Masonry, Stone
- Foundation: Slab
- Roof: Metal
Condition
- As-Is,Pre-Owned
- New construction: No
- Year built: 2023
Details
- Builder name: Rialto-Toll Brothers
Utilities & green energy
- Electric: CPS
- Gas: CPS
- Sewer: SAWS, Sewer System
- Water: SAWS, Water System
- Utilities for property: Cable Available, City Garbage service
Green energy
- Indoor air quality: Integrated Pest Management
Community & HOA
Community
- Features: Playground, BBQ/Grill
- Security: Smoke Detector(s), Security System Owned, Controlled Access, Security Guard
- Subdivision: Cresta Bella
HOA
- Has HOA: Yes
- HOA fee: $836 semi-annually
- HOA name: CRESTA BELLA HOA
Location
- Region: San Antonio
Financial & listing details
- Price per square foot: $372/sqft
- Tax assessed value: $1,305,480
- Annual tax amount: $29,897
- Price range: $1.5M - $1.5M
- Date on market: 12/6/2025
- Cumulative days on market: 242 days
- Listing terms: Conventional,FHA,VA Loan,Cash
- Ownership: Corporate Owned
- Road surface type: Paved
Estimated market value
$1,483,000
$1.41M - $1.56M
$5,954/mo
Price history
| Date | Event | Price |
|---|---|---|
| 7/2/2026 | Price change | $1,540,000-3.8%$372/sqft |
Source:  LERA MLS #1926896 Report a problem LERA MLS #1926896 Report a problem | ||
| 4/25/2026 | Price change | $1,600,000-3%$386/sqft |
Source: LERA MLS #1926896 Report a problem | ||
| 4/12/2026 | Price change | $1,650,000-2.9%$399/sqft |
Source: LERA MLS #1926896 Report a problem | ||
| 2/10/2026 | Price change | $1,699,000-5.6%$410/sqft |
Source: LERA MLS #1926896 Report a problem | ||
| 12/6/2025 | Listed for sale | $1,799,000$435/sqft |
Source: LERA MLS #1926896 Report a problem | ||
Public tax history
| Year | Property taxes | Tax assessment |
|---|---|---|
| 2025 | $29,898 -2.7% | $1,305,480 -2.7% |
| 2024 | $30,732 +58.5% | $1,342,160 +59% |
| 2023 | $19,384 +198.9% | $844,000 +222.1% |
| 2022 | $6,486 +144.2% | $262,000 +167.3% |
| 2021 | $2,656 | $98,000 -4.5% |
| 2020 | $2,656 | $102,600 |
Find assessor info on the county website
Monthly payment
Est. payment
Payment breakdown
Explore the cost of this home by adjusting the details. Changes won't be saved.Climate risks
Neighborhood: Friedrich Wilderness Park
Nearby schools
GreatSchools rating
- 7/10Ellison Elementary SchoolGrades: PK-5Distance: 0.7 mi
- 8/10Garcia Middle SchoolGrades: 6-8Distance: 3.4 mi
- 8/10Brandeis High SchoolGrades: 9-12Distance: 4.7 mi
Schools provided by the listing agent
- Elementary: Bonnie Ellison
- Middle: Hector Garcia
- High: Louis D Brandeis
- District: Northside
Source: LERA MLS. This data may not be complete. We recommend contacting the local school district to confirm school assignments for this home.
- $1,820,5004 bd4 ba4.6k sqft20106 Bella Cala, San Antonio, TX 78256Off Market
- $--5 bd5 ba4.6k sqft20114 Bella Cala, San Antonio, TX 78256Sold

- $380,370-- bd-- ba-- sqftHueuermann Rd, San antonio, TX 78256Off Market
- $1,199,5004 bd3 ba4.1k sqft20215 Bella Sky, San Antonio, TX 78256Off Market
- $951,1004 bd4 ba3.1k sqft20211 Bella Sky, San Antonio, TX 78256Off Market
- $1,166,3004 bd4 ba3.4k sqft7319 Bella Cloud, San Antonio, TX 78256Off Market
- $--3 bd4 ba3.3k sqft20219 Bella Sky, San Antonio, TX 78256Sold
- $--4 bd3 ba2.8k sqft7323 Bella Cloud, San Antonio, TX 78256Sold
A local agent can set up tours, give advice and negotiate with sellers.
Similar homes
- $1,799,9004 bd4 ba3.9k sqft7203 Bella Rose, San Antonio, TX 78256For Sale
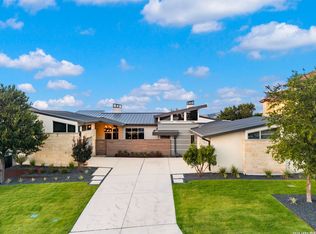
 MLS ID #1994397, Binkan Cinaroglu TREC #592614, Kuper Sotheby's Int'l Realty. LERA MLS
 - $1,350,0005 bd4 ba5.2k sqft8514 Woodpecker Way, San Antonio, TX 78256For Sale
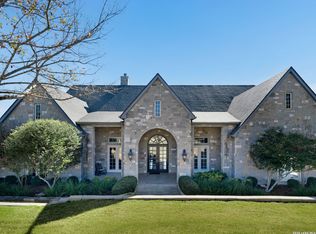 MLS ID #1935904, Binkan Cinaroglu TREC #592614, Kuper Sotheby's Int'l Realty. LERA MLS
 - $1,450,0004 bd4 ba3.5k sqft22311 White Doe Pass, San Antonio, TX 78255For Sale
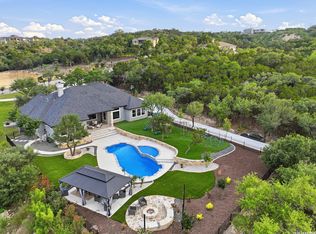 MLS ID #1965422, Karen Cavaness TREC #605760, BHHS PenFed Realty. LERA MLS
 - $1,435,0004 bd4 ba3.6k sqft9527 MIDSOMER PL, San Antonio, TX 78255New Construction
 MLS ID #2004262, David Garcia TREC #684055, SERHANT.. LERA MLS
 - $1,400,0006 bd5 ba4.9k sqft9314 Schoolhouse Rd, San Antonio, TX 78255For SaleMLS ID #2003131, Marisela Vara TREC #665804, eXp Realty. LERA MLS
- $1,725,0004 bd5 ba3.9k sqft22 SAXBY GLN, San Antonio, TX 78257For SaleMLS ID #1993027, Christopher Waggy TREC #595868, North Star Realty Professional. LERA MLS
- $1,087,0004 bd4 ba3.1k sqft8823 FALCON PL, San Antonio, TX 78256For SaleMLS ID #1998971, Charlie Sanchez Rivera TREC #850953, Levi Rodgers Real Estate Group. LERA MLS
- $1,595,0005 bd5 ba4.5k sqft9007 FOX BRIAR LN, Boerne, TX 78006New ConstructionMLS ID #2005210, Eli Sanciuc TREC #633835, Anchor Realty. LERA MLS
- $1,550,0004 bd5 ba4k sqft24802 Caliza, Boerne, TX 78006For SaleMLS ID #1936777, Derek Salas TREC #703110, Mission Real Estate Group. LERA MLS
- $879,9905 bd5 ba4.6k sqft21703 Givenchy Hl, San Antonio, TX 78256For SaleMLS ID #1991841, Sakib Shaikh TREC #722023, SA Luxury Realty. LERA MLS
- $1,395,5004 bd5 ba5.2k sqft2034 Sauvignon, San Antonio, TX 78258For SaleMLS ID #1969678, Mitesh Patel TREC #720134, Premier Realty Group Platinum. LERA MLS
- $1,175,0005 bd4 ba3.4k sqft19519 Terra Mont, San Antonio, TX 78255For SaleMLS ID #1967230, Isabel Rodriguez TREC #718912, Resi Realty, LLC. LERA MLS
- $1,375,0004 bd4 ba3.4k sqft23205 LOGAN CANYON, San Antonio, TX 78255New ConstructionMLS ID #1935278, Malina Bercher TREC #781687, Kuper Sotheby's Int'l Realty. LERA MLS
- $1,390,0004 bd4 ba3.3k sqft208 RIVER RDG, Boerne, TX 78006New ConstructionMLS ID #2006055, Misty Niemeyer TREC #535431, Niemeyer & Associates, REALTORS. LERA MLS
- $1,299,0004 bd4 ba3.2k sqft10018 Basilone Rdg, San Antonio, TX 78255For SaleMLS ID #1960508, Erin Pepper-Burrows TREC #766213, JB Goodwin, REALTORS. LERA MLS
- $1,200,0003 bd4 ba3.7k sqft23103 HENNESS PASS, San Antonio, TX 78255For SaleMLS ID #1990928, Sabrina Maddry TREC #678304, Keeping It Realty. LERA MLS
- $1,299,0004 bd4 ba3.8k sqft6 Lantana Ridge, San Antonio, TX 78258For SaleMLS ID #1971364, Richard Todd TREC #700317, Keller Williams Heritage. LERA MLS
- $1,249,9003 bd4 ba3.1k sqft23214 Edens Canyon, San Antonio, TX 78255For SaleMLS ID #1939403, Binkan Cinaroglu TREC #592614, Kuper Sotheby's Int'l Realty. LERA MLS
- $925,0004 bd4 ba3k sqft7018 Cantera Manor Blvd, San Antonio, TX 78256For SaleKuper Sotheby's International Realty
- $1,695,0006 bd6 ba6k sqft10206 KENDALL CYN, San Antonio, TX 78255For SaleMLS ID #1961289, Kennedy Offoegbu TREC #682344, Next Space Realty. LERA MLS
