Rare find contemporary home in Anaqua with breathtaking Hill Country views. An exceptional value! This stunning residence features an open floor plan with soaring high ceilings, filled with natural light and designed for effortless living and entertaining. Floor-to-ceiling windows bring the Hill Country indoors with panoramic views and stunning sunset backdrops. The kitchen flows seamlessly into spacious living and dining areas with modern finishes and elegant design throughout, complemented by custom window coverings throughout the home that add both style and privacy. The private primary suite offers a spa-inspired bath and serene views, creating a true retreat. Flexible secondary spaces provide options for guests, office, or media/game room. Located in the prestigious 24/7 guard gated community of Anaqua Springs Ranch, just minutes from Boerne and San Antonio. A rare opportunity to own a contemporary Hill Country masterpiece. Schedule your private showing today!
For sale
$1,550,000
24802 Caliza, Boerne, TX 78006
4beds
4,090sqft
Single Family Residence
Built in 2015
1.5 Acres Lot
$1,496,200 Zestimate®
$379/sqft
$185/mo HOA
What's special
Modern finishesOpen floor planBreathtaking hill country viewsFloor-to-ceiling windowsSoaring high ceilingsFilled with natural lightPanoramic views
- 261 days
- 233
- 17
Zillow last checked:
Listing updated:
Listed by:
Derek Salas TREC #703110 (210) 690-0050,
Mission Real Estate Group
Source: LERA MLS,MLS#: 1936777
Facts & features
Interior
Bedrooms & bathrooms
- Bedrooms: 4
- Bathrooms: 5
- Full bathrooms: 4
- 1/2 bathrooms: 1
Primary bedroom
- Features: Split, Sitting Room, Walk-In Closet(s), Full Bath
- Area: 276
- Dimensions: 23 x 12
Bedroom 2
- Area: 180
- Dimensions: 15 x 12
Bedroom 3
- Area: 180
- Dimensions: 15 x 12
Bedroom 4
- Area: 176
- Dimensions: 16 x 11
Primary bathroom
- Features: Tub/Shower Separate, Separate Vanity, Double Vanity, Soaking Tub
- Area: 120
- Dimensions: 12 x 10
Dining room
- Area: 192
- Dimensions: 16 x 12
Family room
- Area: 247
- Dimensions: 19 x 13
Kitchen
- Area: 247
- Dimensions: 19 x 13
Office
- Area: 120
- Dimensions: 12 x 10
Heating
- Central, Zoned, 2 Units, Propane Owned
Cooling
- Zoned
Appliances
- Included: Cooktop, Built-In Oven, Self Cleaning Oven, Microwave, Refrigerator, Disposal, Dishwasher, Plumbed For Ice Maker, Electric Cooktop
- Laundry: Main Level, Laundry Room, Washer Hookup, Dryer Connection
Features
- Two Living Area, Separate Dining Room, Eat-in Kitchen, Two Eating Areas, Kitchen Island, Breakfast Bar, Study/Library, Game Room, Utility Room Inside, 1st Floor Lvl/No Steps, High Ceilings, Open Floorplan, High Speed Internet, All Bedrooms Downstairs, Walk-In Closet(s), Master Downstairs, Ceiling Fan(s), Solid Counter Tops, Custom Cabinets
- Flooring: Carpet, Painted/Stained
- Windows: Double Pane Windows, Window Coverings
- Has basement: No
- Attic: Pull Down Stairs
- Number of fireplaces: 1
- Fireplace features: One, Family Room, Gas
Interior area
- Total interior livable area: 4,090 sqft
Property
Parking
- Total spaces: 2
- Parking features: Two Car Garage, Attached, Garage Faces Side, Oversized, Garage Door Opener
- Attached garage spaces: 2
Accessibility
- Accessibility features: 2+ Access Exits, Int Door Opening 32"+, Accessible Entrance, Accessible Hallway(s), Low Pile Carpet, No Stairs, First Floor Bath, Full Bath/Bed on 1st Flr, Stall Shower
Features
- Levels: One
- Stories: 1
- Patio & porch: Covered
- Exterior features: Barbecue, Sprinkler System
- Has private pool: Yes
- Pool features: In Ground, Pool Sweep
- Has view: Yes
- View description: Bluff View, County VIew
Lot
- Size: 1.5 Acres
- Features: Corner Lot, 1 - 2 Acres, Curbs
- Residential vegetation: Mature Trees, Mature Trees (ext feat)
Details
- Parcel number: 046711080470
Construction
Type & style
- Home type: SingleFamily
- Property subtype: Single Family Residence
Materials
- 4 Sides Masonry
- Foundation: Slab
- Roof: Metal
Condition
- Pre-Owned
- New construction: No
- Year built: 2015
Details
- Builder name: Adam Michael Custom Homes
Utilities & green energy
- Electric: CPS
- Gas: Propane
- Sewer: Aerobic Sept, Aerobic Septic
- Water: SAWS, Water System
- Utilities for property: Cable Available
Community & HOA
Community
- Features: Playground, Jogging Trails
- Security: Security System Owned, Prewired, Carbon Monoxide Detector(s), Controlled Access, Security Guard
- Subdivision: Anaqua Springs Ranch
HOA
- Has HOA: Yes
- HOA fee: $2,225 annually
- HOA name: ANAQUA SPRINGS RANCH HOA
Location
- Region: Boerne
Financial & listing details
- Price per square foot: $379/sqft
- Tax assessed value: $1,450,860
- Annual tax amount: $24,559
- Price range: $1.6M - $1.6M
- Date on market: 1/26/2026
- Cumulative days on market: 261 days
- Listing terms: Conventional,FHA,VA Loan,Cash
- Road surface type: Paved, Asphalt
Estimated market value
$1,496,200
$1.42M - $1.57M
$6,237/mo
Price history
| Date | Event | Price |
|---|---|---|
| 7/8/2026 | Price change | $1,550,000-2.8%$379/sqft |
Source:  LERA MLS #1936777 Report a problem LERA MLS #1936777 Report a problem | ||
| 5/29/2026 | Price change | $1,595,000-0.3%$390/sqft |
Source: LERA MLS #1936777 Report a problem | ||
| 1/26/2026 | Listed for sale | $1,600,000+128.6%$391/sqft |
Source: LERA MLS #1936777 Report a problem | ||
| 11/6/2019 | Sold | -- |
Source: LERA MLS #44006_1402087 Report a problem | ||
| 10/16/2019 | Price change | $699,900-1.4%$171/sqft |
Source: Phyllis Browning Co. #1402087 Report a problem | ||
| 10/11/2019 | Price change | $710,000-2.1%$174/sqft |
Source: Phyllis Browning Co. #1402087 Report a problem | ||
| 9/22/2019 | Price change | $725,000-3.3%$177/sqft |
Source: Phyllis Browning Co. #1402087 Report a problem | ||
| 7/31/2019 | Price change | $749,900-6.1%$183/sqft |
Source: Phyllis Browning Company #1402087 Report a problem | ||
| 5/28/2019 | Price change | $799,000-6%$195/sqft |
Source: Justin Crisp #1341737 Report a problem | ||
| 4/30/2019 | Listed for sale | $849,900$208/sqft |
Source: Justin Crisp #1341737 Report a problem | ||
| 4/2/2019 | Pending sale | $849,900$208/sqft |
Source: Justin Crisp #1341737 Report a problem | ||
| 10/2/2018 | Listed for sale | $849,900+1.3%$208/sqft |
Source: Justin Crisp #1341737 Report a problem | ||
| 8/28/2018 | Listing removed | $838,900$205/sqft |
Source: Keller Williams Legacy #1294633 Report a problem | ||
| 5/30/2018 | Price change | $838,900-1.3%$205/sqft |
Source: Keller Williams Legacy #1294633 Report a problem | ||
| 2/24/2018 | Listed for sale | $849,900+553.8%$208/sqft |
Source: San Antonio Legacy Group #1294633 Report a problem | ||
| 1/20/2015 | Listing removed | $130,000$32/sqft |
Source: Owner Report a problem | ||
| 1/2/2015 | Price change | $130,000+4%$32/sqft |
Source: Owner Report a problem | ||
| 10/17/2014 | Listed for sale | $125,000$31/sqft |
Source: Home Team of America #1079336 Report a problem | ||
Public tax history
| Year | Property taxes | Tax assessment |
|---|---|---|
| 2025 | $17,295 +8.6% | $1,103,200 +10% |
| 2024 | $15,926 +7.1% | $1,002,909 +10% |
| 2023 | $14,866 -5.5% | $911,735 +10% |
| 2022 | $15,725 +10.1% | $828,850 +10% |
| 2021 | $14,286 | $753,500 -14.2% |
| 2020 | $14,286 -22.3% | $877,740 +2.8% |
| 2019 | $18,377 | $854,210 +4.4% |
| 2018 | $18,377 +1% | $818,050 -0.1% |
| 2017 | $18,195 +88.3% | $818,460 +88.9% |
| 2016 | $9,663 +507.1% | $433,290 +239.1% |
| 2015 | $1,592 | $127,780 +80.7% |
| 2014 | $1,592 | $70,700 -30.7% |
| 2013 | -- | $102,000 |
| 2012 | -- | $102,000 |
| 2011 | -- | $102,000 -11.3% |
| 2010 | -- | $115,000 -43% |
| 2009 | -- | $201,600 |
| 2008 | -- | $201,600 |
Find assessor info on the county website
Monthly payment
Est. payment
Payment breakdown
Explore the cost of this home by adjusting the details. Changes won't be saved.Climate risks
Neighborhood: 78006
Nearby schools
Schools provided by the listing agent
- Elementary: Sara B Mcandrew
- Middle: Rawlinson
- High: Clark
- District: Northside
Source: LERA MLS. This data may not be complete. We recommend contacting the local school district to confirm school assignments for this home.

Similar homes
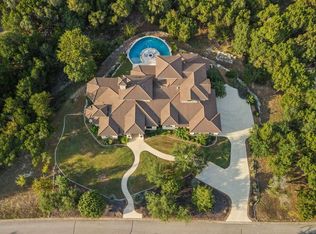
- $1,599,0004 bd4 ba3.9k sqft8941 BUCKSKIN DR, Boerne, TX 78006For Sale

 MLS ID #2017481, Allen Cook TREC #656451, The Agency San Antonio. LERA MLS
 - $1,550,0004 bd4 ba3.6k sqft10542 Kendall Canyon, San Antonio, TX 78255For Sale
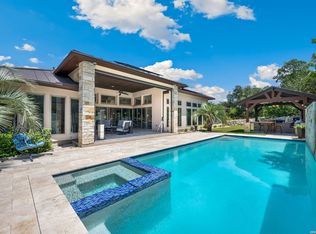 MLS ID #2010681, Melissa Stagers TREC #435856, M. Stagers Realty Partners. LERA MLS
 - $1,550,0004 bd5 ba4.3k sqft11009 PORTER SPGS, San Antonio, TX 78255For Sale
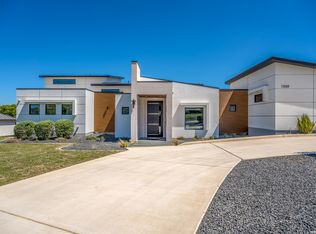 MLS ID #1957774, Allan Daly TREC #705300, Barlowe Daly Realty. LERA MLS
 - $1,514,9005 bd6 ba3.7k sqft10005 Saxet Dr, Boerne, TX 78006New Construction
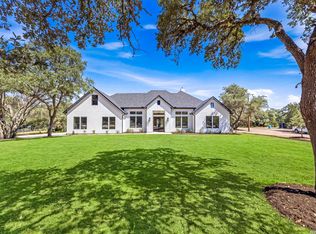 MLS ID #2011585, Emanuel Gale TREC #809286, Hill Country Luxury Estates LLC. LERA MLS
 - $1,475,0004 bd6 ba4k sqft107 Lajitas, Boerne, TX 78006For SaleMLS ID #1992665, Kristian Forks TREC #678189, Kuper Sotheby's Int'l Realty. LERA MLS
- $1,650,0004 bd6 ba3.7k sqft65 SABINAS RIDGE RD, Boerne, TX 78006For SaleMLS ID #1998819, Jessica Hernandez TREC #643589, San Antonio Portfolio KW RE. LERA MLS
- $1,999,9904 bd5 ba4.7k sqft117 BITTER SPGS, Boerne, TX 78006For SaleMLS ID #1991241, Carey Stewart TREC #666306, Bluebonnet Realty. LERA MLS
- $1,400,0006 bd5 ba4.9k sqft9314 Schoolhouse Rd, San Antonio, TX 78255For SaleMLS ID #2003131, Marisela Vara TREC #665804, eXp Realty. LERA MLS
- $1,699,0005 bd4 ba3.6k sqft128 Balcones Bend, Boerne, TX 78006New ConstructionMLS ID #1997322, Claudia Vela TREC #661190, Keller Williams Heritage. LERA MLS
- $1,875,0004 bd5 ba4.5k sqft116 Fortunate son, Boerne, TX 78006New ConstructionMLS ID #2022491, Alex Trif TREC #609603, Swank Investments, Inc.. LERA MLS
- $1,260,0003 bd4 ba3.5k sqft10033 KENDALL CYN, San Antonio, TX 78255For SaleMLS ID #2015533, Kaylee Miller TREC #794919, Epique Realty LLC. LERA MLS
- $1,425,0005 bd4 ba3.1k sqft10522 Kendall Cyn, San Antonio, TX 78255For SaleMLS ID #2017447, Juliana Andrea Valencia Ponce TREC #850601, Kuper Sotheby's Int'l Realty. LERA MLS
- $1,390,0004 bd4 ba3.3k sqft208 RIVER RDG, Boerne, TX 78006New ConstructionMLS ID #2006055, Misty Niemeyer TREC #535431, Niemeyer & Associates, REALTORS. LERA MLS
- $1,429,9994 bd4 ba3.6k sqft9527 MIDSOMER PL, San Antonio, TX 78255New ConstructionMLS ID #2004262, David Garcia TREC #684055, SERHANT. LERA MLS
- $1,399,0004 bd6 ba4.4k sqft3 Whitechurch Lane, San Antonio, TX 78257For SaleMLS ID #2013509, Adam Rivera TREC #645190, Kuper Sotheby's Int'l Realty. LERA MLS
- $1,150,0004 bd4 ba4.2k sqft9910 CIRCLE HILL DR, San Antonio, TX 78255For SaleMLS ID #1992282, Albert Cantu TREC #699850, Central Metro Realty. LERA MLS
- $1,649,9006 bd6 ba6k sqft10206 KENDALL CYN, San Antonio, TX 78255For SaleMLS ID #1961289, Kennedy Offoegbu TREC #682344, Next Space Realty. LERA MLS
- $1,179,0003 bd3 ba3.8k sqft8103 Vanity Hill, San Antonio, TX 78256For SaleMLS ID #2023336, Binkan Cinaroglu TREC #592614, Kuper Sotheby's Int'l Realty. LERA MLS
- $1,299,5005 bd4 ba4.4k sqft22630 E Range, San Antonio, TX 78255For SaleMLS ID #1999563, Robert Kukral TREC #562659, Texas Premier Realty. LERA MLS
- $1,175,0005 bd5 ba3.5k sqft368D Fm 1376, Boerne, TX 78006For SaleMLS ID #2004578, Mark Phillips TREC #636392, Hill Country Flat Fee Realty. LERA MLS
