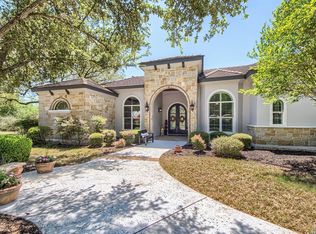
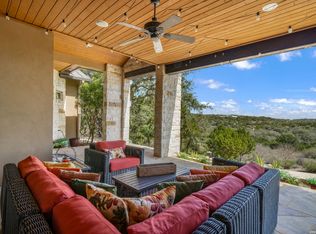
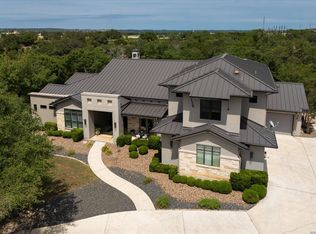
An entertainer's paradise behind the gates of Anaqua Springs. This Mediterranean-inspired four bedroom estate sits within a private, secluded and exclusive community, offering true Hill Country privacy with easy access to downtown Boerne and San Antonio's north side. The chef's kitchen is outfitted with a Wolf range and Sub-Zero appliances, with a butler's pantry tucked discreetly behind it for effortless hosting. A dedicated home theater sets the stage for movie nights, and additional climate controlled storage within the home keeps everything organized and protected. Step outside and the views take over. The centerpiece is a sculptural round infinity edge pool that frames the views like a work of art, a true one of a kind in the Hill Country. A fire pit lounge, covered patio and expansive terraces create multiple spaces for entertaining, relaxing and taking in sweeping sunsets. Luxury, privacy and an outdoor setting unlike anything else in the area. Schedule your private showing today.
For sale
$1,695,000
11101 Caliza Bluff, Boerne, TX 78006
4beds
4,809sqft
Single Family Residence
Built in 2015
1.37 Acres Lot
$1,616,700 Zestimate®
$352/sqft
$283/mo HOA
What's special
Fire pit loungeExpansive terracesCovered patioDedicated home theaterWolf rangeClimate controlled storageSweeping sunsets
- 38 days
- 451
- 43
Likely to sell faster than
Zillow last checked:
Listing updated:
Listed by:
Kelly Jo Gonzalez TREC #555351 (210) 860-2668,
Kuper Sotheby's Int'l Realty
Source: LERA MLS,MLS#: 2021193
Facts & features
Interior
Bedrooms & bathrooms
- Bedrooms: 4
- Bathrooms: 4
- Full bathrooms: 3
- 1/2 bathrooms: 1
Primary bedroom
- Features: Outside Access, Walk-In Closet(s), Multi-Closets, Ceiling Fan(s), Full Bath
- Area: 234
- Dimensions: 13 x 18
Bedroom 2
- Area: 132
- Dimensions: 12 x 11
Bedroom 3
- Area: 192
- Dimensions: 16 x 12
Bedroom 4
- Area: 130
- Dimensions: 13 x 10
Primary bathroom
- Features: Tub/Shower Separate, Soaking Tub
- Area: 240
- Dimensions: 15 x 16
Dining room
- Area: 126
- Dimensions: 7 x 18
Kitchen
- Area: 368
- Dimensions: 16 x 23
Living room
- Area: 396
- Dimensions: 22 x 18
Heating
- Central, 3+ Units, Electric
Cooling
- Three+ Central
Appliances
- Included: Microwave, Range, Gas Cooktop, Disposal, Dishwasher, Water Softener Owned, Gas Water Heater, 2+ Water Heater Units
- Laundry: Main Level, Laundry Room, Washer Hookup, Dryer Connection
Features
- Two Living Area, Liv/Din Combo, Kitchen Island, Breakfast Bar, Pantry, Study/Library, Media Room, Loft, Utility Room Inside, High Ceilings, Open Floorplan, Walk-In Closet(s), Master Downstairs, Ceiling Fan(s), Chandelier, Solid Counter Tops
- Flooring: Carpet, Ceramic Tile, Vinyl
- Has basement: No
- Number of fireplaces: 1
- Fireplace features: One, Family Room, Gas
Interior area
- Total interior livable area: 4,809 sqft
Property
Parking
- Total spaces: 3
- Parking features: Three Car Garage, Attached, Garage Faces Side, Garage Door Opener
- Attached garage spaces: 3
Features
- Levels: Two
- Stories: 2
- Patio & porch: Patio, Covered, Deck
- Exterior features: Sprinkler System, Other
- Has private pool: Yes
- Pool features: In Ground
- Has view: Yes
- View description: County VIew
Lot
- Size: 1.37 Acres
- Features: 1 - 2 Acres
- Residential vegetation: Mature Trees
Details
- Parcel number: 046711080480
Construction
Type & style
- Home type: SingleFamily
- Property subtype: Single Family Residence
Materials
- Stone, Stucco
- Foundation: Slab
- Roof: Tile
Condition
- Pre-Owned
- New construction: No
- Year built: 2015
Utilities & green energy
- Electric: CPS
- Gas: N/A
- Sewer: Septic, Septic
- Water: SAWS, Water System
- Utilities for property: Private Garbage Service
Community & HOA
Community
- Features: Playground, Jogging Trails, Bike Trails, Basketball Court
- Security: Smoke Detector(s), Controlled Access, Security Guard
- Subdivision: Anaqua Springs Ranch
HOA
- Has HOA: Yes
- HOA fee: $3,395 annually
- HOA name: ANAQUA SPRINGS RANCH HOA
Location
- Region: Boerne
Financial & listing details
- Price per square foot: $352/sqft
- Tax assessed value: $1,655,840
- Annual tax amount: $31,396
- Price range: $1.7M - $1.7M
- Date on market: 10/3/2026
- Cumulative days on market: 38 days
- Listing terms: Conventional,FHA,VA Loan,Cash
- Road surface type: Paved
Estimated market value
$1,616,700
$1.54M - $1.70M
$6,361/mo
Price history
| Date | Event | Price |
|---|---|---|
| 10/3/2026 | Listed for sale | $1,695,000$352/sqft |
Source:  LERA MLS #2021193 Report a problem | ||
Public tax history
| Year | Property taxes | Tax assessment |
|---|---|---|
| 2026 | -- | $1,655,840 +9.8% |
| 2025 | $17,626 -2% | $1,508,678 +10% |
| 2024 | $17,992 -1.2% | $1,371,525 +10% |
| 2023 | $18,218 -15.8% | $1,246,841 +8% |
| 2022 | $21,635 +6.2% | $1,155,000 +10% |
| 2021 | $20,371 | $1,050,000 +3.9% |
| 2020 | $20,371 -0.9% | $1,010,590 +2.8% |
| 2019 | $20,551 | $982,600 +4.1% |
| 2018 | $20,551 +0.8% | $944,210 0% |
| 2017 | $20,383 +74.8% | $944,480 +80.6% |
| 2016 | $11,662 | $523,060 +500.5% |
| 2015 | -- | $87,100 +23.2% |
| 2014 | -- | $70,700 -11.6% |
| 2013 | -- | $80,000 -14.9% |
| 2012 | -- | $94,000 |
| 2011 | -- | $94,000 -11.8% |
| 2010 | -- | $106,610 -42.4% |
| 2009 | -- | $185,000 |
| 2008 | -- | $185,000 |
Find assessor info on the county website
Monthly payment
Est. payment
Payment breakdown
Explore the cost of this home by adjusting the details. Changes won't be saved.Climate risks
Neighborhood: 78006
Nearby schools
Schools provided by the listing agent
- Elementary: Sara B Mcandrew
- Middle: Rawlinson
- High: Clark
- District: Northside
Source: LERA MLS. This data may not be complete. We recommend contacting the local school district to confirm school assignments for this home.


Similar homes
- $1,549,9004 bd5 ba4.3k sqft11314 Cat Springs, Boerne, TX 78006For Sale
 MLS ID #2008483, Dwain Harris TREC #474354, Premier Realty Group Platinum. LERA MLS
- $1,774,0005 bd5 ba4.7k sqft11011 Anaqua Spgs, Boerne, TX 78006For Sale
 MLS ID #2015906, Kristen Schramme TREC #568432, Keller Williams Legacy. LERA MLS
- $1,250,0003 bd4 ba3.9k sqft25011 Caliza, Boerne, TX 78006For Sale
 MLS ID #1950907, Carolyn Newman TREC #475281, Premier Realty Group Platinum. LERA MLS
- $1,999,9904 bd5 ba4.7k sqft117 BITTER SPGS, Boerne, TX 78006For Sale
 MLS ID #1991241, Carey Stewart TREC #666306, Bluebonnet Realty. LERA MLS
- $1,550,0004 bd4 ba3.6k sqft10542 Kendall Canyon, San Antonio, TX 78255For SaleMLS ID #2010681, Melissa Stagers TREC #435856, M. Stagers Realty Partners. LERA MLS
- $1,550,0004 bd5 ba5.3k sqft23214 Tablerock Way, San Antonio, TX 78255For SaleMLS ID #2024212, Cristina Garcia TREC #543013, Kuper Sotheby's Int'l Realty. LERA MLS
- $1,399,0004 bd4 ba4.1k sqft148 Balcones Bend, Boerne, TX 78006For SaleMLS ID #1999366, Kevin Best TREC #461928, San Antonio Portfolio KW RE. LERA MLS
- $950,0004 bd4 ba3.3k sqft25206 Spider Rock, Boerne, TX 78006For SaleMLS ID #2021181, A David Marne TREC #460605, Half Priced Real Estate, Inc.. LERA MLS
- $1,592,0004 bd4 ba3.6k sqft96 SWEDE SPRINGS, Boerne, TX 78006For SaleMLS ID #1995544, Patricia Nelson TREC #526443, San Antonio Portfolio KW RE. LERA MLS
- $1,374,9004 bd5 ba4.1k sqft114 Hoskins Trail, Boerne, TX 78006For SaleMLS ID #2006903, Kacey Wells TREC #675161, HighRidge Land and Homes. LERA MLS
- $2,009,0004 bd5 ba5k sqft192 RIVERWOOD, Boerne, TX 78006For SaleMLS ID #1996503, John Kuhry TREC #661912, CR Realty, LLC. LERA MLS
- $1,400,0006 bd5 ba4.9k sqft9314 Schoolhouse Rd, San Antonio, TX 78255For SaleMLS ID #2003131, Marisela Vara TREC #665804, eXp Realty. LERA MLS
- $1,400,0004 bd4 ba4.8k sqft8339 Settlers Peak, Boerne, TX 78015For SaleMLS ID #2025324, Dean Aitken TREC #633339, Keller Williams Heritage. LERA MLS
- $1,299,9004 bd5 ba4.6k sqft103 Driftwood, Boerne, TX 78006For SaleMLS ID #2003953, Leslie Brown TREC #579381, Phyllis Browning Company. LERA MLS
- $1,080,0003 bd4 ba4.1k sqft204 Paradise, Boerne, TX 78006For SaleMLS ID #2028172, Christopher Bruce TREC #729257, Phyllis Browning Company. LERA MLS
- $1,625,0003 bd4 ba4.3k sqft17515 Rancho Diana, San Antonio, TX 78255For SaleMLS ID #1967073, Melissa Stagers TREC #435856, M. Stagers Realty Partners. LERA MLS
- $1,095,0005 bd6 ba4.7k sqft13403 Rustic Sand, Helotes, TX 78023For SaleMLS ID #2028765, Michael Singleton TREC #448529, Century 21 Scott Myers, REALTORS. LERA MLS
- $1,649,0004 bd4 ba5.6k sqft5 REMINGTON CIR, San Antonio, TX 78258For SaleMLS ID #2002902, Travis Reed TREC #582264, Phyllis Browning Company. LERA MLS
- $1,899,0003 bd4 ba4.4k sqft12 VITTORIA RDG, Boerne, TX 78006For SaleMLS ID #2015050, John Kuhry TREC #661912, CR Realty, LLC. LERA MLS
- $1,349,0005 bd5 ba4.8k sqft162 Riverwood, Boerne, TX 78006For SaleMLS ID #1928124, Jennifer Long TREC #782508, Phyllis Browning Company. LERA MLS
