Immaculate and light-filled, this classic William Canavan-built home is situated on a beautifully landscaped, private lot on a cul de sac. Properties with fully functional Casitas are hard to find and 103 Driftwood offers one. Featuring expansive room sizes and flexible uses, the floorplan of this home hits the mark. Walk-in through the entry gallery and see through to the outdoors through the large back windows. The Living room offers custom built-ins and stone fireplace; the kitchen also features custom oak cabinetry, multiple counter surfaces and a large walk-in pantry with large breakfast area leading to views of the private, landscaped outdoors. A Study/library is located off the entry and convenient to a powder bath and the Primary Suite. The Laundry room is accessed through a unique door w/stained glass insert while the pantry is spacious. Two more flex rooms, one with boxed ceiling beams and one at front of home, perfect for additional living, dining or craft spaces. The two secondary bedrooms are located on opposite side of home, sharing a jack n jill bath; while the upstairs game room has a sink and entrance points to attic. Outdoor entertaining and gardening are hallmarks of this gracious home...owner has meticulously cared for and landscaped the grounds over the years. There is a BBQ area, firepit and lots of room for additional gardens and plantings...the wildlife watching is amazing here (Deer, Hummingbirds, Birds, etc.) The Casita is built for separate living and offers Living Room, Kitchen, Laundry area, flex room w/window and Bedroom suite. The location near the West gate of prestigious Cordillera Ranch, gives the owner quick access to Downtown Boerne and all it has to offer! Welcome home to 103 Driftwood!
For sale
$1,299,900
103 Driftwood, Boerne, TX 78006
4beds
4,627sqft
:
Get pre-qualified$9,026/mo
Single Family Residence
Built in 2000
3.01 Acres Lot
$1,223,600 Zestimate®
$281/sqft
$242/mo HOA
What's special
Stone fireplaceExpansive room sizesCul de sacBbq areaMultiple counter surfacesBeautifully landscaped private lotImmaculate and light-filled
- 9 days |
- 542 |
- 26 |
Likely to sell faster than
Zillow last checked:
Listing updated:
Listed by:
Leslie Brown TREC #579381 (210) 845-4484,
Phyllis Browning Company
Source: LERA MLS,MLS#: 2000611
Facts & features
Interior
Bedrooms & bathrooms
- Bedrooms: 4
- Bathrooms: 5
- Full bathrooms: 4
- 1/2 bathrooms: 1
Primary bedroom
- Features: Outside Access, Sitting Room, Walk-In Closet(s), Ceiling Fan(s), Full Bath
- Area: 225
- Dimensions: 15 x 15
Bedroom 2
- Area: 195
- Dimensions: 15 x 13
Bedroom 3
- Area: 132
- Dimensions: 12 x 11
Bedroom 4
- Area: 169
- Dimensions: 13 x 13
Primary bathroom
- Features: Tub/Shower Separate, Double Vanity
- Area: 156
- Dimensions: 13 x 12
Dining room
- Area: 156
- Dimensions: 13 x 12
Family room
- Area: 196
- Dimensions: 14 x 14
Kitchen
- Area: 208
- Dimensions: 16 x 13
Living room
- Area: 361
- Dimensions: 19 x 19
Office
- Area: 154
- Dimensions: 14 x 11
Heating
- 2 Units, Electric
Cooling
- Three+ Central
Appliances
- Included: Cooktop, Built-In Oven, Self Cleaning Oven, Microwave, Refrigerator, Dishwasher, Water Softener Owned, Electric Water Heater, Electric Cooktop
- Laundry: Main Level, Washer Hookup, Dryer Connection
Features
- Two Living Area, Separate Dining Room, Eat-in Kitchen, Two Eating Areas, Kitchen Island, Breakfast Bar, Pantry, Study/Library, Game Room, Media Room, Utility Room Inside, Secondary Bedroom Down, High Ceilings, Open Floorplan, High Speed Internet, All Bedrooms Downstairs, Telephone, Walk-In Closet(s), Master Downstairs, Ceiling Fan(s), Chandelier
- Flooring: Ceramic Tile, Wood
- Windows: Double Pane Windows
- Has basement: No
- Number of fireplaces: 1
- Fireplace features: Family Room
Interior area
- Total interior livable area: 4,627 sqft
Property
Parking
- Total spaces: 2
- Parking features: Two Car Garage, Garage Door Opener, Circular Driveway, Open
- Garage spaces: 2
- Has uncovered spaces: Yes
Accessibility
- Accessibility features: No Steps Down
Features
- Levels: One
- Stories: 1
- Patio & porch: Patio, Covered
- Exterior features: Partial Sprinkler System, Lighting
- Pool features: None, Community
- Fencing: Partial
- Has view: Yes
- View description: County VIew
Lot
- Size: 3.01 Acres
- Features: Cul-De-Sac, 2 - 5 Acres, Wooded
- Residential vegetation: Mature Trees, Mature Trees (ext feat)
Details
- Additional structures: Detached Quarters, Second Residence
- Parcel number: 1514910010170
Construction
Type & style
- Home type: SingleFamily
- Architectural style: Texas Hill Country
- Property subtype: Single Family Residence
Materials
- Stone, Stucco
- Foundation: Slab
- Roof: Heavy Composition
Condition
- Pre-Owned
- New construction: No
- Year built: 2000
Details
- Builder name: Canavan
Utilities & green energy
- Electric: Bandera
- Sewer: Septic, Septic
- Water: Well, Private Well, Water Storage
- Utilities for property: Cable Available, Private Garbage Service
Community & HOA
Community
- Features: Tennis Court(s), Golf, Clubhouse, Jogging Trails, Sports Court, Bike Trails, Lake/River Park, Bridle Path, Other
- Security: Smoke Detector(s), Controlled Access, Security Guard
- Subdivision: Cordillera Ranch
HOA
- Has HOA: Yes
- HOA fee: $2,900 annually
- HOA name: CORDILLERA RANCH POA INC
Location
- Region: Boerne
Financial & listing details
- Price per square foot: $281/sqft
- Tax assessed value: $908,440
- Annual tax amount: $14,095
- Price range: $1.3M - $1.3M
- Date on market: 7/15/2026
- Cumulative days on market: 10 days
- Listing terms: Conventional,VA Loan,Cash
- Road surface type: Paved
Estimated market value
$1,223,600
$1.16M - $1.28M
$5,391/mo
Price history
| Date | Event | Price |
|---|---|---|
| 7/15/2026 | Listed for sale | $1,299,900+76.9%$281/sqft |
Source:  LERA MLS #2000611 Report a problem LERA MLS #2000611 Report a problem | ||
| 1/3/2018 | Sold | -- |
Source: LERA MLS #1281072 Report a problem | ||
| 1/3/2018 | Listed for sale | $735,000$159/sqft |
Source: Keller Williams City-View #1281072 Report a problem | ||
| 1/3/2018 | Pending sale | $735,000$159/sqft |
Source: Keller Williams City-View #1281072 Report a problem | ||
| 11/28/2017 | Listed for sale | $735,000$159/sqft |
Source: Keller Williams City-View #1281072 Report a problem | ||
Public tax history
| Year | Property taxes | Tax assessment |
|---|---|---|
| 2025 | $5,666 -13.8% | $908,440 +9.8% |
| 2024 | $6,572 -0.2% | $827,031 +10% |
| 2023 | $6,583 -30.9% | $751,846 +10% |
| 2022 | $9,528 | $683,496 +10% |
| 2021 | -- | $621,360 |
| 2020 | $9,525 +0% | $621,360 +4.9% |
| 2019 | $9,524 -11.9% | $592,270 |
| 2018 | $10,805 | $592,270 -2.9% |
| 2017 | $10,805 +5.2% | $609,850 +3% |
| 2016 | $10,268 +2.4% | $592,270 |
| 2015 | $10,027 | $592,270 |
| 2014 | $10,027 | $592,270 |
| 2013 | $10,027 | $592,270 |
| 2012 | -- | $592,270 |
| 2011 | -- | $592,270 |
| 2010 | -- | $592,270 -2.7% |
| 2008 | -- | $608,820 +1.7% |
| 2007 | -- | $598,800 +17.7% |
| 2006 | -- | $508,770 +6.6% |
| 2005 | -- | $477,130 +0.5% |
| 2004 | -- | $474,680 +8.7% |
| 2003 | -- | $436,520 |
Find assessor info on the county website
Monthly payment
Est. payment
Payment breakdown
Explore the cost of this home by adjusting the details. Changes won't be saved.Climate risks
Neighborhood: 78006
Nearby schools
GreatSchools rating
- 7/10Herff Elementary SchoolGrades: PK-5Distance: 5.6 mi
- 8/10Voss MiddleGrades: 6-8Distance: 5.7 mi
- 8/10Boerne High SchoolGrades: 9-12Distance: 6.6 mi
Schools provided by the listing agent
- Elementary: Herff
- Middle: Voss Middle School
- High: Boerne
- District: Boerne
Source: LERA MLS. This data may not be complete. We recommend contacting the local school district to confirm school assignments for this home.
- $229,8403.7 Acres101 Driftwood, Boerne, TX 78006Off Market

- $1,911,000-- bd-- ba5.2k sqft102 Driftwood, Boerne, TX 78006Off Market
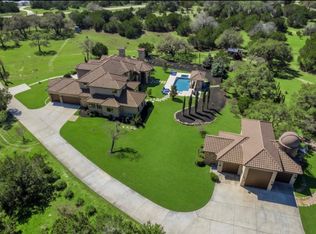
- $2,749,9996 bd7 ba6.9k sqft104 Falcon Crst, Boerne, TX 78006For Sale
- $722,000-- bd1 ba2.3k sqft227 Kreutzberg Rd, Boerne, TX 78006Off Market
- $--3 bd4 ba2.8k sqft231 Kreutzberg Rd, Boerne, TX 78006Sold
- $113,720-- bd-- ba-- sqft12 Horseshoe Bnd, Boerne, TX 78006Off Market
- $265,9306.89 Acres12 Horseshoe Bnd, Boerne, TX 78006Off Market
- $264,4106.81 Acres12 Horseshoe Bnd, Boerne, TX 78006Off Market
A local agent can set up tours, give advice and negotiate with sellers.
Similar homes
- $1,180,0004 bd4 ba3.5k sqft107 SUNRISE DR, Boerne, TX 78006For Sale
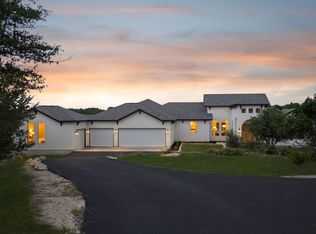
 MLS ID #2001661, Mark Phillips TREC #636392, Hill Country Flat Fee Realty. LERA MLS
 - $1,200,0004 bd4 ba3.9k sqft314 Hoskins, Boerne, TX 78006For Sale
 MLS ID #1962612, Joel Garza TREC #612514, Texas Edge Realty. LERA MLS
 - $1,355,0004 bd4 ba3.3k sqft101 RANCH VW, Boerne, TX 78006For Sale
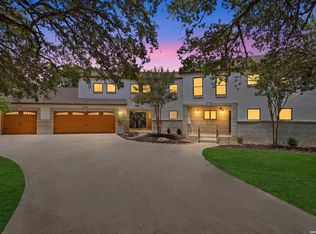 MLS ID #1968024, Gary Peterson TREC #466406, The Agency San Antonio. LERA MLS
 - $1,250,0004 bd5 ba5k sqft261 COVENEY TRL, Boerne, TX 78006For Sale
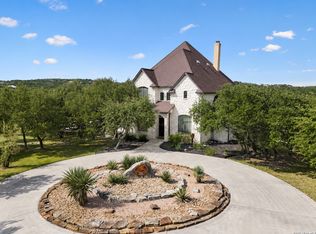 MLS ID #1972745, Jamie Amerman TREC #710217, Phyllis Browning Company. LERA MLS
 - $1,350,0004 bd4 ba3.5k sqft104 PARK RDG, Boerne, TX 78006For SaleMLS ID #1959908, Debra Janes TREC #424690, Niche Properties. LERA MLS
- $1,075,0004 bd5 ba3.4k sqft112 Rolling View Dr, Boerne, TX 78006For Sale By Owner
- $1,399,0005 bd5 ba4.8k sqft162 Riverwood, Boerne, TX 78006For SaleMLS ID #1928124, Jennifer Long TREC #782508, Phyllis Browning Company. LERA MLS
- $1,150,0004 bd4 ba3.3k sqft106 RIVERWOOD, Boerne, TX 78006For SaleMLS ID #1996233, Carey Yeager TREC #668908, CR Realty, LLC. LERA MLS
- $1,199,0004 bd4 ba4.3k sqft129 Park Ridge, Boerne, TX 78006For SaleMLS ID #1874131, Patricia Nelson TREC #526443, San Antonio Portfolio KW RE. LERA MLS
- $890,0004 bd4 ba4k sqft102 Summer Glen, Boerne, TX 78006For SaleMLS ID #1865271, Loren Polito TREC #780469, Real Broker, LLC. LERA MLS
- $1,198,0003 bd2 ba3.1k sqft132 Ridge, Boerne, TX 78006For SaleMLS ID #1945664, Steven Koleno TREC #779766, Beycome Brokerage Realty LLC. LERA MLS
- $1,297,0004 bd5 ba4.2k sqft101 Western Justice, Boerne, TX 78006Active
 Central Texas MLS
 - $1,675,0004 bd4 ba3.6k sqft96 SWEDE SPRINGS, Boerne, TX 78006For SaleMLS ID #1995544, Patricia Nelson TREC #526443, San Antonio Portfolio KW RE. LERA MLS
- $1,486,9004 bd6 ba4.2k sqft230 Laughing Dog, Boerne, TX 78006New ConstructionLERA MLS
- $1,695,0004 bd6 ba3.7k sqft65 SABINAS RIDGE RD, Boerne, TX 78006For SaleMLS ID #1998819, Jessica Hernandez TREC #643589, San Antonio Portfolio KW RE. LERA MLS
- $875,0004 bd2 ba2.7k sqft105 JACOB DR, Boerne, TX 78006For SaleMLS ID #1997480, Alison Leonard TREC #748584, Phyllis Browning Company. LERA MLS
- $899,0002 bd3 ba2.6k sqft238 SABINAS CREEK RANCH RD, Boerne, TX 78006For SaleMLS ID #2002339, Halvin Gahm TREC #727659, Keller Williams Boerne. LERA MLS
- $995,0003 bd3 ba2.8k sqft109 Ranch View, Boerne, TX 78006For SaleMLS ID #1950129, Judith Rivers TREC #646979, Phyllis Browning Company. LERA MLS
- $1,324,9004 bd5 ba3.9k sqft214 Laughing Dog, Boerne, TX 78006New ConstructionLERA MLS
- $1,699,0004 bd5 ba4k sqft426 CORDILLERA TRCE, Boerne, TX 78006For SaleMLS ID #1991156, Jamie Amerman TREC #710217, Phyllis Browning Company. LERA MLS
