Tucked inside the quiet, gated and desired community of Cordillera Ranch, this custom 4-bedroom farmhouse sits on one of the most unique properties with 9.91 sprawling acres designed for both comfort and country living and an incredible 5 stall horse barn, all for under 2 million dollars! The entire lot is completely fenced with its own private gate and there is cross fencing throughout for the animals. A long, tree-lined drive leads to a classic front porch and timeless exterior. Inside, the light-filled interior features neutral tones and warm finishes throughout. The spacious living room is anchored by a floor-to-ceiling stone fireplace and opens to a gourmet kitchen with double ovens and a large dining area overlooking the property. The downstairs primary suite includes a private study, dual walk-in closets, and a newly renovated spa-like bath with a soaking tub and walk-in shower. A secondary guest suite downstairs offers added flexibility, while upstairs features a large game room with wet bar and two spacious bedroom suites, each with a private bath and walk-in closet. Outside, enjoy year-round entertaining with a sparkling pool and waterfall, firepit area, and expansive porch spaces perfect for relaxing and taking in the serene surroundings. A true Hill Country retreat.
For sale
Price cut: $44.5K (9/25)
$1,504,500
426 CORDILLERA TRCE, Boerne, TX 78006
4beds
4,053sqft
Single Family Residence
Built in 2002
9.91 Acres Lot
$1,449,100 Zestimate®
$371/sqft
$192/mo HOA
What's special
Floor-to-ceiling stone fireplaceSparkling pool and waterfallFirepit areaSecondary guest suite downstairsDual walk-in closetsLong tree-lined driveLight-filled interior
- 128 days
- 860
- 72
Zillow last checked:
Listing updated:
Listed by:
Jamie Amerman TREC #710217 (210) 315-8122,
Phyllis Browning Company
Source: LERA MLS,MLS#: 1991156
Facts & features
Interior
Bedrooms & bathrooms
- Bedrooms: 4
- Bathrooms: 5
- Full bathrooms: 4
- 1/2 bathrooms: 1
Primary bedroom
- Features: Split, Walk-In Closet(s), Multi-Closets, Ceiling Fan(s), Full Bath
- Area: 285
- Dimensions: 19 x 15
Bedroom 2
- Area: 210
- Dimensions: 15 x 14
Bedroom 3
- Area: 208
- Dimensions: 16 x 13
Bedroom 4
- Area: 208
- Dimensions: 16 x 13
Primary bathroom
- Features: Tub/Shower Separate, Separate Vanity, Soaking Tub
- Area: 224
- Dimensions: 16 x 14
Dining room
- Area: 208
- Dimensions: 16 x 13
Family room
- Area: 506
- Dimensions: 23 x 22
Kitchen
- Area: 182
- Dimensions: 14 x 13
Heating
- Central, 3+ Units, Electric
Cooling
- Ceiling Fan(s), Three+ Central
Appliances
- Included: Cooktop, Built-In Oven, Self Cleaning Oven, Microwave, Disposal, Dishwasher, Water Softener Owned, Electric Water Heater, Electric Cooktop, Down Draft, Double Oven, 2+ Water Heater Units, ENERGY STAR Qualified Appliances, High Efficiency Water Heater
- Laundry: Main Level, Laundry Room, Washer Hookup, Dryer Connection
Features
- One Living Area, Separate Dining Room, Pantry, Study/Library, Utility Room Inside, Secondary Bedroom Down, High Ceilings, High Speed Internet, Walk-In Closet(s), Master Downstairs, Ceiling Fan(s), Wet Bar, Custom Cabinets, Programmable Thermostat
- Flooring: Carpet, Ceramic Tile, Vinyl, Painted/Stained
- Windows: Double Pane Windows, Window Coverings
- Has basement: No
- Number of fireplaces: 2
- Fireplace features: Two, Family Room, Wood Burning
Interior area
- Total interior livable area: 4,053 sqft
Video & virtual tour
Property
Parking
- Total spaces: 2
- Parking features: Two Car Garage, Attached, Garage Faces Side, Oversized, Garage Door Opener
- Attached garage spaces: 2
Accessibility
- Accessibility features: Doors-Swing-In, Level Lot, Level Drive, First Floor Bath, Full Bath/Bed on 1st Flr, First Floor Bedroom, Stall Shower
Features
- Levels: Two
- Stories: 2
- Patio & porch: Covered, Deck
- Exterior features: Sprinkler System, Partial Sprinkler System
- Has private pool: Yes
- Pool features: In Ground, Pool Sweep
Lot
- Size: 9.91 Acres
- Features: 5 - 14 Acres, Level
- Residential vegetation: Mature Trees, Mature Trees (ext feat)
Details
- Parcel number: 1514810060020
- Horses can be raised: Yes
- Horse amenities: Barn
Construction
Type & style
- Home type: SingleFamily
- Architectural style: Texas Hill Country
- Property subtype: Single Family Residence
Materials
- Stone, Stucco
- Foundation: Slab
- Roof: Metal
Condition
- Pre-Owned
- New construction: No
- Year built: 2002
Details
- Builder name: AUTHENTIC CUSTOM HOMES
Utilities & green energy
- Electric: PEDERNALES
- Sewer: SEPTIC, Aerobic Septic
- Water: WELL, Private Well
- Utilities for property: Cable Available, Private Garbage Service
Community & HOA
Community
- Features: Waterfront Access, Playground, Jogging Trails, Sports Court, Bike Trails, BBQ/Grill, Basketball Court, Lake/River Park, Cluster Mail Box, School Bus
- Security: Smoke Detector(s), Prewired, Controlled Access, Security Guard
- Subdivision: Cordillera Ranch
HOA
- Has HOA: Yes
- HOA fee: $2,300 annually
- HOA name: CORDILLERA
Location
- Region: Boerne
Financial & listing details
- Price per square foot: $371/sqft
- Tax assessed value: $1,486,030
- Annual tax amount: $16,128
- Price range: $1.5M - $1.5M
- Date on market: 6/11/2026
- Cumulative days on market: 129 days
- Listing terms: Conventional,VA Loan,Cash
- Road surface type: Paved, Asphalt
Estimated market value
$1,449,100
$1.38M - $1.52M
$6,475/mo
Price history
| Date | Event | Price |
|---|---|---|
| 9/25/2026 | Price change | $1,504,500-2.9%$371/sqft |
Source:  LERA MLS #1991156 Report a problem LERA MLS #1991156 Report a problem | ||
| 9/9/2026 | Price change | $1,549,000-3.1%$382/sqft |
Source: LERA MLS #1991156 Report a problem | ||
| 8/19/2026 | Price change | $1,599,000-1.8%$395/sqft |
Source: LERA MLS #1991156 Report a problem | ||
| 7/30/2026 | Price change | $1,629,000-4.1%$402/sqft |
Source: LERA MLS #1991156 Report a problem | ||
| 7/2/2026 | Price change | $1,699,000-2.9%$419/sqft |
Source: LERA MLS #1991156 Report a problem | ||
| 6/11/2026 | Listed for sale | $1,750,000+133.4%$432/sqft |
Source: LERA MLS #1991156 Report a problem | ||
| 7/17/2020 | Sold | -- |
Source: Agent Provided Report a problem | ||
| 7/18/2014 | Listing removed | $749,900$185/sqft |
Source: Phyllis Browning Co. #RE1: 1024615 Report a problem | ||
| 10/10/2013 | Listed for sale | $749,900-11.8%$185/sqft |
Source: Phyllis Browning Company #1024615 Report a problem | ||
| 7/1/2012 | Listing removed | $850,000$210/sqft |
Source: Keller Willis San Antonio Inc #902008 Report a problem | ||
| 12/13/2011 | Price change | $850,000-2.5%$210/sqft |
Source: Keller Willis San Antonio Inc #902008 Report a problem | ||
| 7/8/2011 | Listed for sale | $872,000$215/sqft |
Source: Keller Willis San Antonio Inc #902008 Report a problem | ||
Public tax history
| Year | Property taxes | Tax assessment |
|---|---|---|
| 2025 | $16,128 +19.5% | $1,259,500 +19.8% |
| 2024 | $13,499 +10.6% | $1,051,091 +10% |
| 2023 | $12,202 -7.4% | $955,537 +10% |
| 2022 | $13,178 +2.9% | $868,670 +10% |
| 2021 | $12,811 -0.5% | $789,700 |
| 2020 | $12,872 +1.6% | $789,700 +3.5% |
| 2019 | $12,668 -2.7% | $763,320 +1.3% |
| 2018 | $13,013 | $753,620 |
| 2017 | $13,013 +7.3% | $753,620 |
| 2016 | $12,125 +11.6% | $753,620 +15.4% |
| 2015 | $10,862 | $653,060 |
| 2014 | $10,862 | $653,060 |
| 2013 | $10,862 | $653,060 |
| 2012 | -- | $653,060 -2.3% |
| 2011 | -- | $668,320 |
| 2010 | -- | $668,320 +0.5% |
| 2008 | -- | $664,850 +3.2% |
| 2007 | -- | $644,400 +8.8% |
| 2006 | -- | $592,460 +7.8% |
| 2005 | -- | $549,610 -0.9% |
| 2004 | -- | $554,440 +3.8% |
| 2003 | -- | $534,160 |
Find assessor info on the county website
Monthly payment
Est. payment
Payment breakdown
Explore the cost of this home by adjusting the details. Changes won't be saved.Climate risks
Neighborhood: 78006
Nearby schools
Schools provided by the listing agent
- District: Boerne
Source: LERA MLS. This data may not be complete. We recommend contacting the local school district to confirm school assignments for this home.

Similar homes
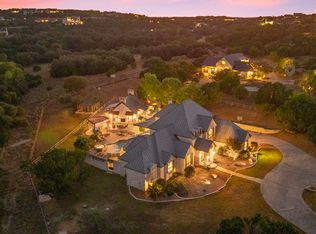
- $1,195,0004 bd4 ba3.7k sqft102 INDIAN BLF, Boerne, TX 78006For Sale
 MLS ID #2010310, Alexis Weigand TREC #528450, Real Broker, LLC. LERA MLS
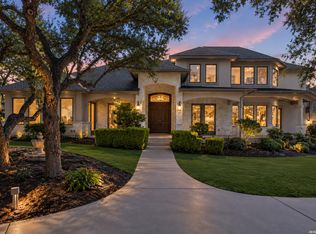
 - $1,399,0004 bd5 ba4.1k sqft114 Hoskins Trail, Boerne, TX 78006For Sale
 MLS ID #2006903, Kacey Wells TREC #675161, HighRidge Land and Homes. LERA MLS
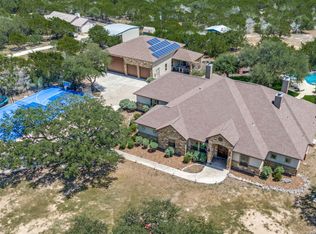
 - $1,349,0005 bd5 ba4.8k sqft162 Riverwood, Boerne, TX 78006For Sale
 MLS ID #1928124, Jennifer Long TREC #782508, Phyllis Browning Company. LERA MLS
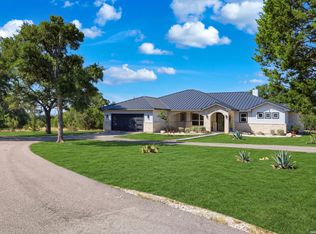
 - $1,390,0004 bd4 ba3.3k sqft208 RIVER RDG, Boerne, TX 78006New Construction
 MLS ID #2006055, Misty Niemeyer TREC #535431, Niemeyer & Associates, REALTORS. LERA MLS
 - $1,150,0004 bd4 ba3.3k sqft106 RIVERWOOD, Boerne, TX 78006For SaleMLS ID #1996233, Carey Yeager TREC #668908, CR Realty, LLC. LERA MLS
- $1,749,0005 bd7 ba5.7k sqft144 Riverwood, Boerne, TX 78006For SaleMLS ID #1963238, Richard Grimes TREC #534901, San Antonio Portfolio KW RE. LERA MLS
- $1,150,0004 bd3 ba3.7k sqft178 CONCHO LN, Boerne, TX 78006For SaleMLS ID #2011546, Lana Marinin TREC #629504, Texas Prestige Realty. LERA MLS
- $1,549,9004 bd5 ba4.3k sqft11314 Cat Springs, Boerne, TX 78006For SaleMLS ID #2008483, Dwain Harris TREC #474354, Premier Realty Group Platinum. LERA MLS
- $1,700,0005 bd3 ba3.4k sqft26 SEEWALD RD, Boerne, TX 78006For SaleMLS ID #1990087, Suzanne Page TREC #756516, Phyllis Browning Company. LERA MLS
- $1,700,0004 bd4 ba4.1k sqft105 Dillard Lane, Bergheim, TX 78004For SaleMLS ID #2017061, Clinton Truax TREC #539554, Phyllis Browning Company. LERA MLS
- $1,399,0004 bd4 ba4.1k sqft148 Balcones Bend, Boerne, TX 78006For SaleMLS ID #1999366, Kevin Best TREC #461928, San Antonio Portfolio KW RE. LERA MLS
- $1,050,0005 bd4 ba3.1k sqft107 TIMBER MOUNTAIN DR, Boerne, TX 78006For SaleMLS ID #2006108, Kristian Forks TREC #678189, Kuper Sotheby's Int'l Realty. LERA MLS
- $825,0003 bd3 ba2.3k sqft45 Cibolo View, Boerne, TX 78006For SaleMLS ID #2004924, Halvin Gahm TREC #727659, Keller Williams Boerne. LERA MLS
- $1,035,0004 bd3 ba3.1k sqft53 Verde Point, Boerne, TX 78006For SaleMLS ID #2005461, Patricia Nelson TREC #526443, San Antonio Portfolio KW RE. LERA MLS
- $1,999,9904 bd5 ba4.7k sqft117 BITTER SPGS, Boerne, TX 78006For SaleMLS ID #1991241, Carey Stewart TREC #666306, Bluebonnet Realty. LERA MLS
- $1,249,0003 bd4 ba3k sqft403 DEEP HOLLOW DR, Boerne, TX 78006For SaleMLS ID #2004266, Terri Taylor Walker TREC #426066, Keller Williams Boerne. LERA MLS
- $1,400,0003 bd2 ba2.3k sqft70 Richter Rd, Boerne, TX 78006For SaleMLS ID #2011513, Christopher Stearns TREC #679944, Phyllis Browning Company. LERA MLS
- $765,0006 bd4 ba2.7k sqft501 River Mountain Drive, Boerne, TX 78006For SaleMLS ID #1859600, Dawn Richards TREC #685096, Keller Williams City-View. LERA MLS
- $1,650,0005 bd5 ba5.1k sqft313 Wild Turkey Blvd., Boerne, TX 78006For SaleMLS ID #1962475, Jibs Oefinger TREC #648713, Fathom Realty LLC. LERA MLS
- $1,350,0004 bd4 ba3.2k sqft115 & 113 E Evergreen, Boerne, TX 78006For SaleMLS ID #1951737, Brendan Ivie TREC #814593, Real Broker, LLC. LERA MLS
