Tucked behind a private electric gate and nestled on 12.15 breathtaking acres, this custom Hill Country retreat offers a rare opportunity to own a private sanctuary with spectacular long-range views-all just 10 minutes from downtown Boerne and I-10 and only 5 minutes from Tapatio Country Club. Located outside the city limits with no HOA, you'll enjoy the peace and privacy of country living without sacrificing convenience. Built in 1999, this thoughtfully designed single-story home offers 3,070 square feet, 3 bedrooms, 3.5 bathrooms, a dedicated office, formal dining room, and two spacious primary suites, creating an ideal layout for multigenerational living, guests, or those seeking flexible living arrangements. Freshly painted inside and out-including the cabinetry, trim, and doors-and topped with a brand-new standing seam metal roof, the home offers a clean, crisp feel while preserving its timeless Hill Country character. The spacious living room is anchored by a striking limestone fireplace and features soaring vaulted ceilings with an exposed beam, creating a warm and inviting gathering space framed by beautiful views of the surrounding landscape. Designed with both everyday living and entertaining in mind, the spacious island kitchen features abundant cabinetry, expansive counter space, and a sunny breakfast area. An impressive walk-in pantry and dedicated storage room with multiple closets provide exceptional organization and storage rarely found in today's homes. The oversized utility room is equally impressive, complete with a utility sink, extensive cabinetry, and generous workspace. Just beyond the kitchen, the glassed in patio offers a peaceful retreat to enjoy your morning coffee, read a favorite book, or simply relax while taking in the surrounding oak trees and picturesque Hill Country scenery year-round. The formal dining room features a beautiful built-in china hutch, while the dedicated office provides the perfect work-from-home space or private library. Just beyond the oversized two-car garage, you'll also find a spacious workshop and storage area, offering endless possibilities for hobbies, projects, fitness equipment, or future customization. Outside is where this property truly shines. Towering live oaks frame the home, while the expansive covered porch overlooks rolling hills and miles of the breathtaking Texas Hill Country. The natural terrain creates a sense of privacy and tranquility that is increasingly difficult to find this close to Boerne. Whether you're searching for a peaceful full-time residence, a weekend escape, or a property you can personalize over time, this estate offers an exceptional combination of acreage, privacy, convenience, and unforgettable views in one of Boerne's most desirable locations.
For sale
Price cut: $96K (9/1)
$1,299,000
403 DEEP HOLLOW DR, Boerne, TX 78006
3beds
3,070sqft
Single Family Residence
Built in 1999
12.15 Acres Lot
$-- Zestimate®
$423/sqft
$-- HOA
What's special
Dedicated officeOversized two-car garageFormal dining roomSpectacular long-range viewsTwo spacious primary suitesStriking limestone fireplaceSpacious island kitchen
- 77 days
- 525
- 24
Zillow last checked:
Listing updated:
Listed by:
Terri Taylor Walker TREC #426066 (830) 285-6653,
Keller Williams Boerne
Source: LERA MLS,MLS#: 2004266
Facts & features
Interior
Bedrooms & bathrooms
- Bedrooms: 3
- Bathrooms: 4
- Full bathrooms: 3
- 1/2 bathrooms: 1
Primary bedroom
- Features: Outside Access, Walk-In Closet(s), Ceiling Fan(s), Full Bath
- Area: 260
- Dimensions: 13 x 20
Bedroom
- Area: 308
- Dimensions: 14 x 22
Bedroom 2
- Area: 140
- Dimensions: 10 x 14
Primary bathroom
- Features: Tub/Shower Separate, Single Vanity
- Area: 135
- Dimensions: 9 x 15
Dining room
- Area: 150
- Dimensions: 10 x 15
Kitchen
- Area: 260
- Dimensions: 20 x 13
Living room
- Area: 418
- Dimensions: 22 x 19
Office
- Area: 132
- Dimensions: 12 x 11
Heating
- Central, Electric
Cooling
- Two Central, Attic Fan
Appliances
- Included: Cooktop, Water Softener Owned, Electric Water Heater
- Laundry: Laundry Closet, Main Level, Laundry Room, Washer Hookup, Dryer Connection
Features
- One Living Area, Separate Dining Room, Eat-in Kitchen, Two Eating Areas, Kitchen Island, Pantry, Study/Library, Utility Room Inside, Secondary Bedroom Down, 1st Floor Lvl/No Steps, High Ceilings, High Speed Internet, All Bedrooms Downstairs, Telephone, Walk-In Closet(s), Master Downstairs, Ceiling Fan(s), Chandelier, Central Vacuum, Custom Cabinets
- Flooring: Ceramic Tile, Wood
- Windows: Double Pane Windows, Window Coverings
- Has basement: No
- Number of fireplaces: 1
- Fireplace features: Living Room
Interior area
- Total interior livable area: 3,070 sqft
Video & virtual tour
Property
Parking
- Total spaces: 2
- Parking features: Two Car Garage, Attached, Garage Faces Side, Oversized, Garage Door Opener
- Attached garage spaces: 2
Features
- Levels: One
- Stories: 1
- Patio & porch: Covered, Glass Enclosed
- Exterior features: Rain Gutters, Lighting
- Pool features: None
- Fencing: Wrought Iron,Ranch Fence
- Has view: Yes
- View description: Bluff View, County VIew
Lot
- Size: 12.15 Acres
- Features: Greenbelt, Irregular Lot, 5 - 14 Acres, Borders State Park / Game Ranch, Wooded, Rolling Slope, Sloped, Level
- Residential vegetation: Mature Trees, Mature Trees (ext feat)
Details
- Additional structures: Workshop
- Parcel number: 1516800030010
- Special conditions: Probate Listing
Construction
Type & style
- Home type: SingleFamily
- Architectural style: Texas Hill Country
- Property subtype: Single Family Residence
Materials
- Stone
- Foundation: Slab
- Roof: Metal
Condition
- As-Is,Pre-Owned
- New construction: No
- Year built: 1999
Utilities & green energy
- Sewer: Aerobic Septic
- Water: Private Well
- Utilities for property: Cable Available, Private Garbage Service
Community & HOA
Community
- Features: None
- Subdivision: Deep Hollow
Location
- Region: Boerne
Financial & listing details
- Price per square foot: $423/sqft
- Tax assessed value: $1,143,480
- Annual tax amount: $15,928
- Price range: $1.3M - $1.3M
- Date on market: 7/30/2026
- Cumulative days on market: 77 days
- Listing terms: Conventional,Cash
Estimated market value
Not available
Estimated sales range
Not available
Not available
Price history
| Date | Event | Price |
|---|---|---|
| 9/1/2026 | Price change | $1,299,000-6.9%$423/sqft |
Source:  LERA MLS #2004266 Report a problem LERA MLS #2004266 Report a problem | ||
| 7/30/2026 | Listed for sale | $1,395,000$454/sqft |
Source: LERA MLS #2004266 Report a problem | ||
Public tax history
| Year | Property taxes | Tax assessment |
|---|---|---|
| 2025 | $15,928 +474.7% | $1,143,480 +26.1% |
| 2024 | $2,772 -0.4% | $907,157 +10% |
| 2023 | $2,784 -52.7% | $824,688 +10% |
| 2022 | $5,885 +0.1% | $749,716 +10% |
| 2021 | $5,882 +0.1% | $681,560 +10% |
| 2020 | $5,879 +0% | $619,600 +1.2% |
| 2019 | $5,878 | $612,350 |
| 2018 | $5,878 | $612,350 |
| 2017 | $5,878 | $612,350 |
| 2016 | $5,878 -2.2% | $612,350 |
| 2015 | $6,008 | $612,350 |
| 2014 | $6,008 | $612,350 |
| 2013 | $6,008 | $612,350 |
| 2012 | -- | $612,350 |
| 2011 | -- | $612,350 |
| 2010 | -- | $612,350 +0.1% |
| 2008 | -- | $611,920 +36.5% |
| 2007 | -- | $448,150 +3.7% |
| 2006 | -- | $432,240 -2% |
| 2005 | -- | $440,970 +2.4% |
| 2004 | -- | $430,840 +8.4% |
| 2003 | -- | $397,570 |
Find assessor info on the county website
Monthly payment
Est. payment
Payment breakdown
Explore the cost of this home by adjusting the details. Changes won't be saved.Climate risks
Neighborhood: 78006
Nearby schools
Schools provided by the listing agent
- Elementary: Fabra
- Middle: Boerne Middle N
- High: Boerne
- District: Boerne
Source: LERA MLS. This data may not be complete. We recommend contacting the local school district to confirm school assignments for this home.


Similar homes
- $950,0004 bd4 ba3.3k sqft103 HIGH SIERRA DR, Boerne, TX 78006For Sale

 MLS ID #1973330, Dainelle Scott TREC #671645, Keller Williams Boerne. LERA MLS
 - $749,9993 bd3 ba3k sqft410 SPARKLING SPRINGS DR, Boerne, TX 78006For Sale
 MLS ID #2021882, Jessica Johnson TREC #645414, Texas Premier Realty. LERA MLS
 - $1,335,0004 bd4 ba3.5k sqft104 PARK RDG, Boerne, TX 78006For Sale
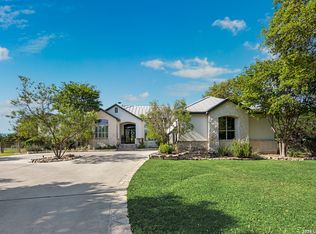 MLS ID #1959908, Debra Janes TREC #424690, Niche Properties. LERA MLS
 - $1,195,0004 bd4 ba3.7k sqft102 INDIAN BLF, Boerne, TX 78006For Sale
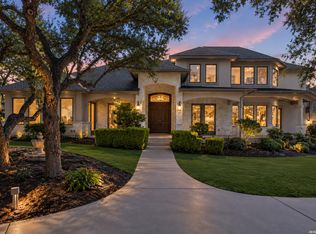 MLS ID #2010310, Alexis Weigand TREC #528450, Real Broker, LLC. LERA MLS
 - $1,399,0004 bd4 ba4.1k sqft148 Balcones Bend, Boerne, TX 78006For SaleMLS ID #1999366, Kevin Best TREC #461928, San Antonio Portfolio KW RE. LERA MLS
- $1,150,0004 bd4 ba3.3k sqft106 RIVERWOOD, Boerne, TX 78006For SaleMLS ID #1996233, Carey Yeager TREC #668908, CR Realty, LLC. LERA MLS
- $1,050,0003 bd3 ba2.7k sqft107 KITTY KAT LN, Boerne, TX 78006For SaleMLS ID #1998835, Matthew Resnick TREC #561533, Kuper Sotheby's Int'l Realty. LERA MLS
- $1,399,0004 bd5 ba4.1k sqft114 Hoskins Trail, Boerne, TX 78006For SaleMLS ID #2006903, Kacey Wells TREC #675161, HighRidge Land and Homes. LERA MLS
- $1,350,0004 bd4 ba3.2k sqft115 & 113 E Evergreen, Boerne, TX 78006For SaleMLS ID #1951737, Brendan Ivie TREC #814593, Real Broker, LLC. LERA MLS
- $1,504,5004 bd5 ba4k sqft426 CORDILLERA TRCE, Boerne, TX 78006For SaleMLS ID #1991156, Jamie Amerman TREC #710217, Phyllis Browning Company. LERA MLS
- $1,390,0004 bd4 ba3.3k sqft208 RIVER RDG, Boerne, TX 78006New ConstructionMLS ID #2006055, Misty Niemeyer TREC #535431, Niemeyer & Associates, REALTORS. LERA MLS
- $1,050,0005 bd4 ba3.1k sqft107 TIMBER MOUNTAIN DR, Boerne, TX 78006For SaleMLS ID #2006108, Kristian Forks TREC #678189, Kuper Sotheby's Int'l Realty. LERA MLS
- $849,0003 bd2 ba2.8k sqft301 Mountain Spring, Boerne, TX 78006For SaleMLS ID #1999248, Lesli Matt TREC #760068, Hill Country Flat Fee Realty. LERA MLS
- $1,025,0004 bd5 ba3.3k sqft112 ROLLING VIEW DR, Boerne, TX 78006For SaleMLS ID #2017504, Victoria Summers TREC #693749, Real Broker, LLC. LERA MLS
- $895,0003 bd3 ba3.1k sqft104 Auburn Crossing, Boerne, TX 78006For SaleMLS ID #2017217, Ashley Robertson TREC #431814, Kuper Sotheby's Int'l Realty. LERA MLS
- $769,5004 bd4 ba3.2k sqft106 HANNAH LN, Boerne, TX 78006For SaleMLS ID #2021159, Mark Phillips TREC #636392, Hill Country Flat Fee Realty. LERA MLS
- $1,675,0003 bd3 ba2.9k sqft639 SISTERDALE RD, Boerne, TX 78006For SaleMLS ID #1997586, Celeste Hayes TREC #610756, Keller Williams Boerne. LERA MLS
- $1,150,0004 bd3 ba3.7k sqft178 CONCHO LN, Boerne, TX 78006For SaleMLS ID #2011546, Lana Marinin TREC #629504, Texas Prestige Realty. LERA MLS
- $1,249,0004 bd3 ba4k sqft55 BROOK RDG, Fair Oaks Ranch, TX 78015For SaleMLS ID #2022275, Halvin Gahm TREC #727659, Keller Williams Boerne. LERA MLS
- $1,199,0003 bd3 ba2.9k sqft228 LUCKY RDG, Bandera, TX 78003For SaleMLS ID #2011745, Lara Hicks TREC #764225, Signature Realty. LERA MLS
